Windsor, Ontario N8S1C8
The listing data is provided under copyright by the Niagara Association of REALTORS®. The information provided herein must only be used by consumers that have a bona fide interest in the purchase, sale or lease of real estate and may not be used for any commercial purpose or any other purpose.
The trademarks REALTOR®, REALTORS®, and the REALTOR® logo are controlled by The Canadian Real Estate Association (CREA) and identify real estate professionals who are members of CREA. The trademarks MLS, Multiple Listing Service, and the associated logos are owned by CREA and identify the quality of services provided by real estate professionals who are members of CREA.
Last updated: 2026-08-26, 7:00:00 p.m.
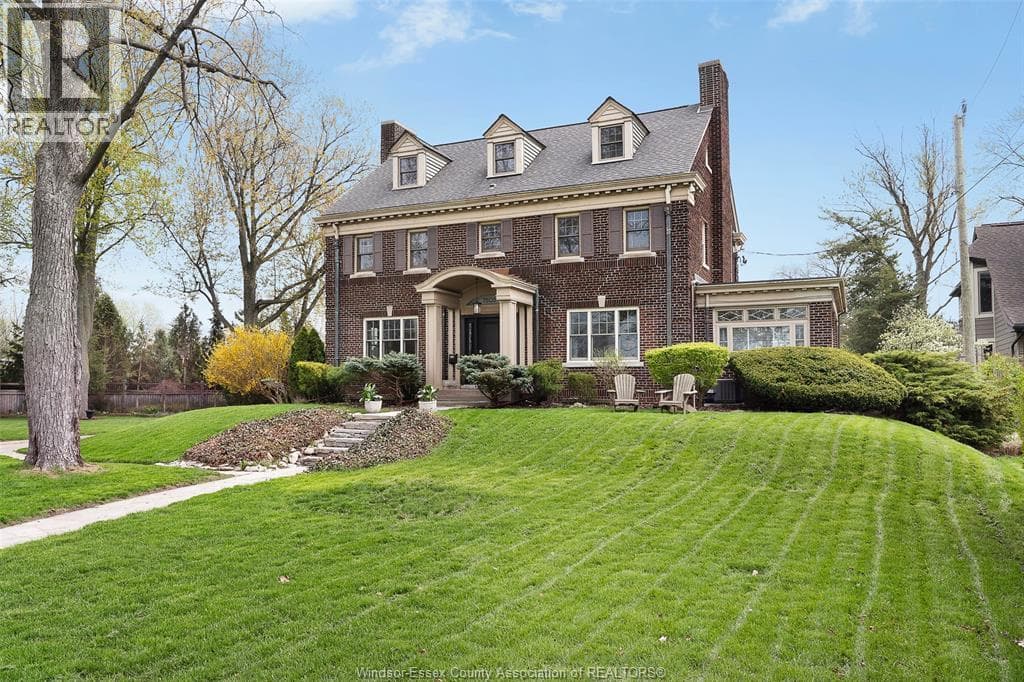
SPECTULAR water views from this Majestic Exec Home ,5 Bed , 5 Bath on Riverside Dr E .Featuring Spacious centre hall plan, Original Hardwood flooring throughout .Main Flr offers Formal Dinning room w/built in Cabinets, Gracious Living room with FP & Built in cabinets, Patio doors to Large Deck. Kitchen has Granite CT's & SS appliances & Breakfast bar, 2 Sunrooms (one with FP) 2nd Flr provides 3 Generous bedrooms (PB with Large ensuite & walk in closet ) 1 Full Bath. 3Rd Flr has 2 Bed & 1 Full Bath. Lower Lvl offers Large Great room, Laundry, 1/2 Bath, Workshop, Pool Pump/Filter & lots of storage. Landscaped & Treed lot with IG pool. Detached 2 car garage. (2) NEW AC units rented from Reliance. Steps to Waterfront parks, Schools, Walking trails, Shopping & public transit. (id:65351)

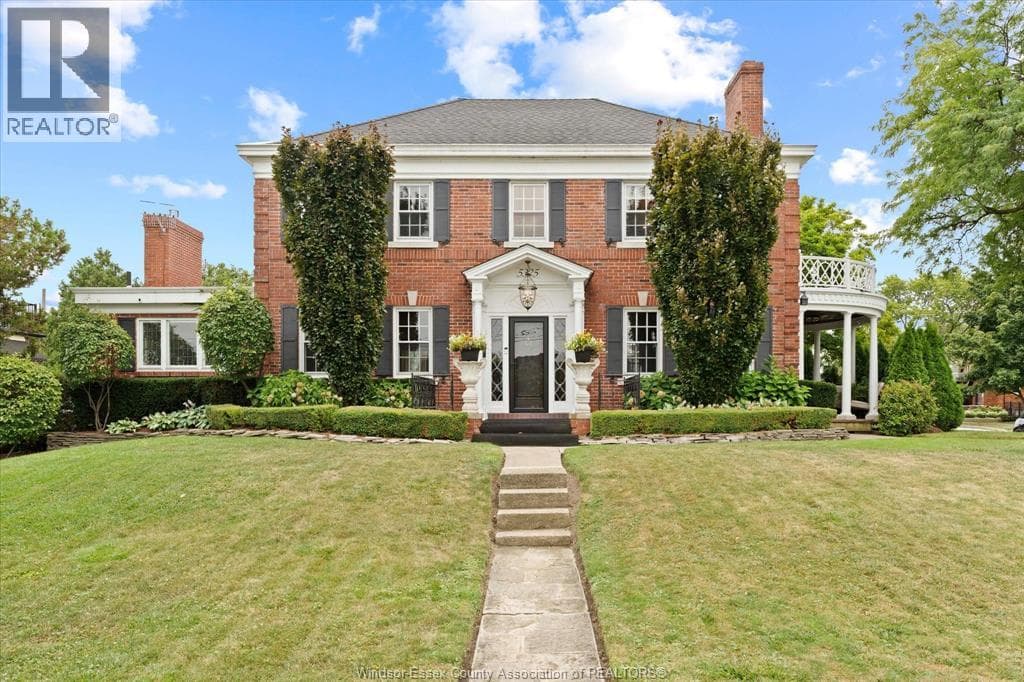
5325 RIVERSIDE Drive
Windsor