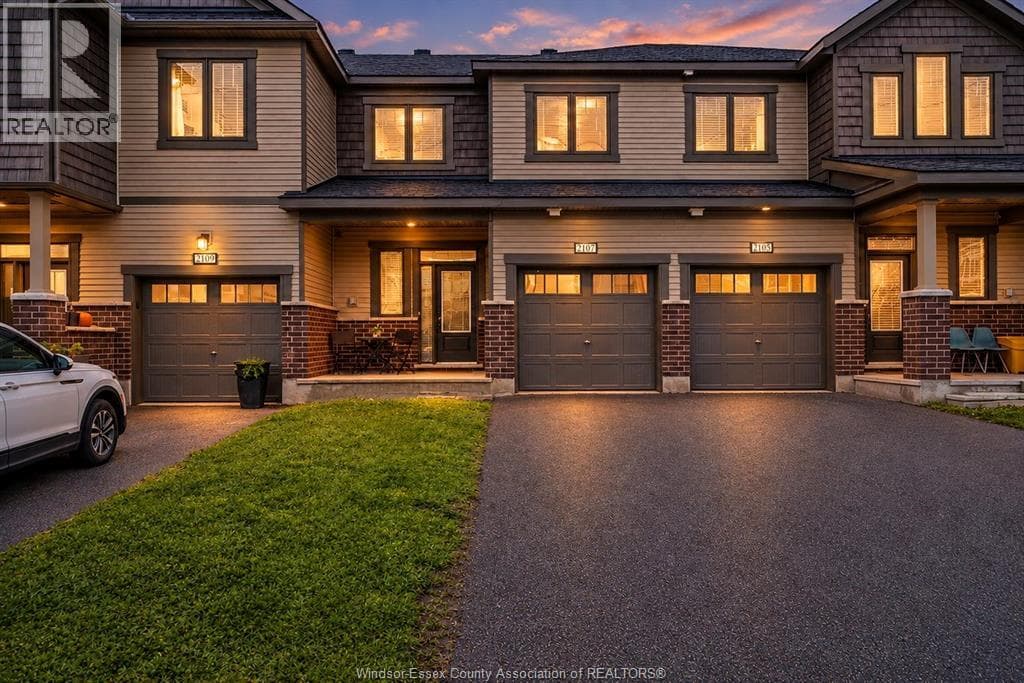
Ottawa, Ontario K4A5N1
The listing data is provided under copyright by the Niagara Association of REALTORS®. The information provided herein must only be used by consumers that have a bona fide interest in the purchase, sale or lease of real estate and may not be used for any commercial purpose or any other purpose.
The trademarks REALTOR®, REALTORS®, and the REALTOR® logo are controlled by The Canadian Real Estate Association (CREA) and identify real estate professionals who are members of CREA. The trademarks MLS, Multiple Listing Service, and the associated logos are owned by CREA and identify the quality of services provided by real estate professionals who are members of CREA.
Last updated: 2026-10-15, 4:50:17 p.m.
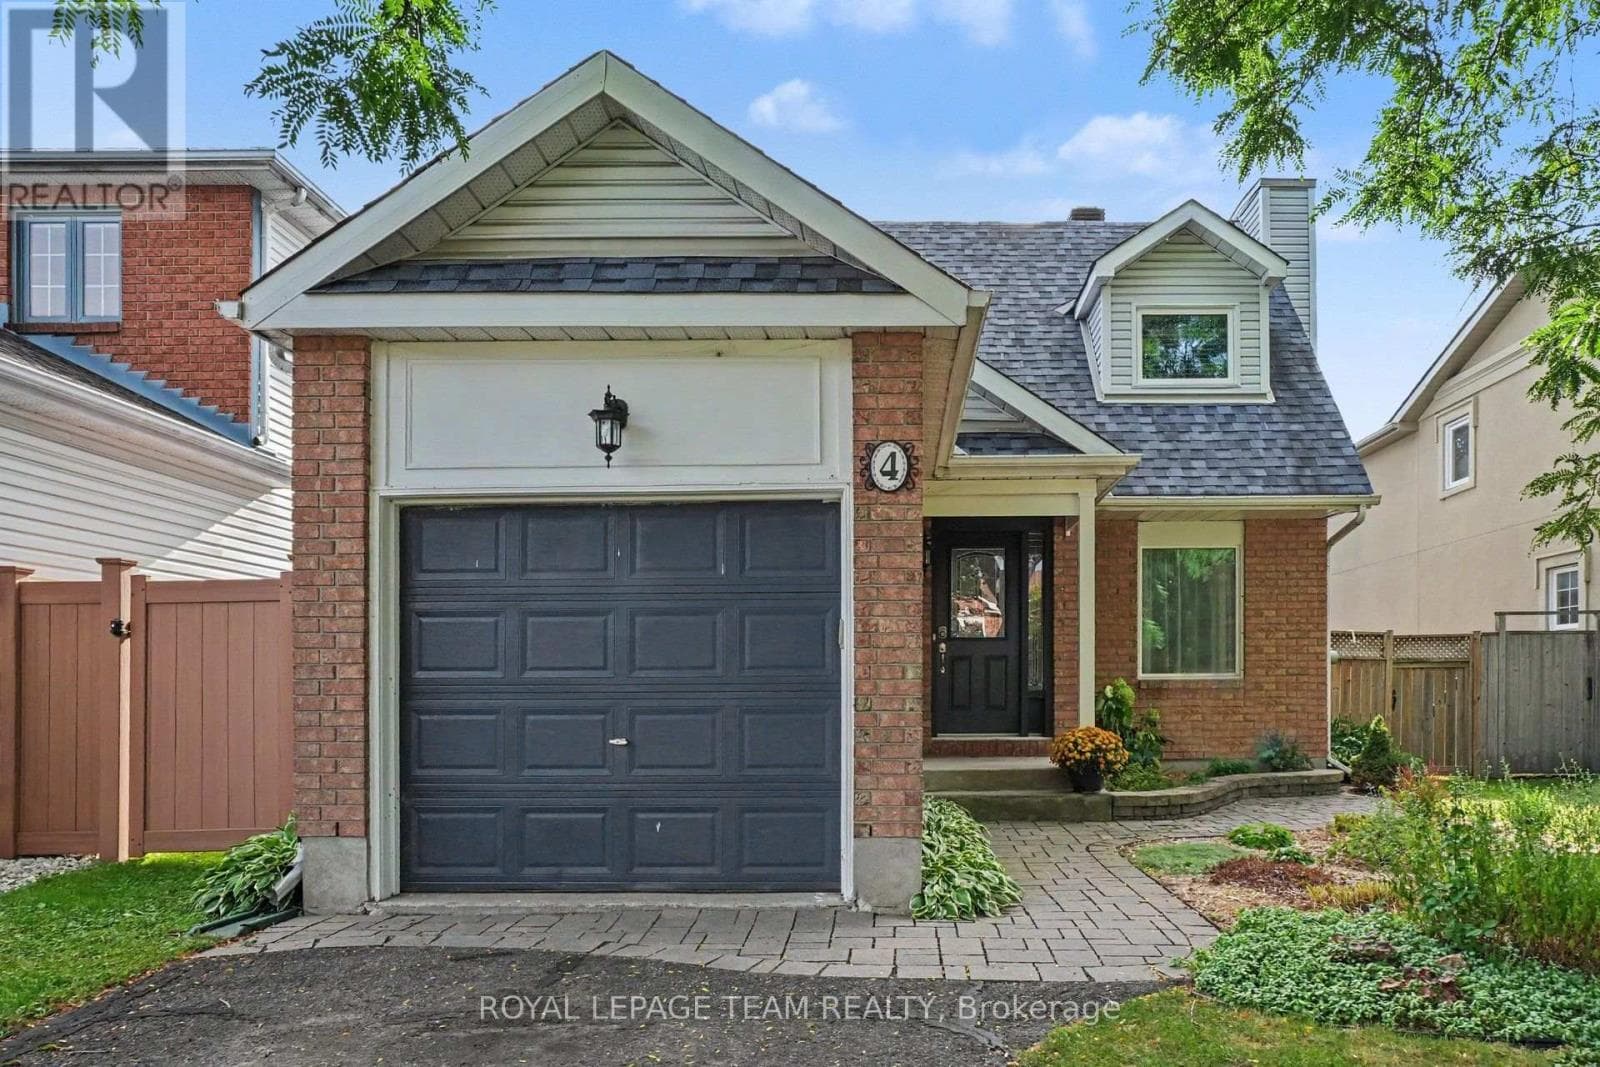
Welcome to this beautifully upgraded Fallingbrook townhome offering over 1,750 sqft of stylish, move-in-ready living. The open-concept main floor features 9-ft ceilings, hardwood floors, smooth ceilings, oversized windows, and a chef-inspired kitchen with quartz waterfall island, herringbone backsplash, softclose cabinetry, built-in microwave, and large sink. Upstairs, the primary retreat impresses with a walk-in closet and luxurious 5-piece ensuite featuring a soaker tub, double vanity, and frameless glass shower. The finished basement adds valuable living space, separate laundry, and a 3-piece bath rough-in. Enjoy 3 parking spaces, EV-ready garage, blinds, and elegant iron railings. (id:65351)
Scores provided by Walk Score