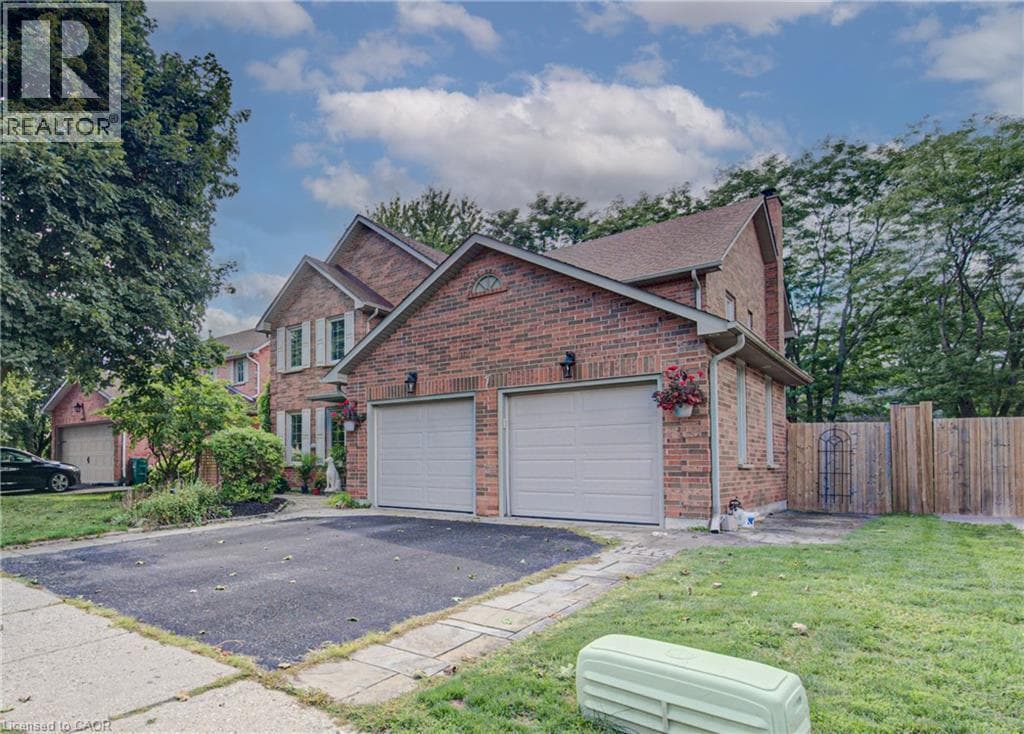
Cambridge, Ontario N3C3R4
The listing data is provided under copyright by the Niagara Association of REALTORS®. The information provided herein must only be used by consumers that have a bona fide interest in the purchase, sale or lease of real estate and may not be used for any commercial purpose or any other purpose.
The trademarks REALTOR®, REALTORS®, and the REALTOR® logo are controlled by The Canadian Real Estate Association (CREA) and identify real estate professionals who are members of CREA. The trademarks MLS, Multiple Listing Service, and the associated logos are owned by CREA and identify the quality of services provided by real estate professionals who are members of CREA.
Last updated: 2026-08-28, 2:45:05 p.m.
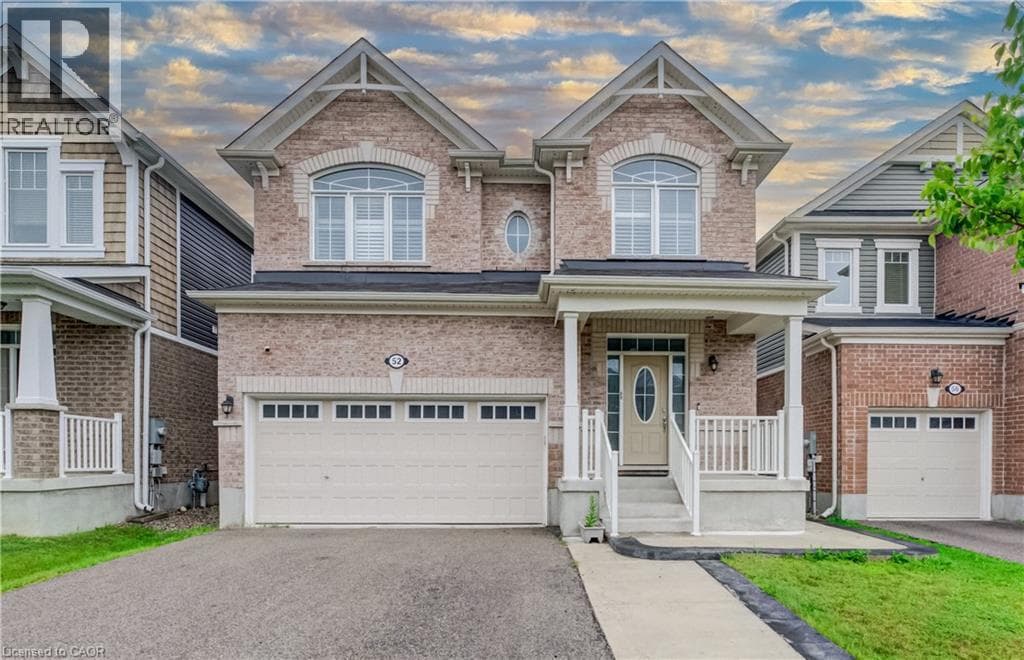
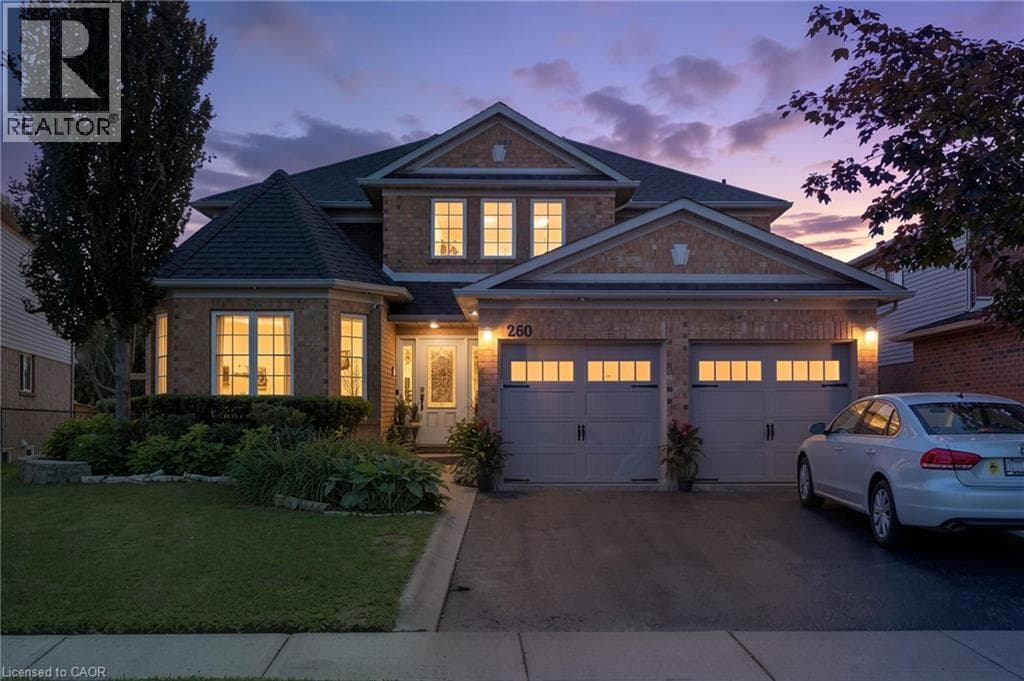
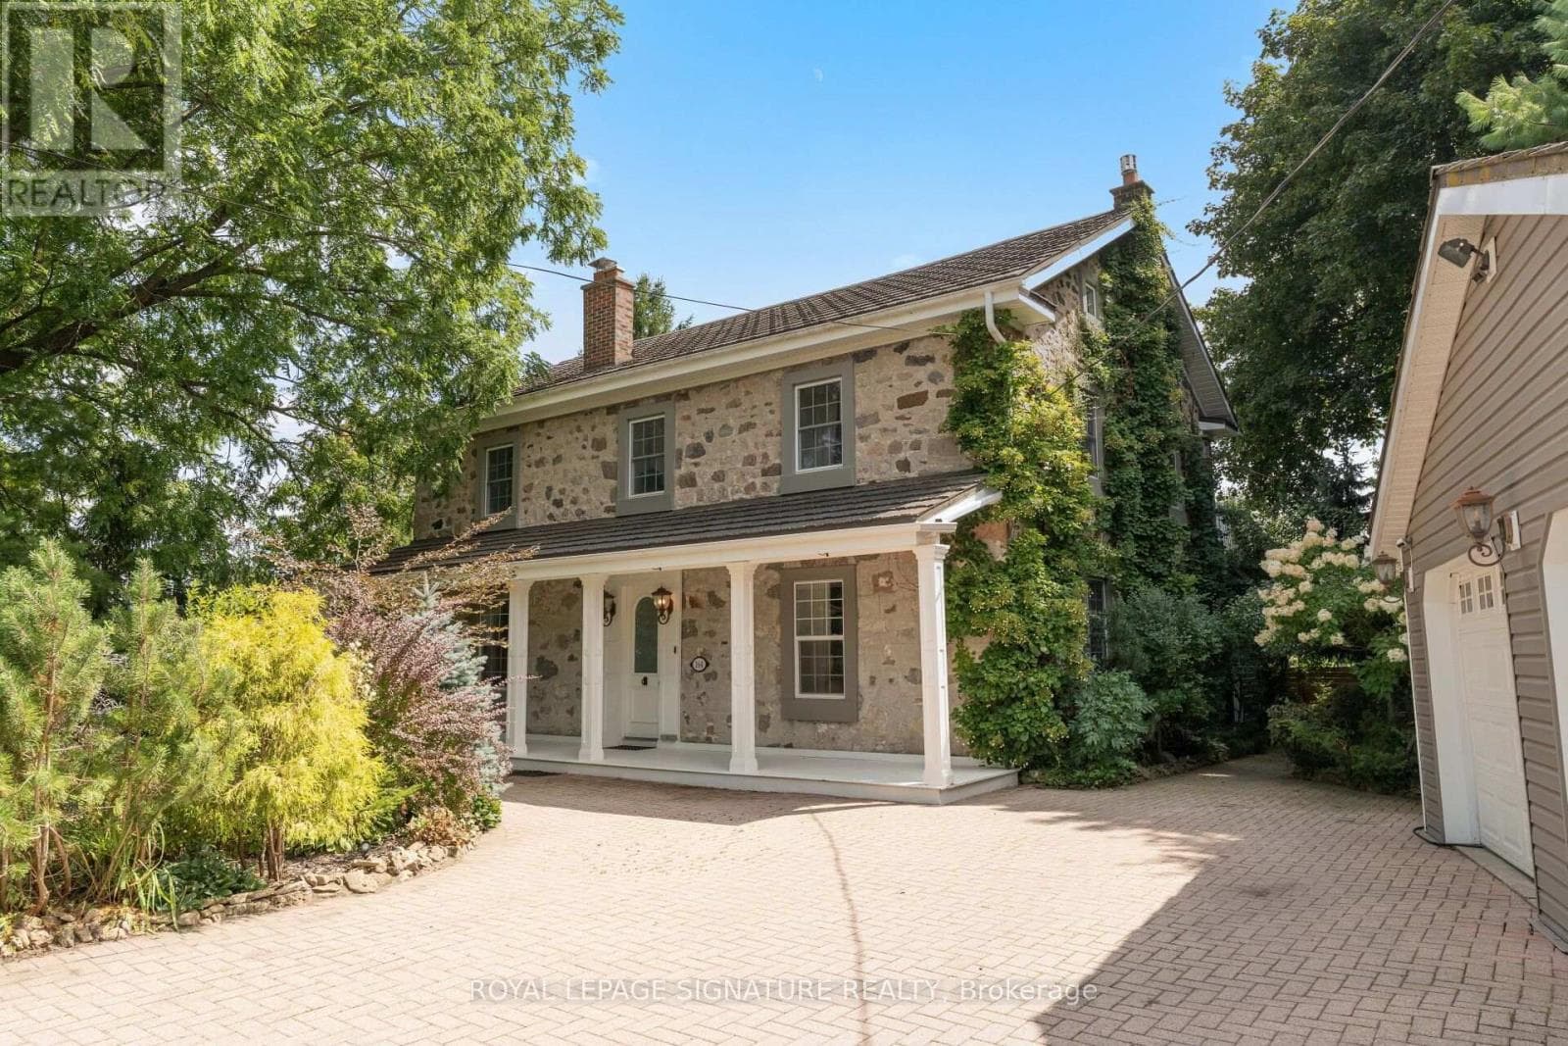
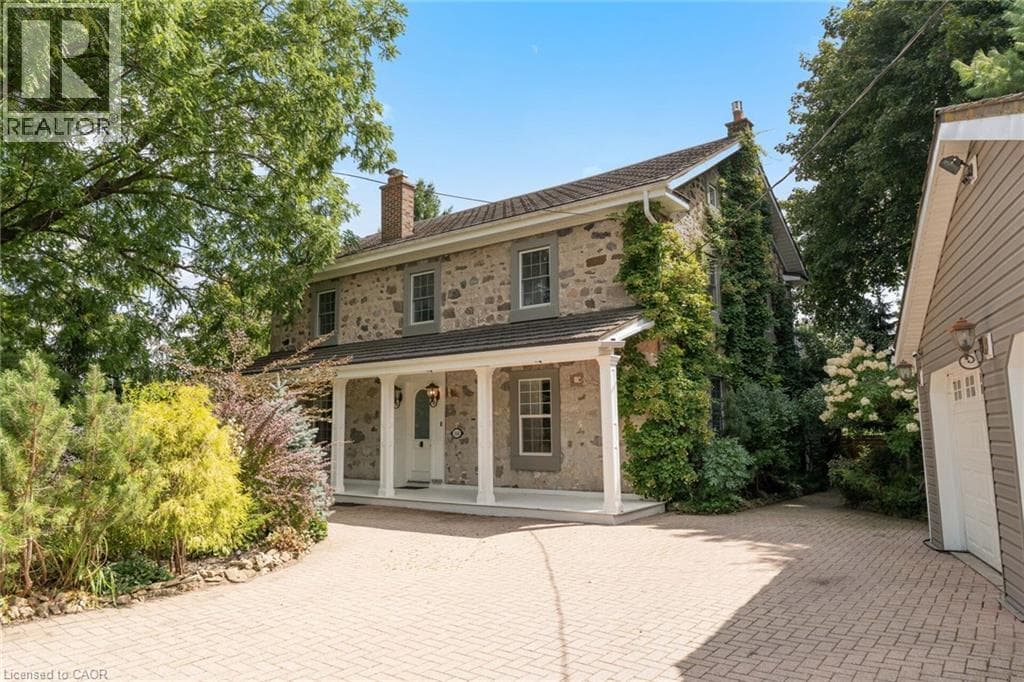
Welcome to a home designed for living, entertaining, and making memories. Nestled in a desirable court location, this impressive 2900 square-foot two-story home offers generous space, comfort, convenience,and versatility . The main level features are welcoming layout with an updated gourmet kitchen that is both stylish and functional, offering a welcoming gathering place for family meals and entertaining guests. The main floor, family room features a gas fireplace ,creating a warm and inviting space to relax and unwind. Some other features are separate dining room and living room. Upstairs, thereare 4 well appointed bedrooms. The master bedrooms offers a five piece updated on en suite. One of the stand out features is the walkout basement with an in-law suite. This makes it ideal for extended families,guests older children or those looking for independent space.the possibilities are endless. 1pm Then there is the backyard -your own private summer retreat.Step outside and enjoy the inground pool with new liner. Ideal setting for summer entertainment,poolside relaxing and making memories with your loved ones. Note this home is approximately 4300square foot finished. Book an appointment and see for yourself!!!! (id:65351)