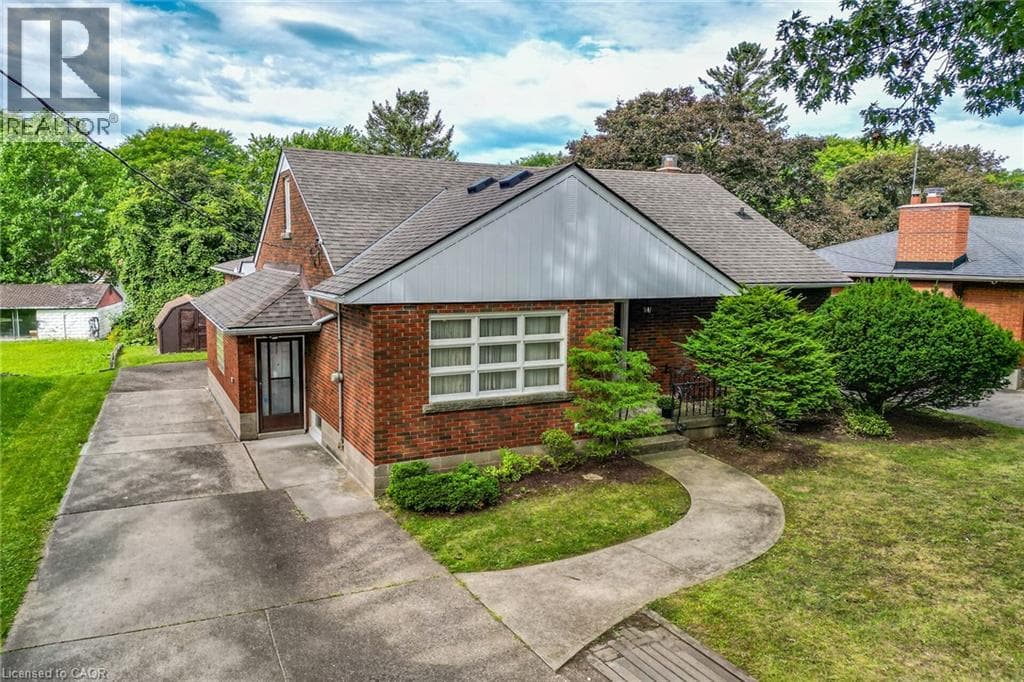
Niagara Falls, Ontario L2E6B5
The listing data is provided under copyright by the Niagara Association of REALTORS®. The information provided herein must only be used by consumers that have a bona fide interest in the purchase, sale or lease of real estate and may not be used for any commercial purpose or any other purpose.
The trademarks REALTOR®, REALTORS®, and the REALTOR® logo are controlled by The Canadian Real Estate Association (CREA) and identify real estate professionals who are members of CREA. The trademarks MLS, Multiple Listing Service, and the associated logos are owned by CREA and identify the quality of services provided by real estate professionals who are members of CREA.
Last updated: 2026-09-21, 7:15:04 p.m.
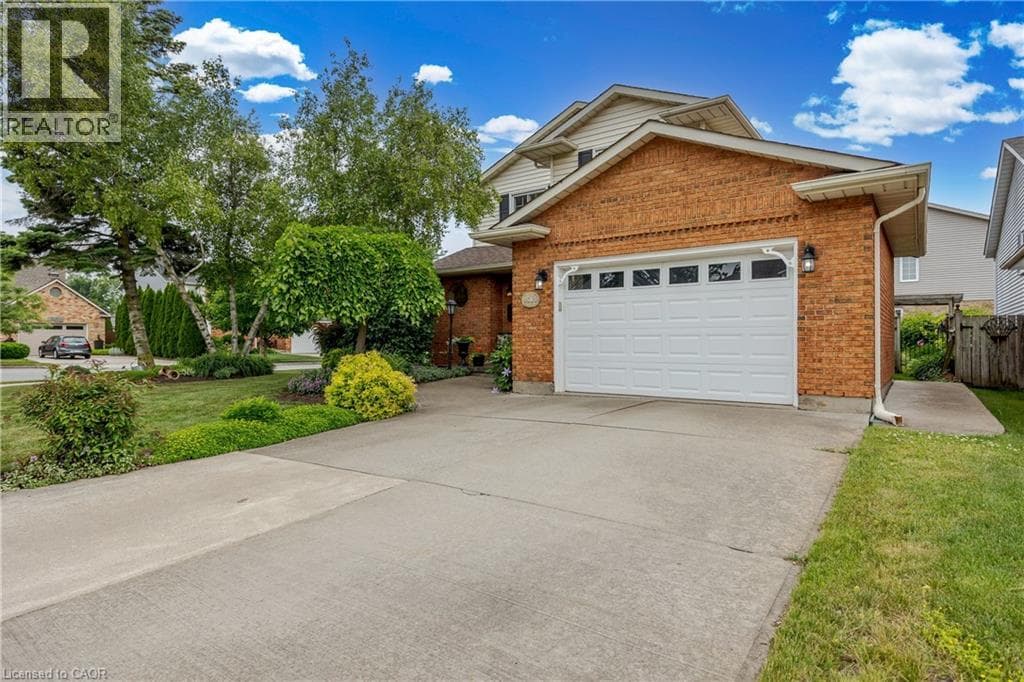
Stately brick home - formerly doctors residence with separate entrance to lower office and waiting room. Ideal for in-home business salon or offices, or multi-generational family home. Large principal rooms including large addition of paneled family room on main level with gas fireplace, newer solid oak kitchen, large formal dining room, two main floor bedrooms and 4 piece bathroom. Upper floor contains two large bedrooms with dormers as well as another 4 piece bathroom. Basement is high and dry and contains furnace room and laundry as well as the former doctors office and waiting room with separate entrance to driveway. Lovely treed lot on quiet residential street. (id:65351)