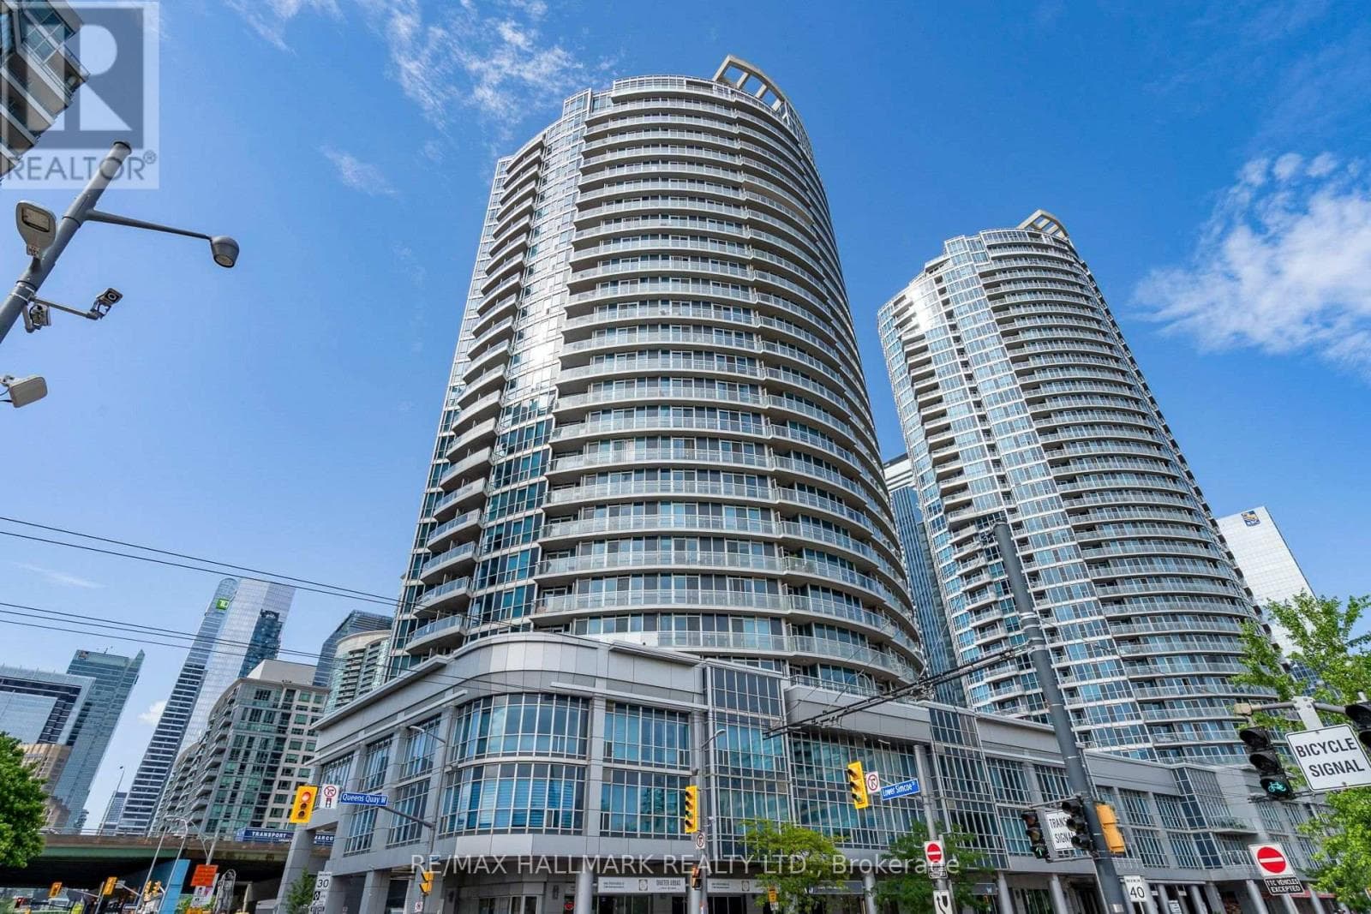
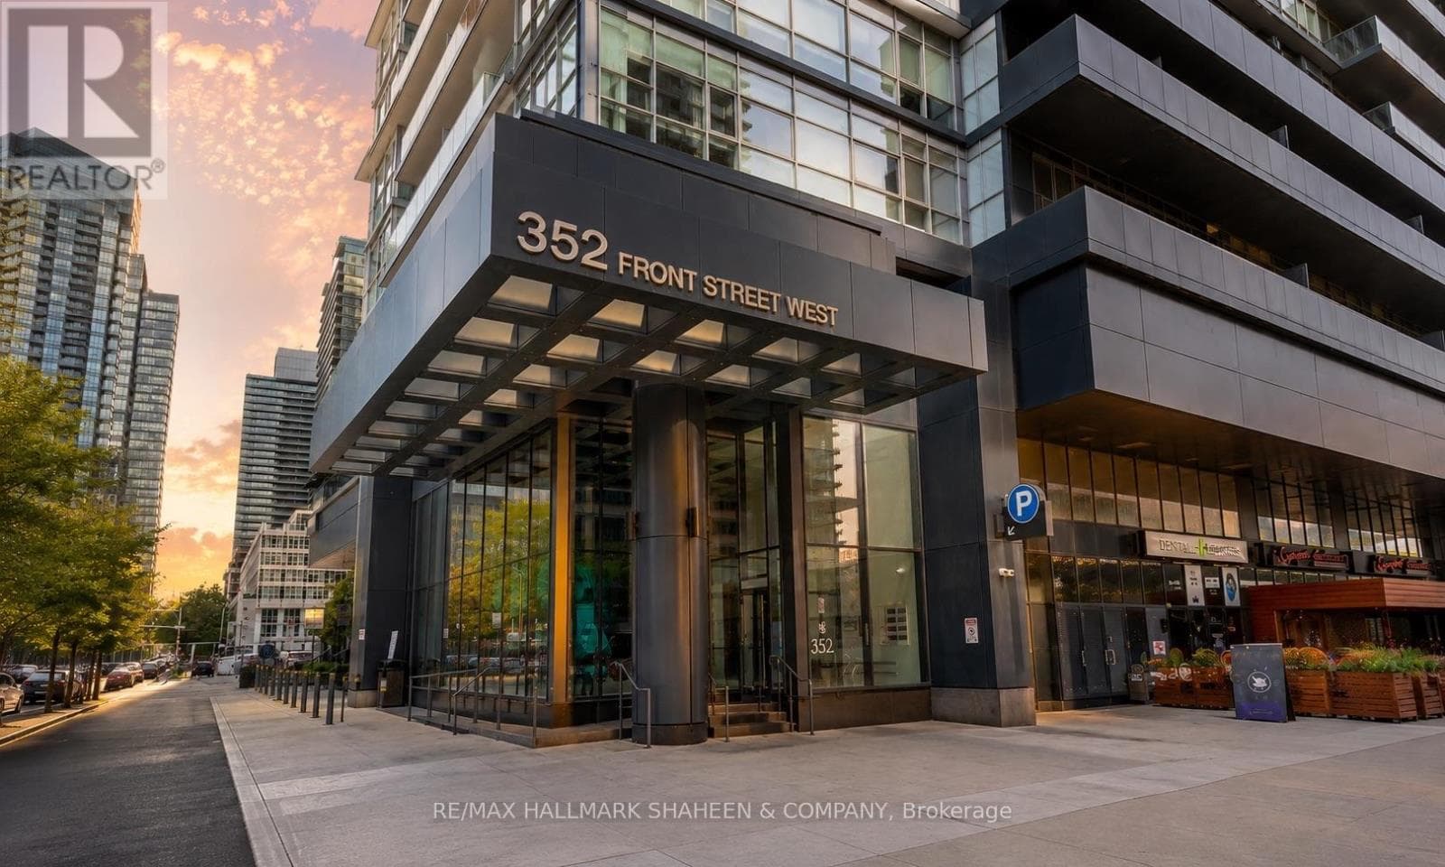
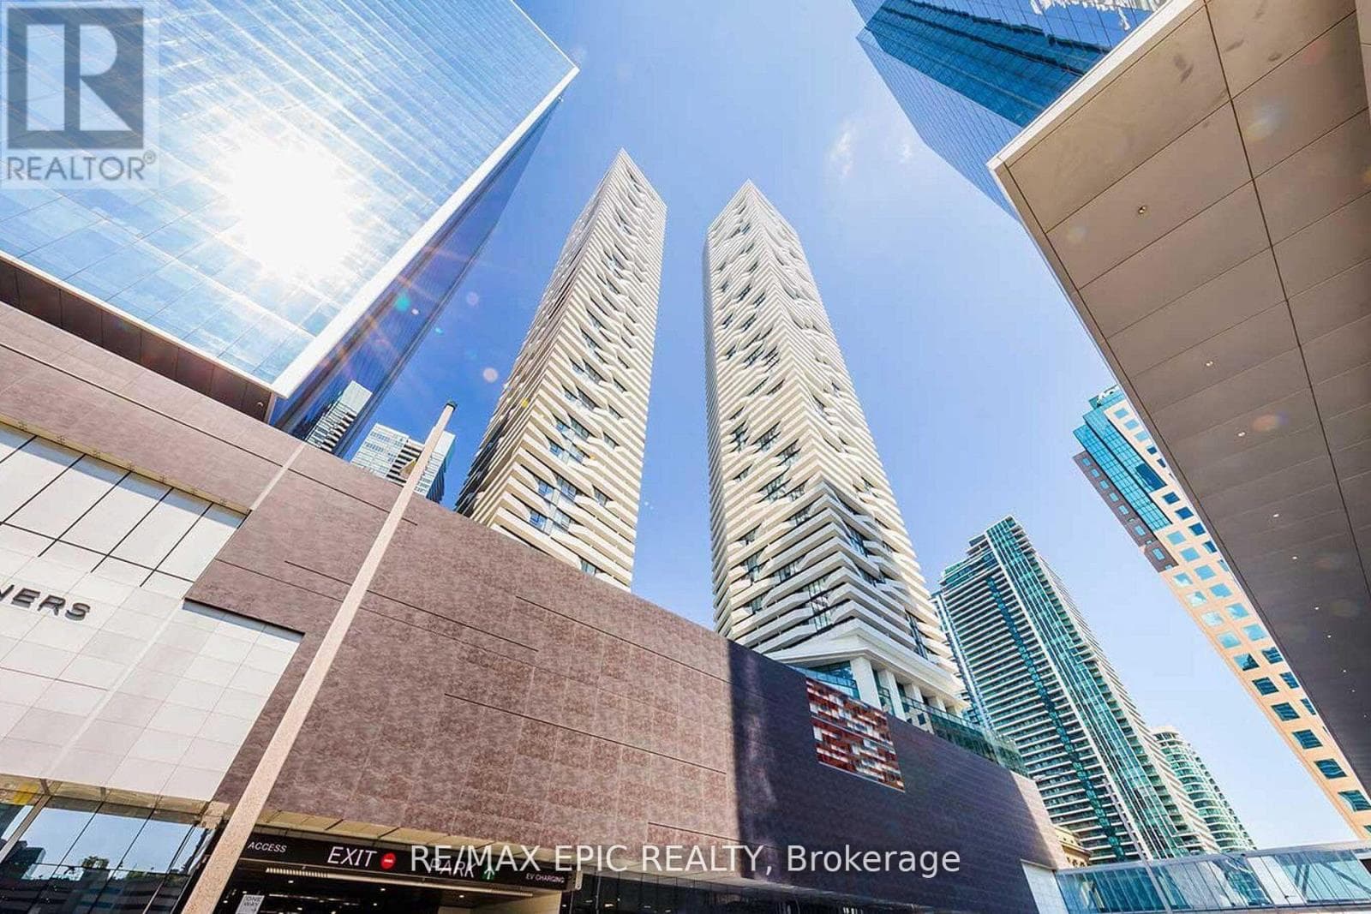
Toronto C01, ON M5J 2L1
The listing data is provided under copyright by the Niagara Association of REALTORS®. The information provided herein must only be used by consumers that have a bona fide interest in the purchase, sale or lease of real estate and may not be used for any commercial purpose or any other purpose.
The trademarks REALTOR®, REALTORS®, and the REALTOR® logo are controlled by The Canadian Real Estate Association (CREA) and identify real estate professionals who are members of CREA. The trademarks MLS, Multiple Listing Service, and the associated logos are owned by CREA and identify the quality of services provided by real estate professionals who are members of CREA.
Last updated: 2026-09-23, 6:38:03 p.m.
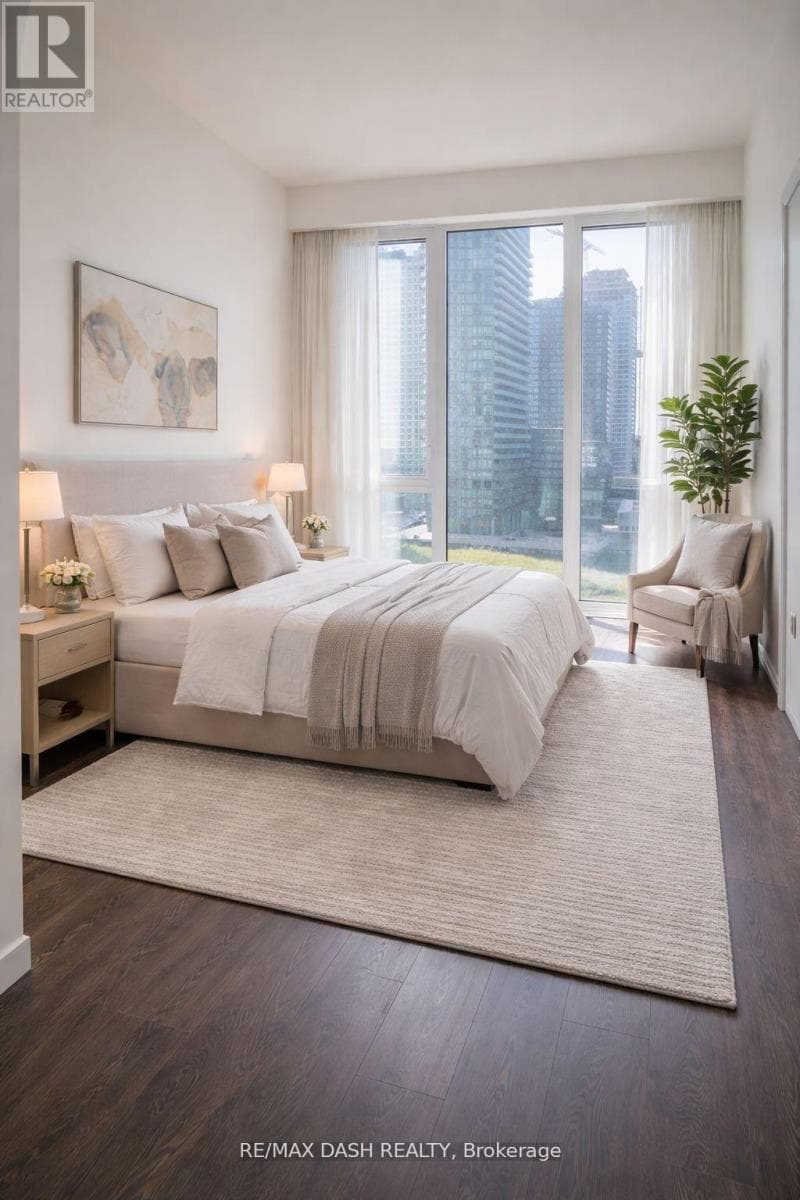
Fully Renovated From Top To Bottom W/The Finest Luxurious Finishes & Open Concept Layout. Engineered Wood Floors, Italian Custom Kitchen. Rare Find 9 Ft. High Ceiling in the building, Crown Moulding, Pot Lights, Fireplace/Media Wall, Fully Tiled Bath With Walk-In Shower & Upscale Fixtures. Custom Den Makes A Perfect Work Space Or Nursery. 2 Ensuite Walk-In Storage - One Could Be An Additional Office Or Dressing Room. Over 1050 Sq Ft! Maint Fees is very Reasonable Considering Suite Size, Incl All Utilities, Cable TV Even the High Speed Internet!