
Toronto C03, ON M6C 3P6
Welcome to this exceptional 3+1 bedroom, 4 bathroom detached home, thoughtfully renovated to the studs and designed for effortless family living and entertaining. Set in the coveted Humewood Community School catchment, this turnkey home combines sophisticated finishes with a warm, highly functional layout. At the centre of the home is the beautifully appointed open-concept kitchen, featuring stainless steel appliances including a Wolf stove, quartz countertops, wine fridge and a generous breakfast bar - an inviting space for everything from morning coffee to family gatherings. The light-filled living room features a walkout to the back patio and fully-fenced grassy yard, creating an easy connection between indoor and outdoor living. With a gas BBQ, the backyard is perfectly set up for entertaining. The dining room makes an elegant setting for dinner parties and family meals, with a built-in banquet adding character and function. A convenient main floor powder room completes the level. Upstairs, the primary bedroom features double closets with organizers, a charming bay window and a sleek 3-piece ensuite. Two additional bedrooms offer excellent closet space, each with custom closet organizers.The finished lower level extends the living space with a proper laundry room, recreation room, cold storage and versatile flex room - ideal for a children's playroom, guest bedroom or home office. A coveted private driveway and garage with EV charger plug add everyday convenience to this beautifully finished Humewood home situated steps from St. Clair West, Cedarvale Ravine, Hunter Coffee, Wychwood Barns, parks, transit, and some of Toronto's top schools. This is a fantastic opportunity to own a fully renovated home with generous parking in one of the city's most desirable neighbourhoods.

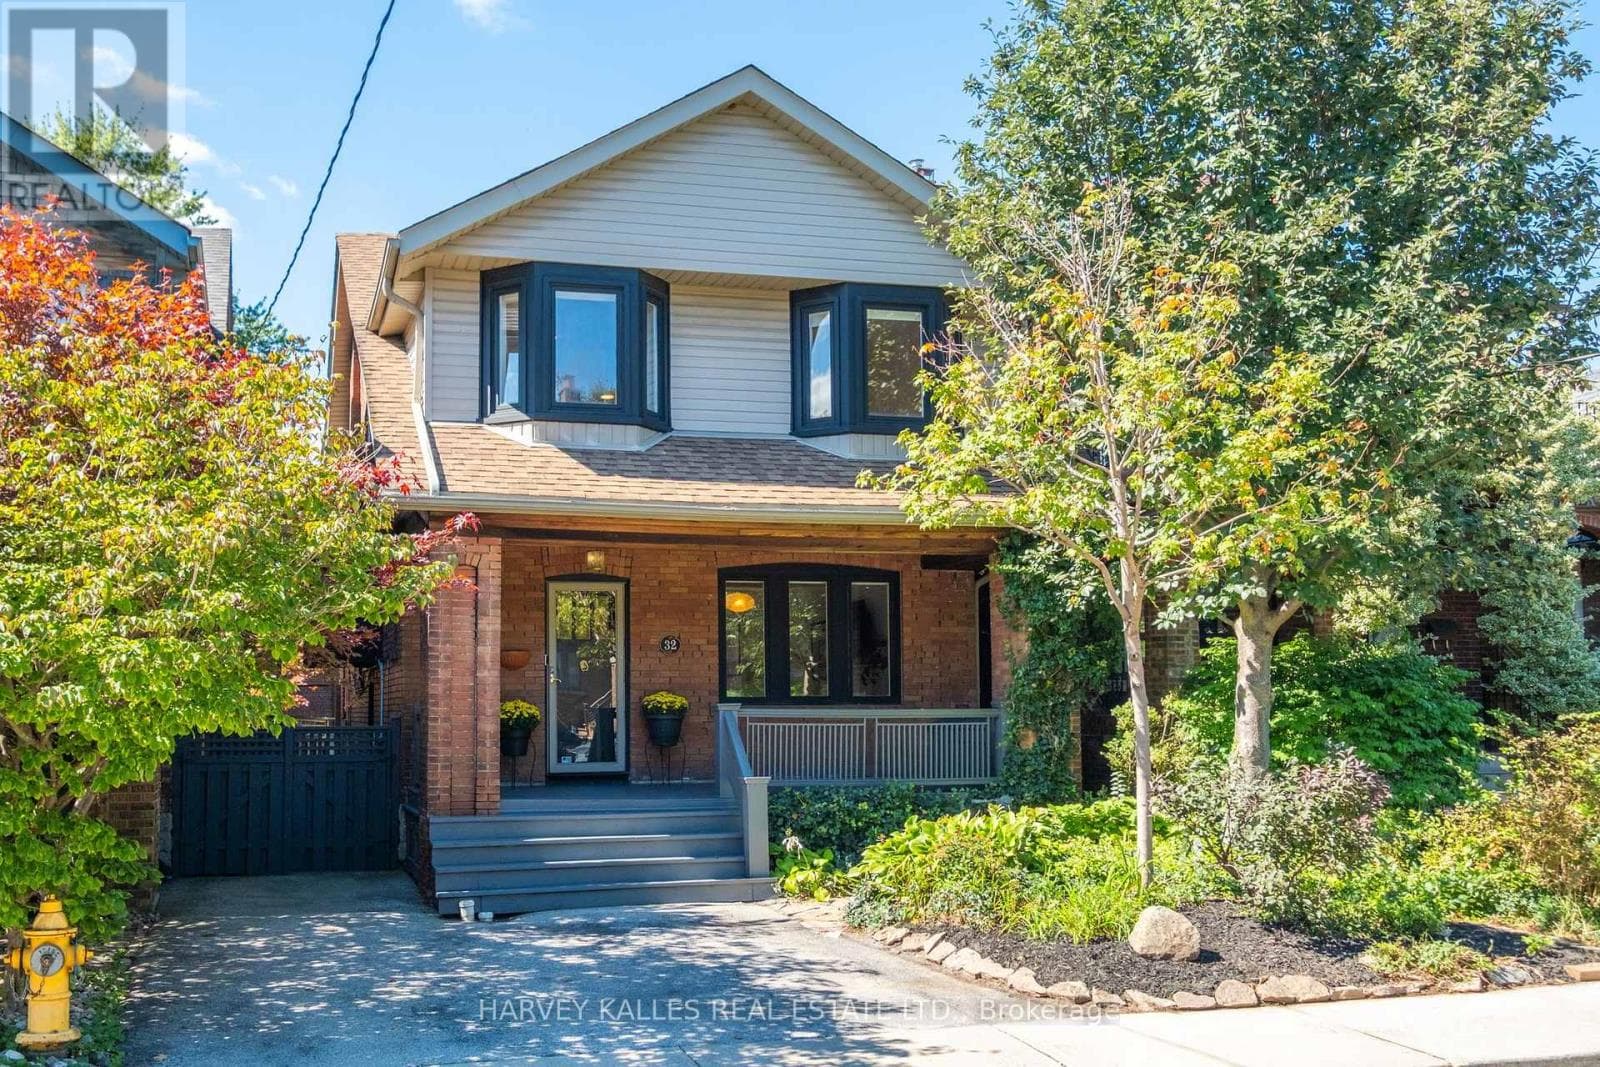
32 Crang Avenue
Toronto (Oakwood Village)
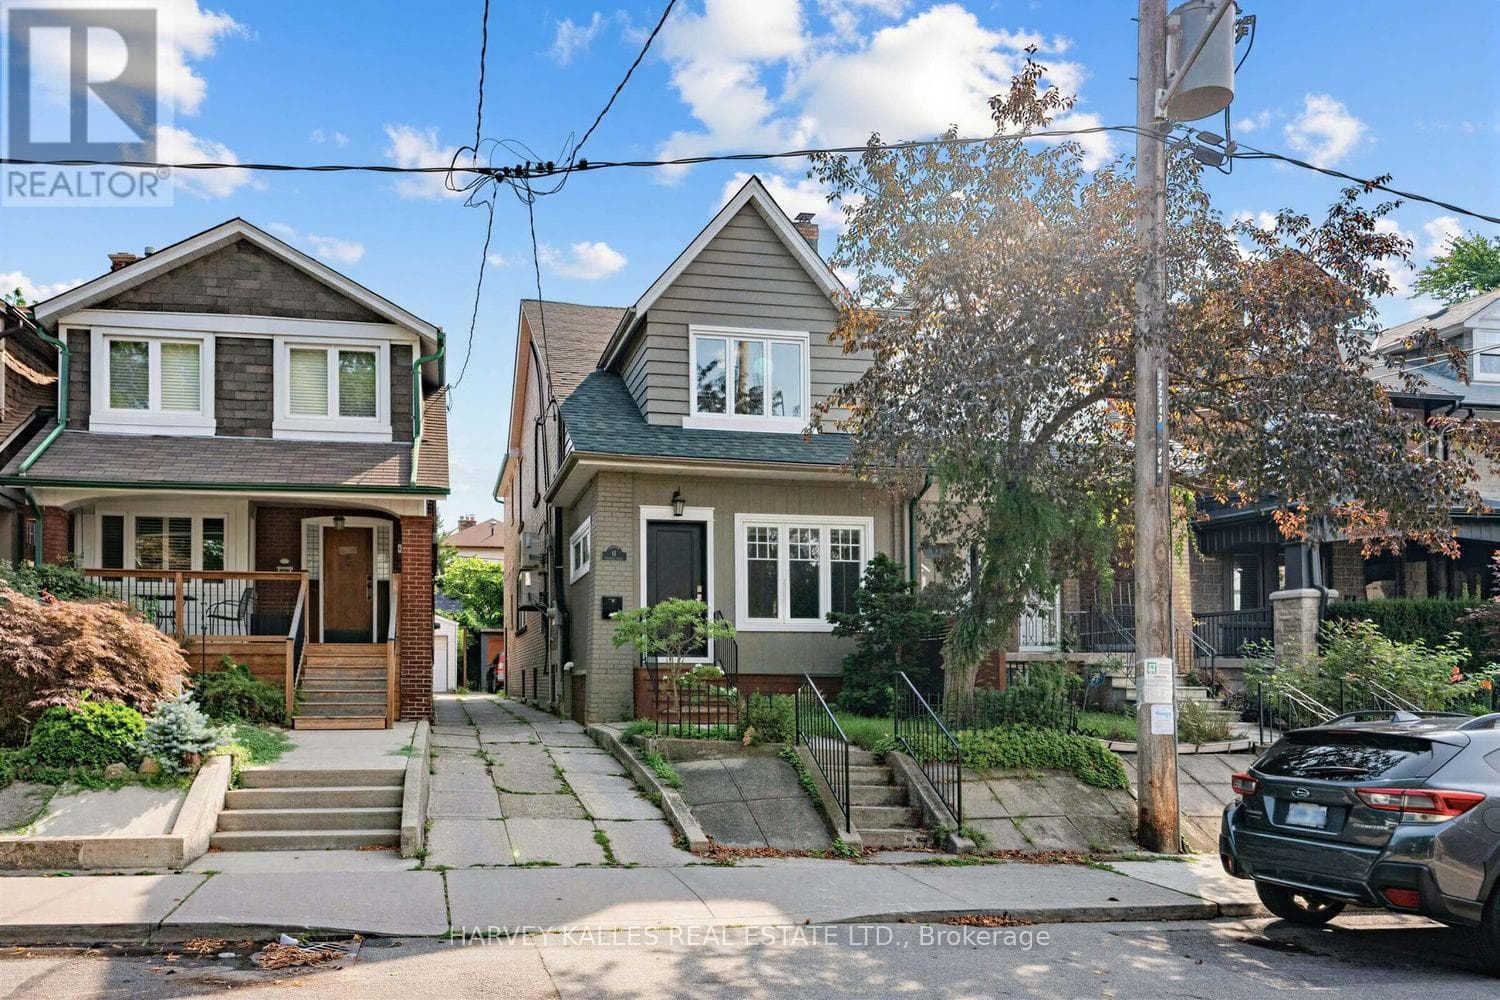 38
3861 Appleton Avenue
Toronto (Oakwood Village)
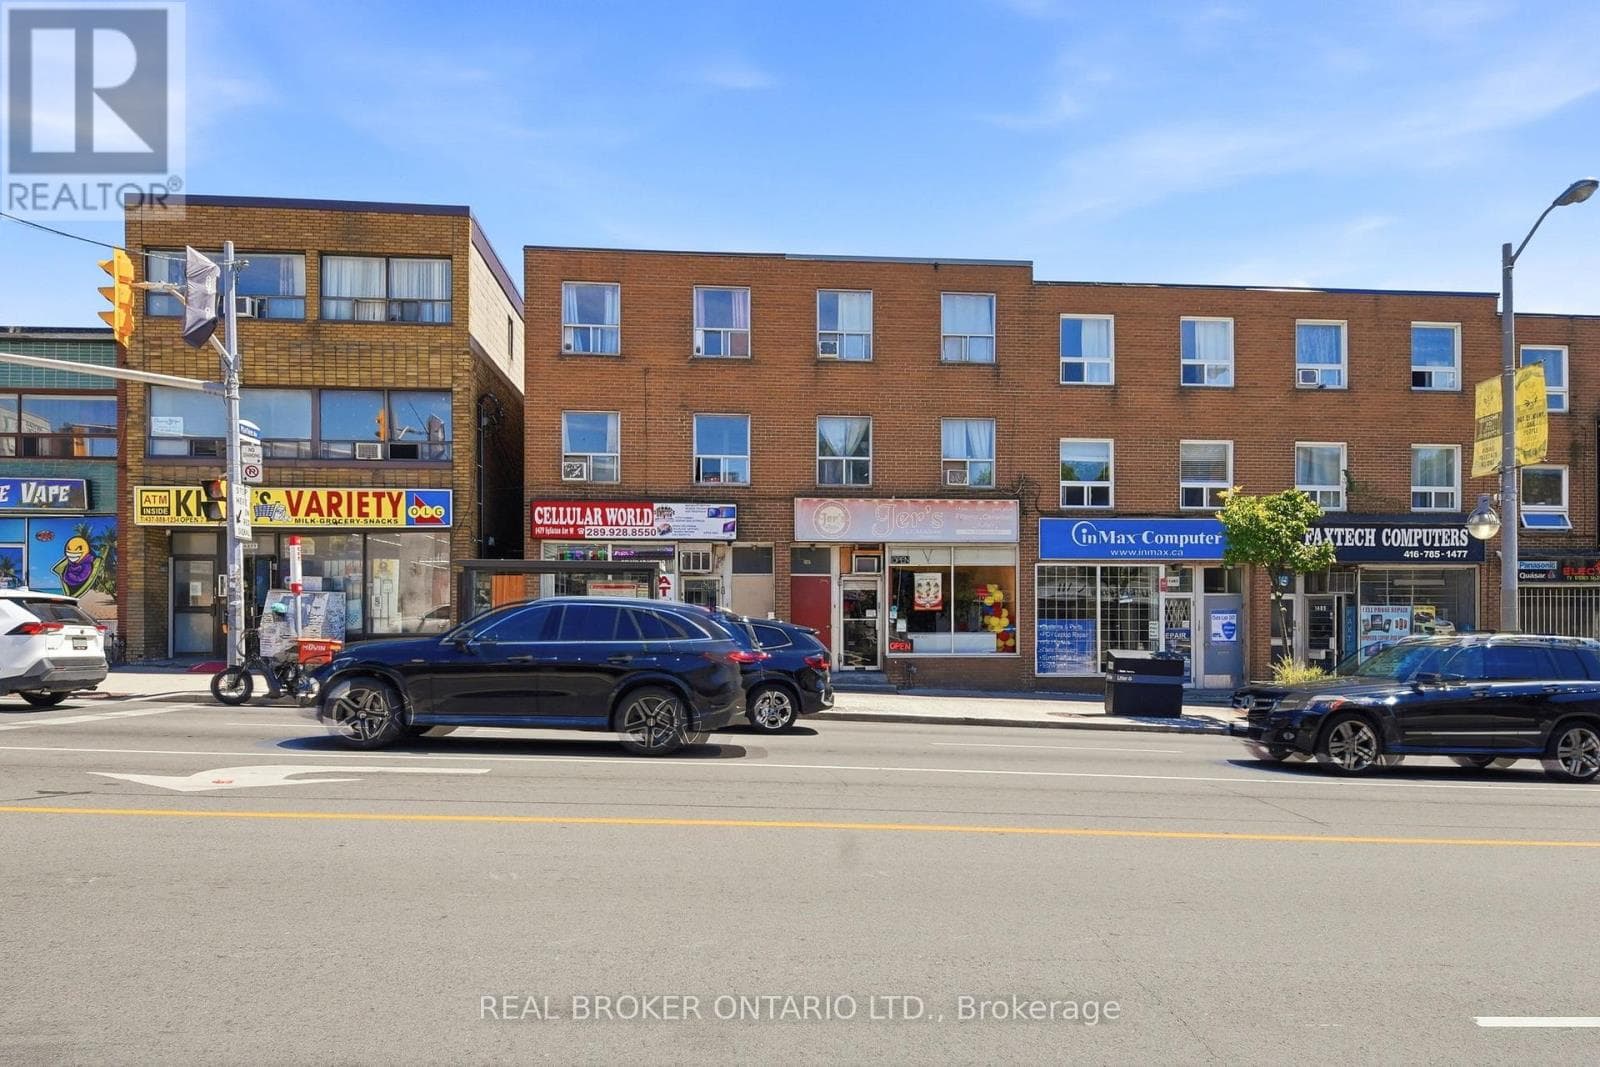 21
211479 Eglinton Avenue
Toronto (Oakwood Village)
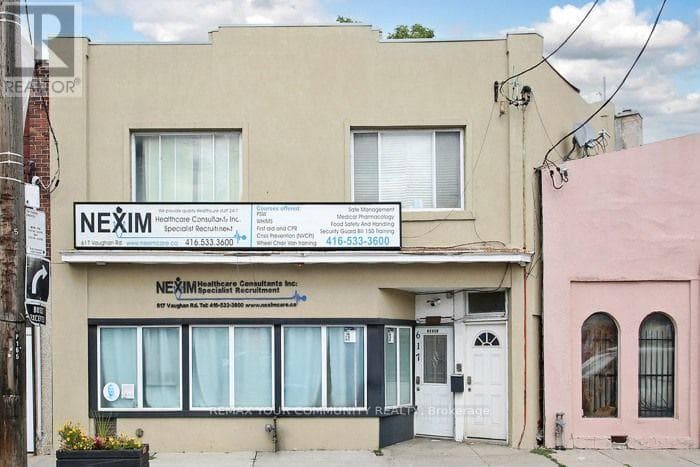 16
16617 Vaughn Road
Toronto (Oakwood Village)
The listing data is provided under copyright by the Niagara Association of REALTORS®. The information provided herein must only be used by consumers that have a bona fide interest in the purchase, sale or lease of real estate and may not be used for any commercial purpose or any other purpose.
The trademarks REALTOR®, REALTORS®, and the REALTOR® logo are controlled by The Canadian Real Estate Association (CREA) and identify real estate professionals who are members of CREA. The trademarks MLS, Multiple Listing Service, and the associated logos are owned by CREA and identify the quality of services provided by real estate professionals who are members of CREA.
Last updated: 2026-09-15, 5:57:18 p.m.
