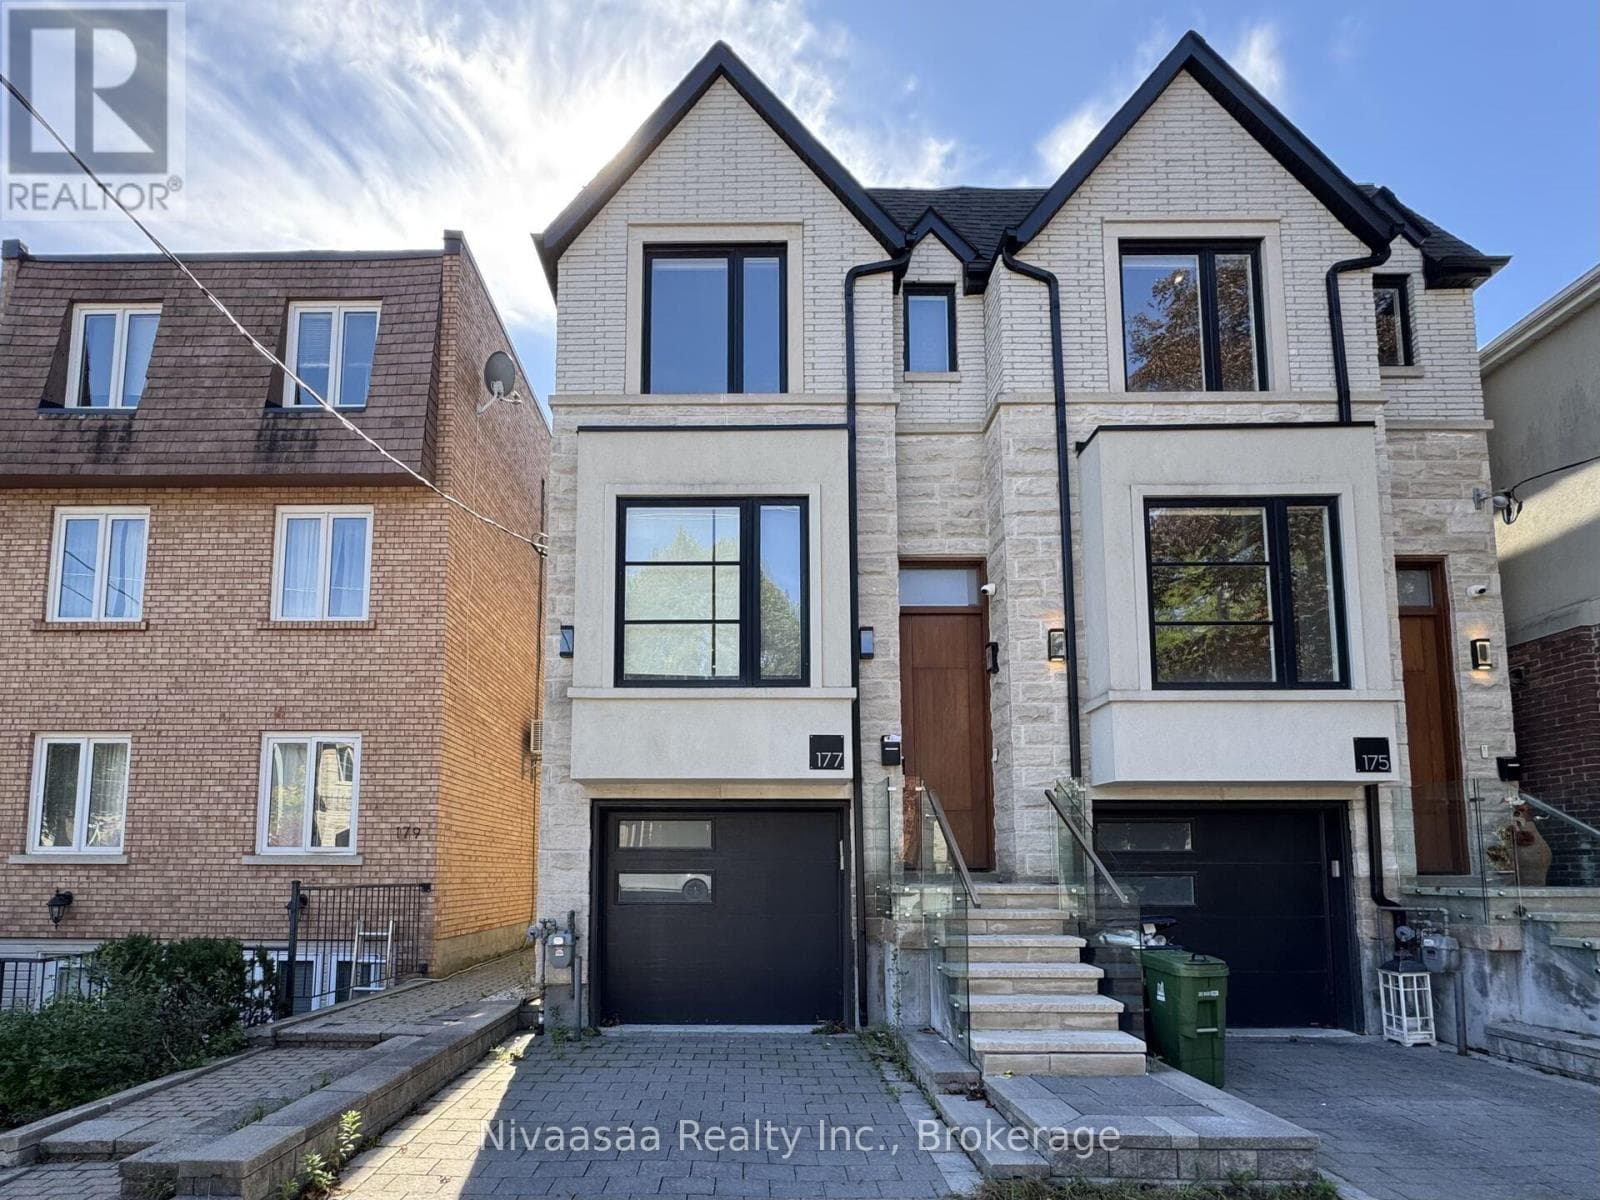
Toronto (Lawrence Park North), Ontario M4N1X3
The listing data is provided under copyright by the Niagara Association of REALTORS®. The information provided herein must only be used by consumers that have a bona fide interest in the purchase, sale or lease of real estate and may not be used for any commercial purpose or any other purpose.
The trademarks REALTOR®, REALTORS®, and the REALTOR® logo are controlled by The Canadian Real Estate Association (CREA) and identify real estate professionals who are members of CREA. The trademarks MLS, Multiple Listing Service, and the associated logos are owned by CREA and identify the quality of services provided by real estate professionals who are members of CREA.
Last updated: 2026-09-30, 1:30:07 p.m.
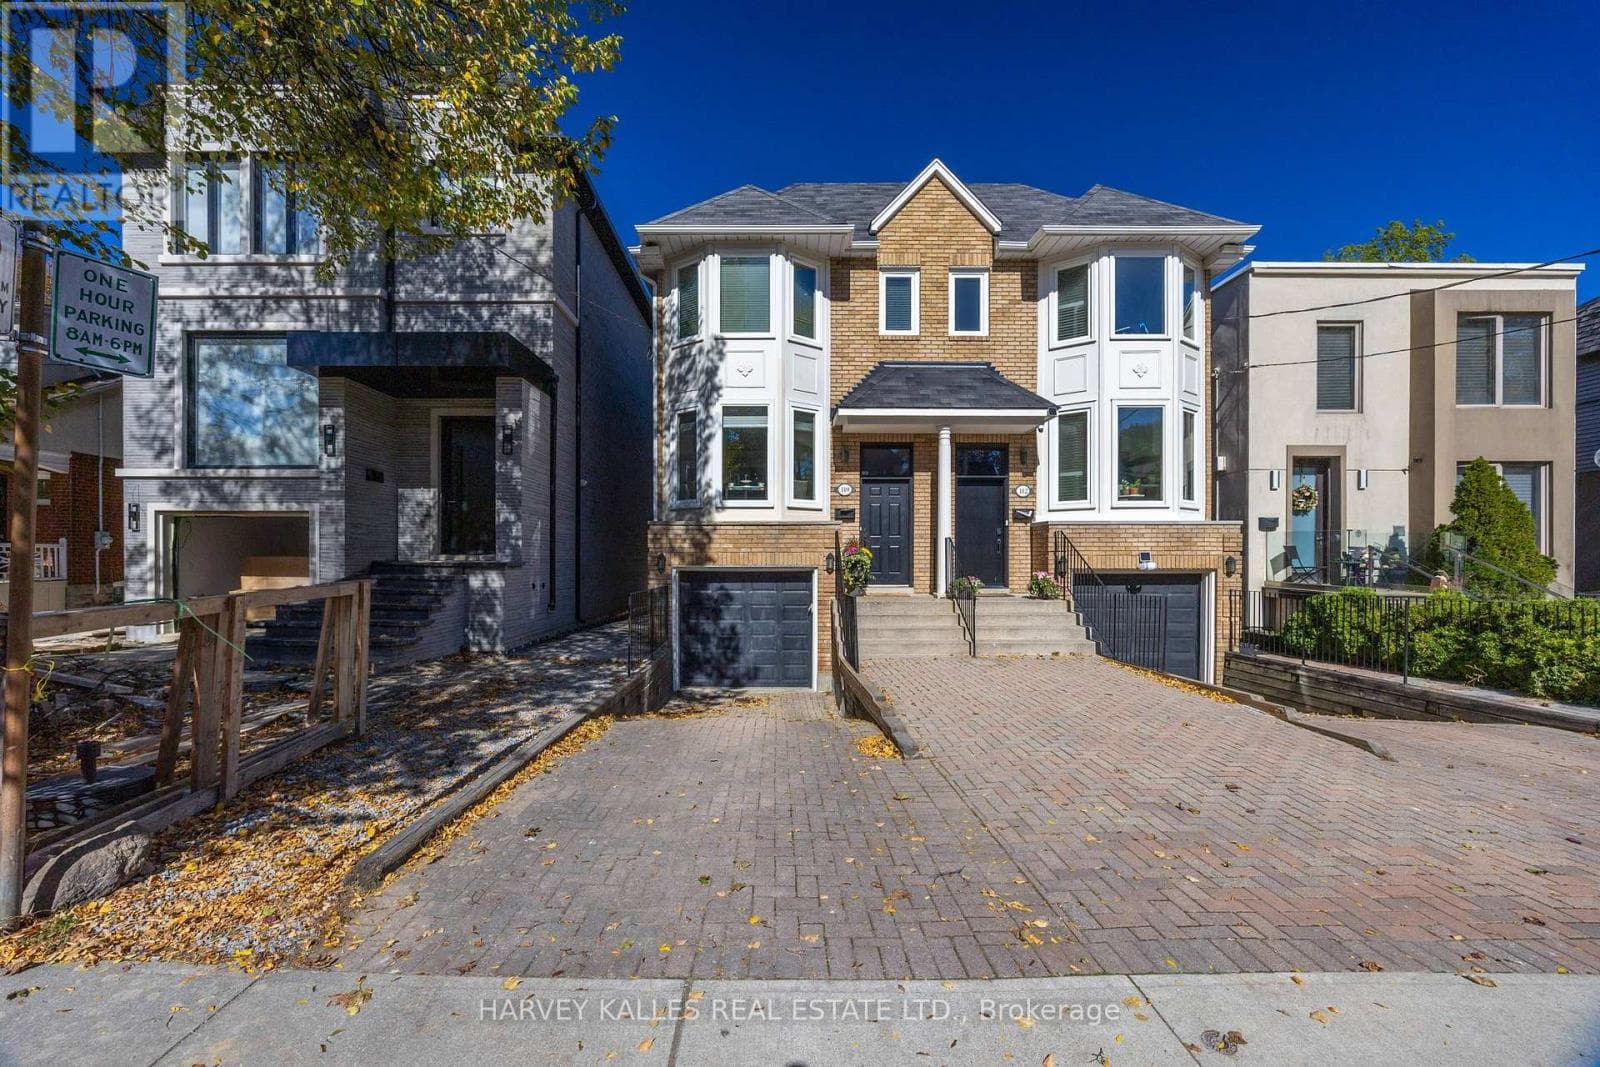
Set in the sought-after Lawrence Park North neighborhood and within walking distance of Wanless Park, this sophisticated custom-built semi-detached residence showcases contemporary design, refined finishes, and thoughtfully designed living spaces throughout. The sun-filled main level features soaring ceilings and an expansive open-concept layout, with beautifully proportioned principal rooms and a striking designer kitchen complete with custom cabinetry, premium appliances, generous centre island, and integrated breakfast bar. The second floor offers a serene south-facing primary retreat with cathedral ceiling, custom open-concept dressing area, and spa-inspired ensuite, along with two additional bedrooms, multiple bathrooms, and convenient second-floor laundry. The finished lower level extends the living space with impressive ceiling height, radiant heated floors, and a spacious recreation and lounge area ideal for relaxing or entertaining, complemented by direct garage access. Ideally located close to parks, Yonge Street shops and amenities, public transit, and the many conveniences of North Toronto, this beautifully appointed residence offers a seamless blend of style, comfort, and modern functionality in an established residential setting. (id:65351)