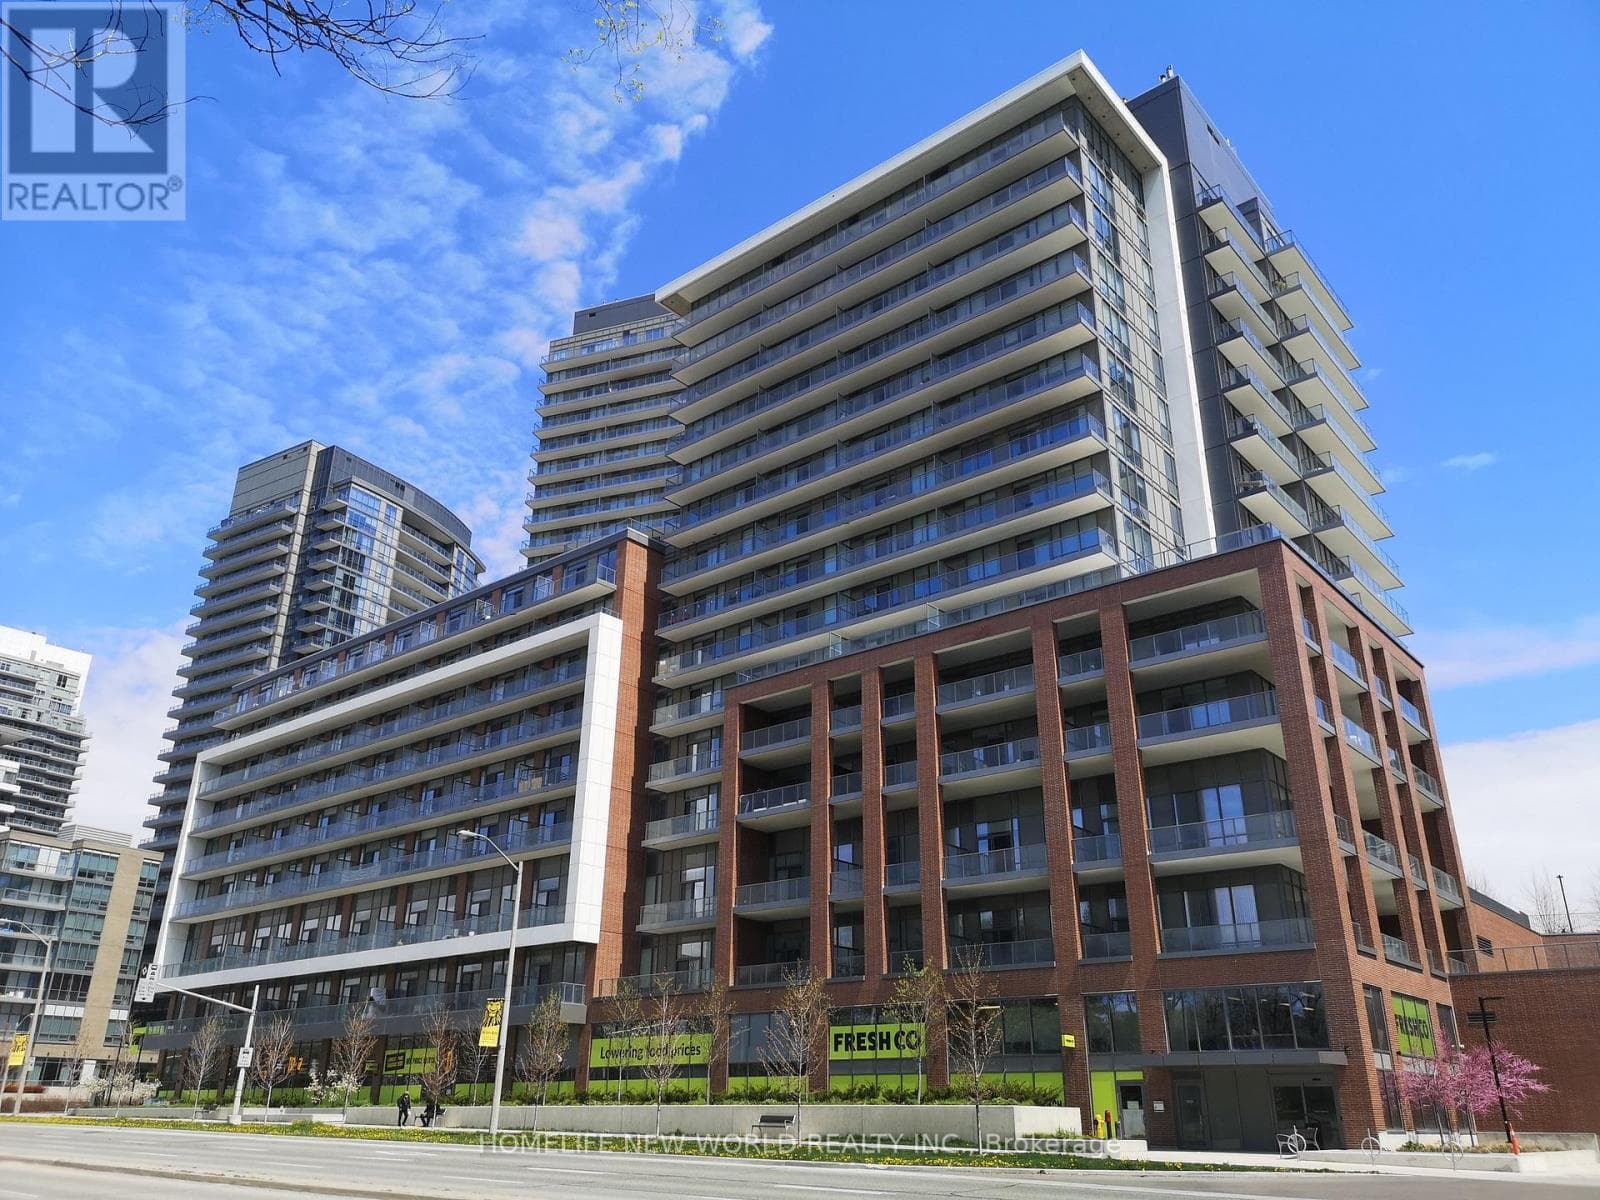
Toronto (Henry Farm), Ontario M2J1M5
The listing data is provided under copyright by the Niagara Association of REALTORS®. The information provided herein must only be used by consumers that have a bona fide interest in the purchase, sale or lease of real estate and may not be used for any commercial purpose or any other purpose.
The trademarks REALTOR®, REALTORS®, and the REALTOR® logo are controlled by The Canadian Real Estate Association (CREA) and identify real estate professionals who are members of CREA. The trademarks MLS, Multiple Listing Service, and the associated logos are owned by CREA and identify the quality of services provided by real estate professionals who are members of CREA.
Last updated: 2026-10-10, 9:34:16 a.m.
5 years new Emerald City Lumina Building, Don Mills/Sheppard, Unobstructed west view and sunlight. 615Sqft+176 Sqft super Terr. Master Bedroom With En-Suite Washroom, Den(Flex) With Sliding Door and ceiling light, can fit a full bed and study desk, Extra cabinet on top of slide door, can be used as second bedroom or office. 2 Full Bath, Over 10"Ceiling height; Open Concept Layout W/Laminate Floor Thro-Out. Quartz Counter, Undermount Sink. Indoor pool, Gym, Sauna, Theater. rec room, Visit parking and Full amenities; FreshCo downstairs; Short Walk To Subway Station, Fairview Mall, T&T Supermarket, Library, Restaurant, Banks, Parkway Forest Community Centre; Easy Access To Highway 401/404. Professional Installed Blinds For All Windows. (id:65351)
Scores provided by Walk Score

