Toronto (Henry Farm), Ontario M2H2K1
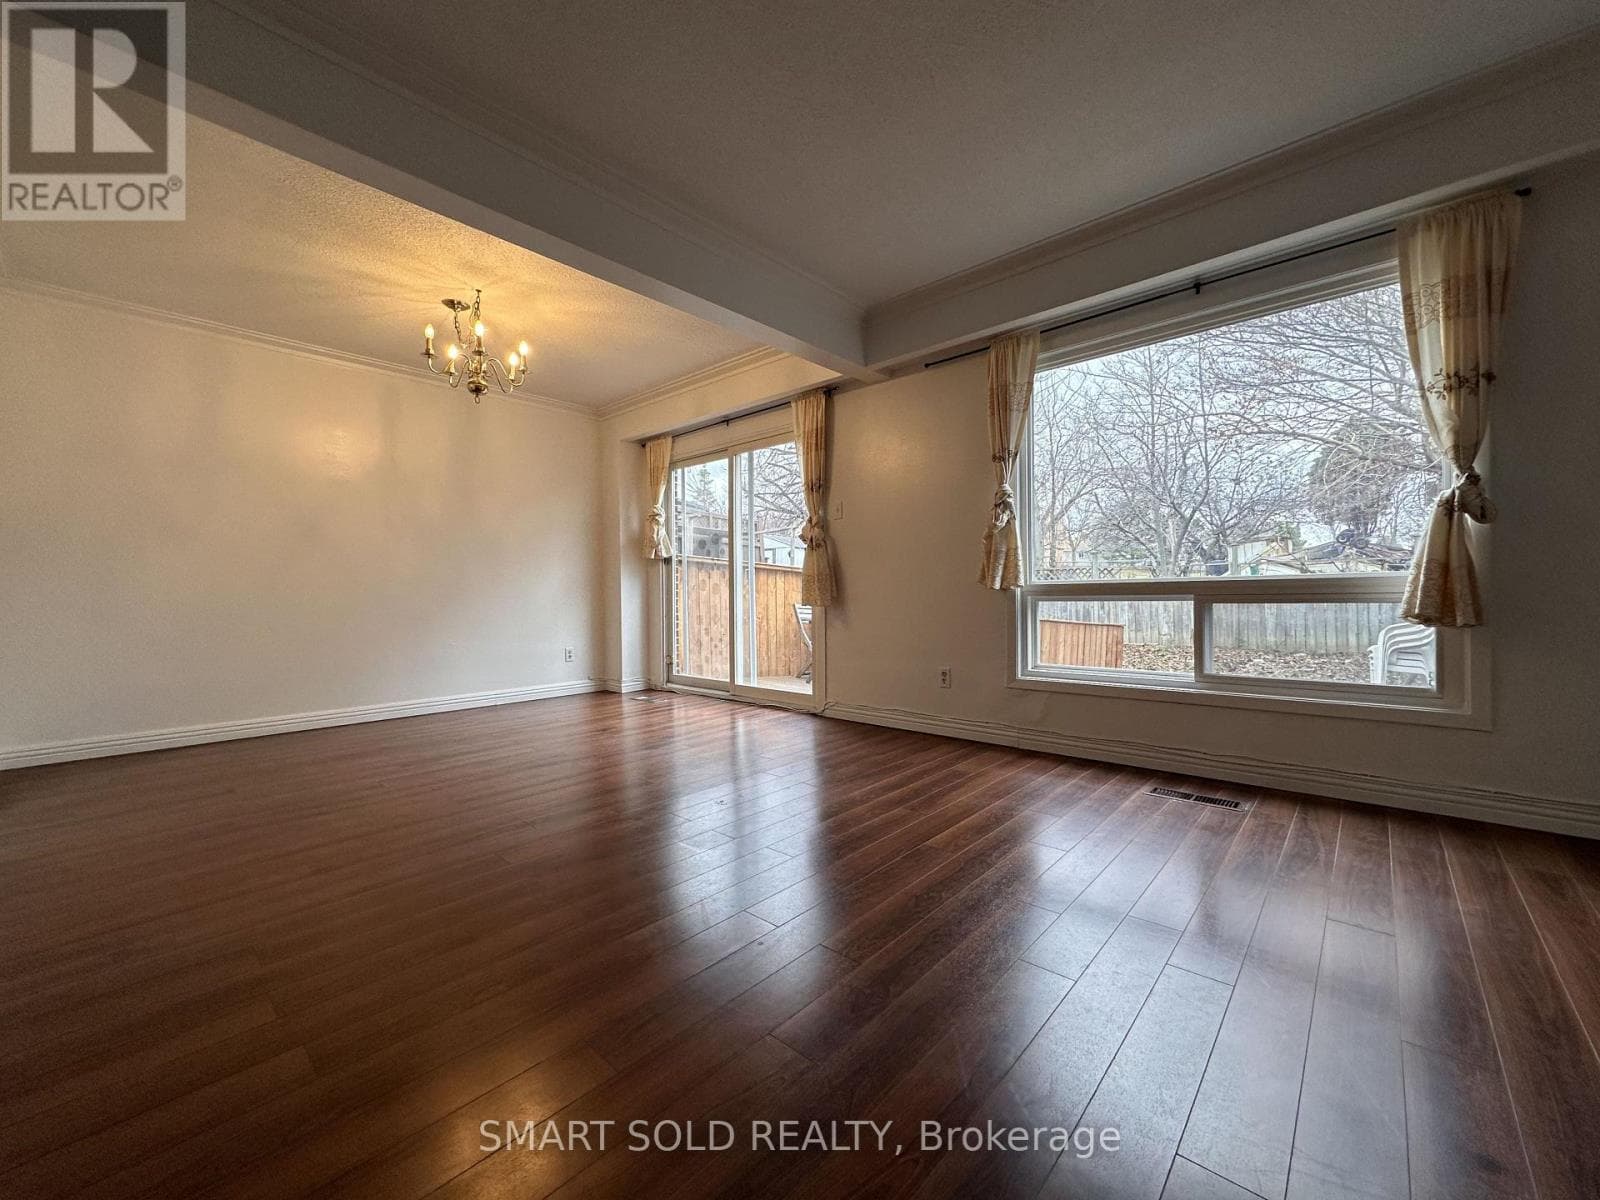
Stunning 4-bedroom 3 bathrooms upper level of a innovated semi-detached house. 1850sqft comfortable living space. Master bedroom features ensuite washroom and walk-in closet. Main bathroom boasts double sinks, brand new bathtub, and toilet. First floor includes a versatile library room, potentially a 5th bedroom. Enjoy a renovated kitchen, dining area connected to the living room with sliding glass doors and ample natural light. Access the brand new deck overlooking the garden exclusively for the upper unit. Basement laundry room and 1.5-size garage offering two parking spaces (one in the garage, one on the driveway). Steps from Cherokee Public School, proximity to Fairview Mall, numerous restaurants, grocery stores, and Seneca College. Ideal for a professional and convenient lifestyle. (id:65351)
The listing data is provided under copyright by the Niagara Association of REALTORS®. The information provided herein must only be used by consumers that have a bona fide interest in the purchase, sale or lease of real estate and may not be used for any commercial purpose or any other purpose.
The trademarks REALTOR®, REALTORS®, and the REALTOR® logo are controlled by The Canadian Real Estate Association (CREA) and identify real estate professionals who are members of CREA. The trademarks MLS, Multiple Listing Service, and the associated logos are owned by CREA and identify the quality of services provided by real estate professionals who are members of CREA.
Last updated: 2026-10-10, 7:30:00 p.m.
Scores provided by Walk Score

