
Toronto C03, ON M5P 0A8
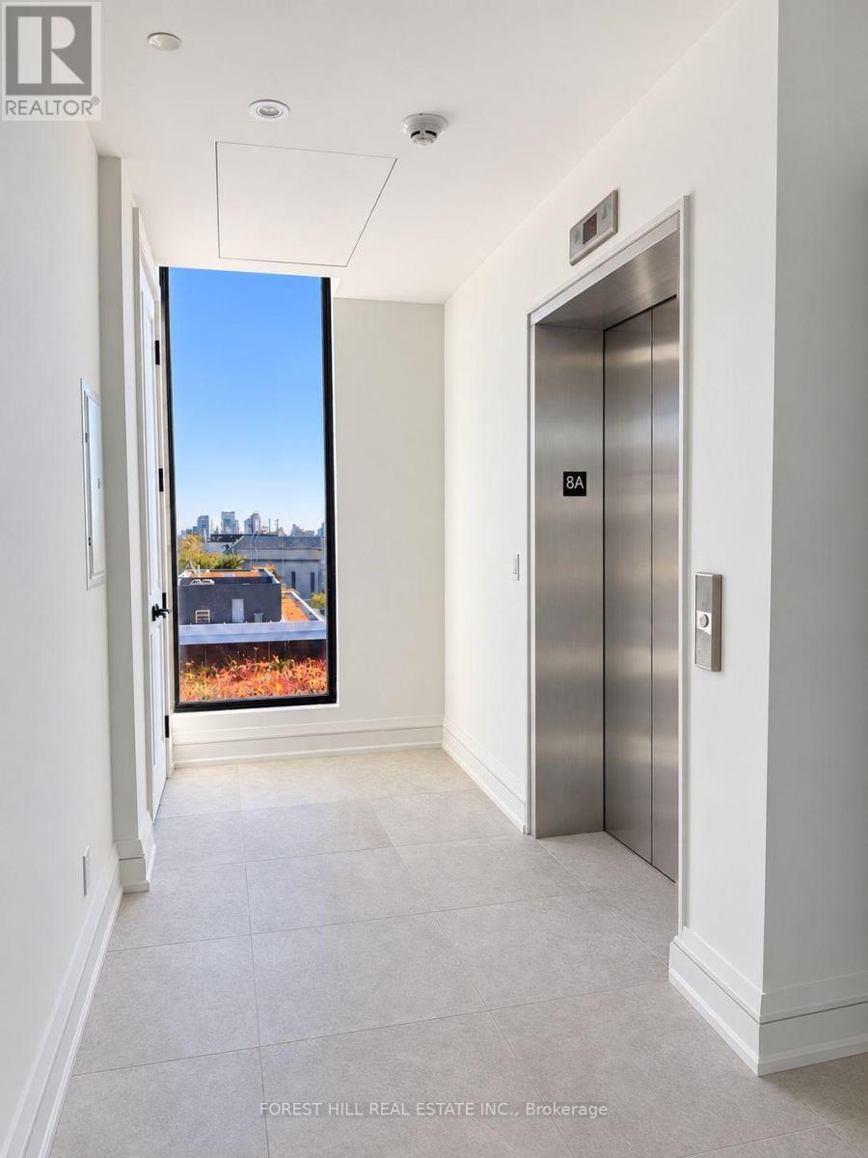
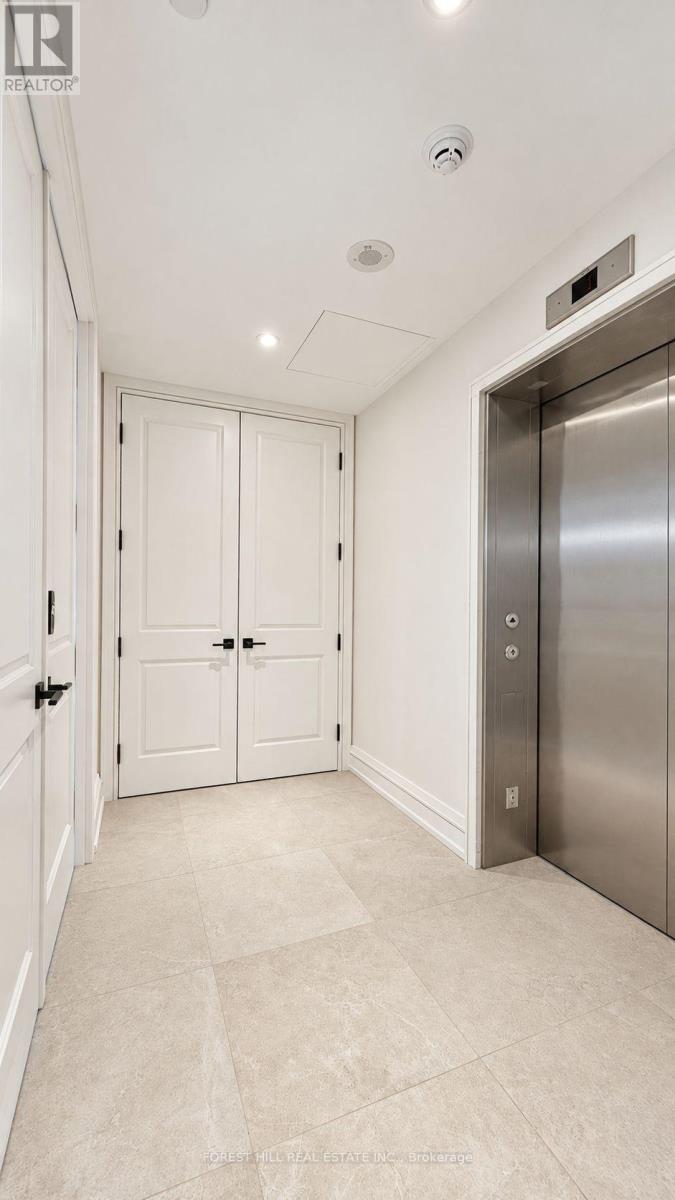
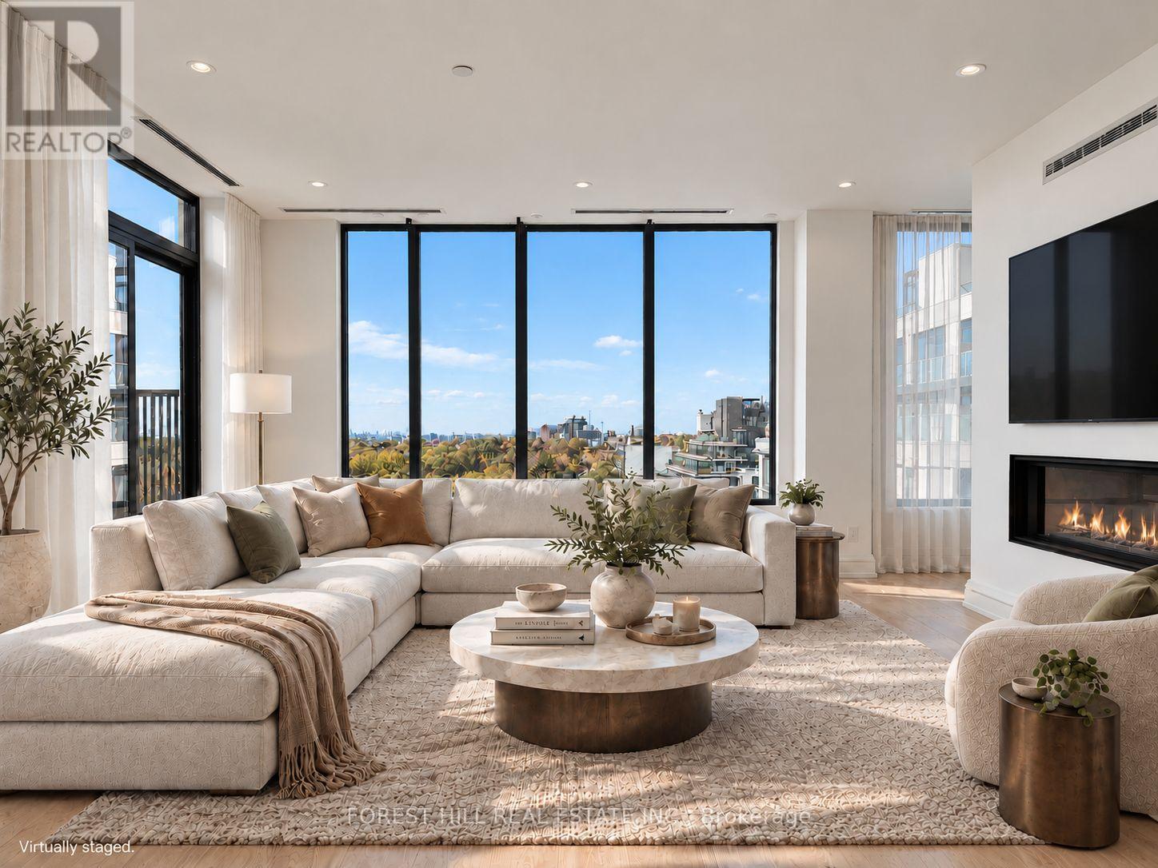
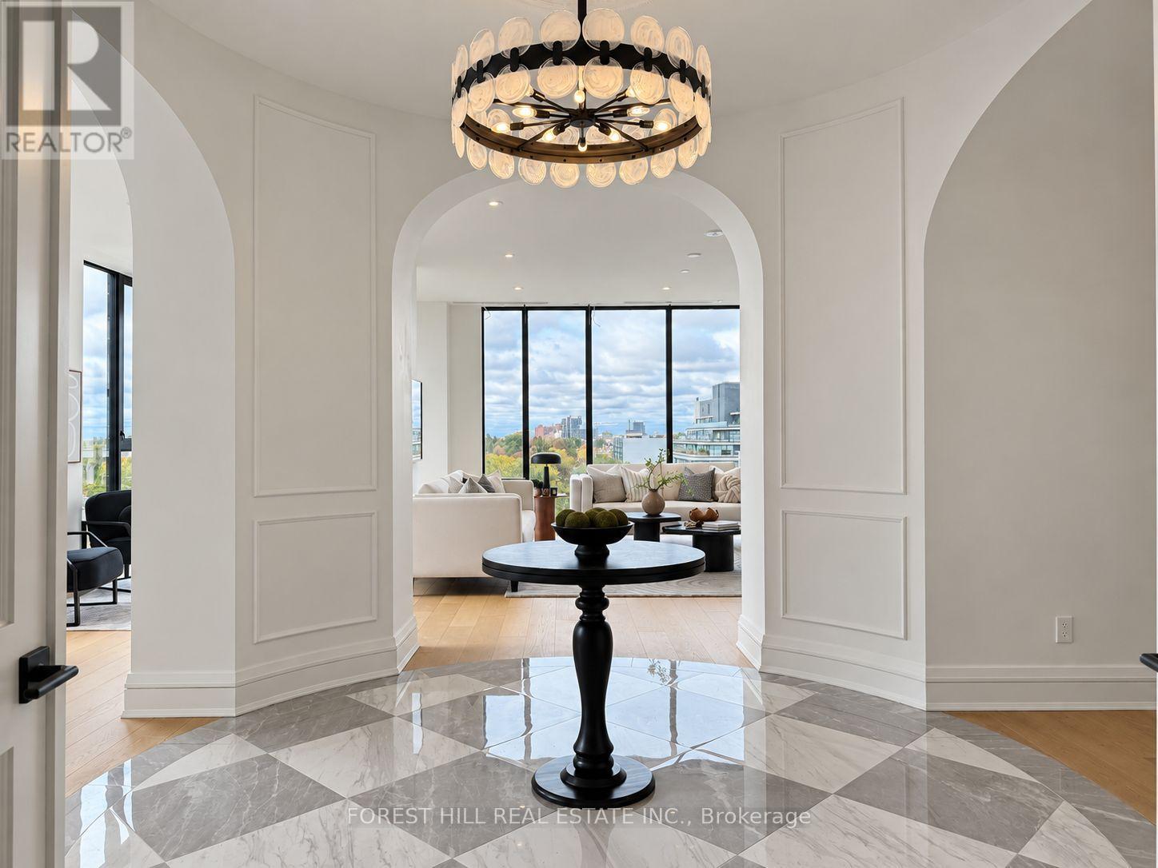
Step off the elevator and into something extraordinary. A stunning private rotunda welcomes you to Suite 6B at 2010 Bathurst-2,865 sq.ft. of beautifully finished living, with 3 bedrooms, a separate office, 4 bathrooms and 372 sq.ft. of private outdoor space. This is a home that invites you to live beautifully. Host the dinner party, bring your favourite furniture and gather everyone around the kitchen island. Elegant archways connect a gorgeous Gaggenau-equipped kitchen to a dedicated dining room, while a separate living room creates a welcoming space for cocktails, conversation and quiet evenings. A generous pantry keeps everything close at hand and beautifully out of sight. The primary suite is a retreat of its own, complete with a spacious walk-in closet and a luxurious ensuite with double sinks, a freestanding tub and a separate shower. Each additional bedroom has its own ensuite, giving family and overnight guests the comfort and privacy to settle in. A separate office, powder room and dedicated laundry room make everyday living feel effortless. Take your morning coffee outside, unwind in the fresh air or end the evening beneath the stars. The expansive terrace stretches across the dining room, office and third bedroom, adding another beautiful dimension to this remarkable home. All within an intimate luxury residence where Forest Hill, Cedarvale and the Upper Village meet. Finished by Blackdoor Development Company, with concierge service by The Forest Hill Group, a fitness and mobility centre, rooftop terrace, pet spa and boardroom. Come for the space. Fall in love with how it feels.
Scores provided by Walk Score

 12
8A- 2010 Bathurst Street
Toronto (Humewood-Cedarvale)
 12
5B- 2010 Bathurst Street
Toronto (Humewood-Cedarvale)
 28
#7A- 2010 Bathurst Street
Toronto (Humewood-Cedarvale)
 35
6A- 2010 Bathurst Street
Toronto (Humewood-Cedarvale)
The listing data is provided under copyright by the Niagara Association of REALTORS®. The information provided herein must only be used by consumers that have a bona fide interest in the purchase, sale or lease of real estate and may not be used for any commercial purpose or any other purpose.
The trademarks REALTOR®, REALTORS®, and the REALTOR® logo are controlled by The Canadian Real Estate Association (CREA) and identify real estate professionals who are members of CREA. The trademarks MLS, Multiple Listing Service, and the associated logos are owned by CREA and identify the quality of services provided by real estate professionals who are members of CREA.
Last updated: 2026-11-09, 5:45:49 p.m.
