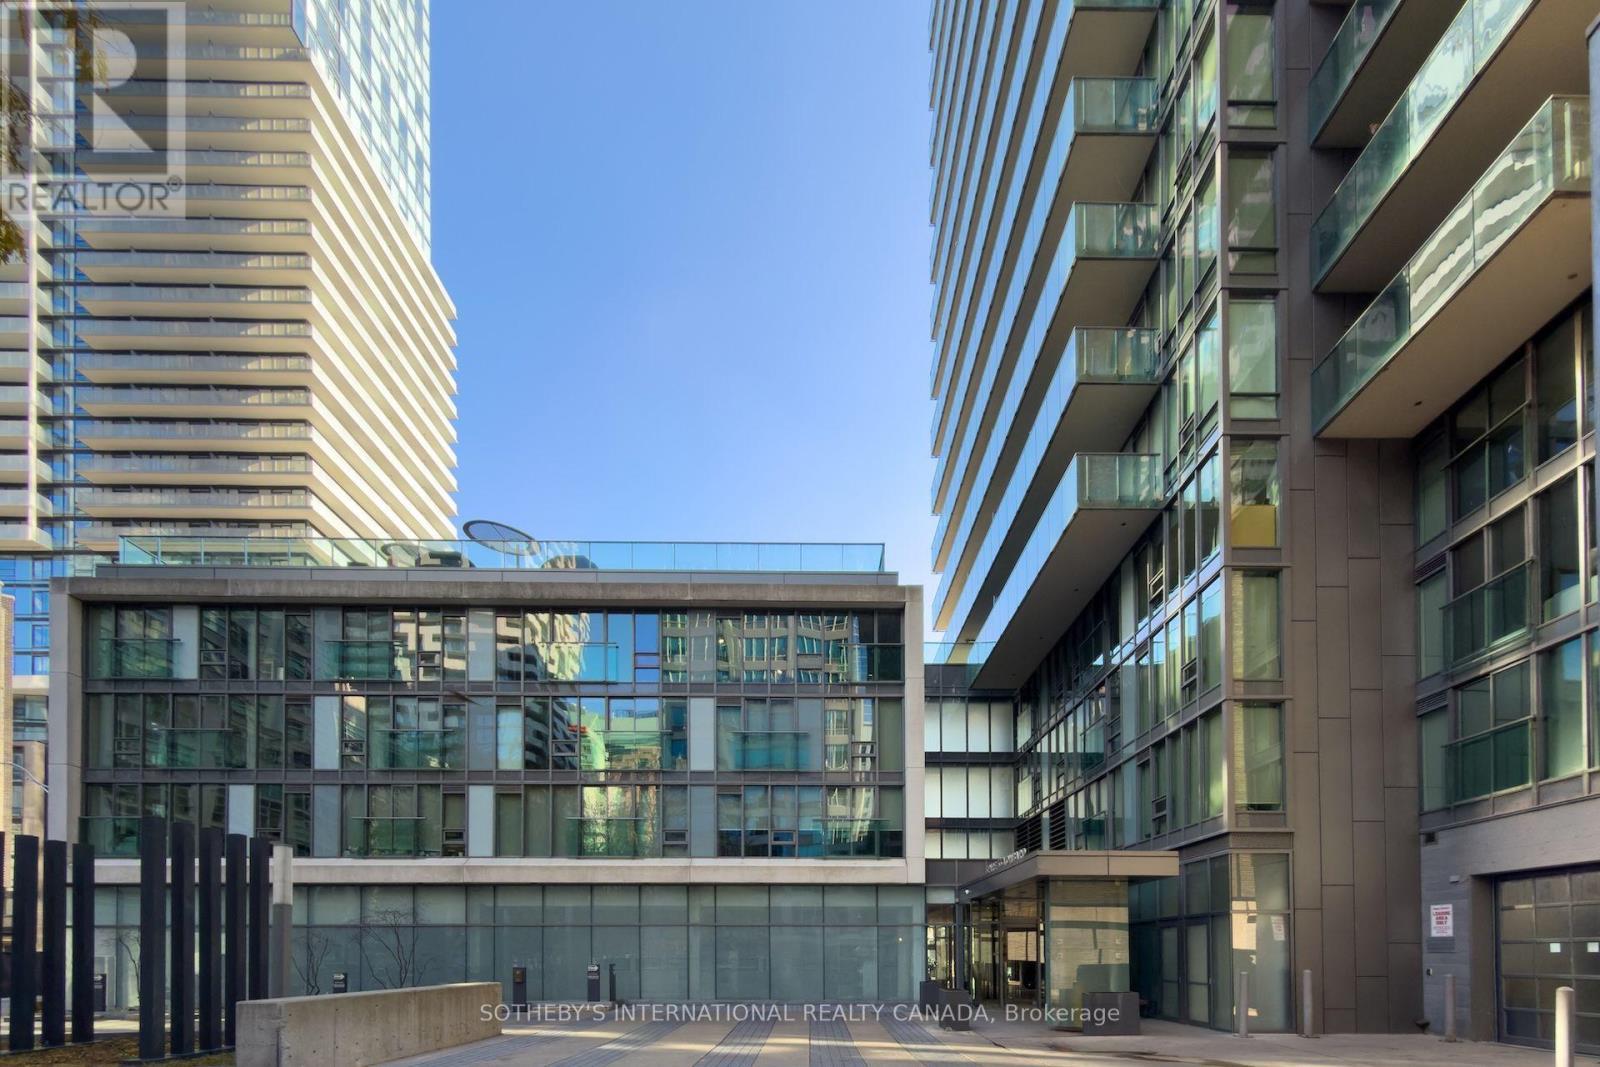
Toronto (Church-Yonge Corridor), Ontario M5C3H8
The listing data is provided under copyright by the Niagara Association of REALTORS®. The information provided herein must only be used by consumers that have a bona fide interest in the purchase, sale or lease of real estate and may not be used for any commercial purpose or any other purpose.
The trademarks REALTOR®, REALTORS®, and the REALTOR® logo are controlled by The Canadian Real Estate Association (CREA) and identify real estate professionals who are members of CREA. The trademarks MLS, Multiple Listing Service, and the associated logos are owned by CREA and identify the quality of services provided by real estate professionals who are members of CREA.
Last updated: 2026-11-19, 6:40:03 p.m.
Set on the top floor of Spire's podium, this east facing one bedroom offers a thoughtfully planned layout with an emphasis on light and everyday function. Floor to ceiling windows and a Juliette balcony natural light into the open living and dining area. The kitchen combines white cabinetry, granite counters and full sized stainless steel appliances, with a wood counter island providing a place to gather. A sliding door separates the bedroom, where a wall to wall closet offers generous storage. A full bathroom with a tub and shower, ensuite laundry and wood floors through the living area and bedroom complete the suite. Set within Toronto's historic St. Lawrence neighbourhood, Spire is surrounded by a mix of heritage architecture, local cafés, restaurants and independent shops. St. James Park and its grounds offer green space close to home, while St. Lawrence Market, King St E and the Financial District are all within walking distance. Nearby subway, streetcar and PATH connections bring the wider city within easy reach. (id:65351)
Scores provided by Walk Score