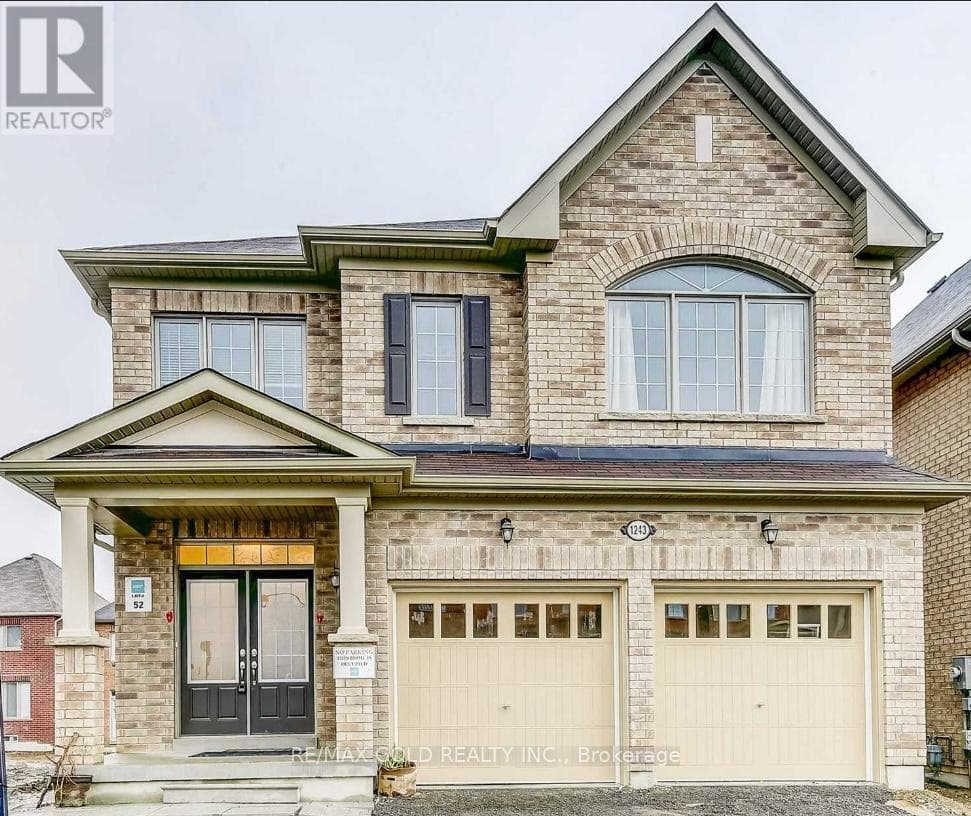
Oshawa (Taunton), Ontario L1K0Y5
The listing data is provided under copyright by the Niagara Association of REALTORS®. The information provided herein must only be used by consumers that have a bona fide interest in the purchase, sale or lease of real estate and may not be used for any commercial purpose or any other purpose.
The trademarks REALTOR®, REALTORS®, and the REALTOR® logo are controlled by The Canadian Real Estate Association (CREA) and identify real estate professionals who are members of CREA. The trademarks MLS, Multiple Listing Service, and the associated logos are owned by CREA and identify the quality of services provided by real estate professionals who are members of CREA.
Last updated: 2026-08-23, 5:10:00 p.m.
Freshly professionally painted and cleaned, this stunning 4-bed, 4-bath executive home impresses with soaring 9ft ceilings throughout. The eat-in kitchen is equipped with stainless steel appliances, granite countertops, and a center island with breakfast bar, perfect for entertaining. Rich hardwood flooring flows through the main living areas, complemented by an elegant oak circular staircase. The primary retreat offers a luxurious 5-piece ensuite and a spacious walk-in closet. A second bedroom includes its own private ensuite, while bedrooms 3 and 4 share a well-appointed 4-piece bathroom. Enjoy unbeatable proximity to schools, parks, transit, Durham College, and Ontario Tech University, plus easy highway access. Just steps from Delpark Homes Centre (pool, skating rink, fitness facilities, library) and Smart Centres Oshawa North, featuring Costco, Farm Boy, and more. A move-in-ready home ideal for professionals and families seeking both space and convenience. Note: basement is not included. (id:65351)
Scores provided by Walk Score

