Toronto (Oakridge), Ontario M1L3X1
The listing data is provided under copyright by the Niagara Association of REALTORS®. The information provided herein must only be used by consumers that have a bona fide interest in the purchase, sale or lease of real estate and may not be used for any commercial purpose or any other purpose.
The trademarks REALTOR®, REALTORS®, and the REALTOR® logo are controlled by The Canadian Real Estate Association (CREA) and identify real estate professionals who are members of CREA. The trademarks MLS, Multiple Listing Service, and the associated logos are owned by CREA and identify the quality of services provided by real estate professionals who are members of CREA.
Last updated: 2026-08-18, 2:40:07 p.m.
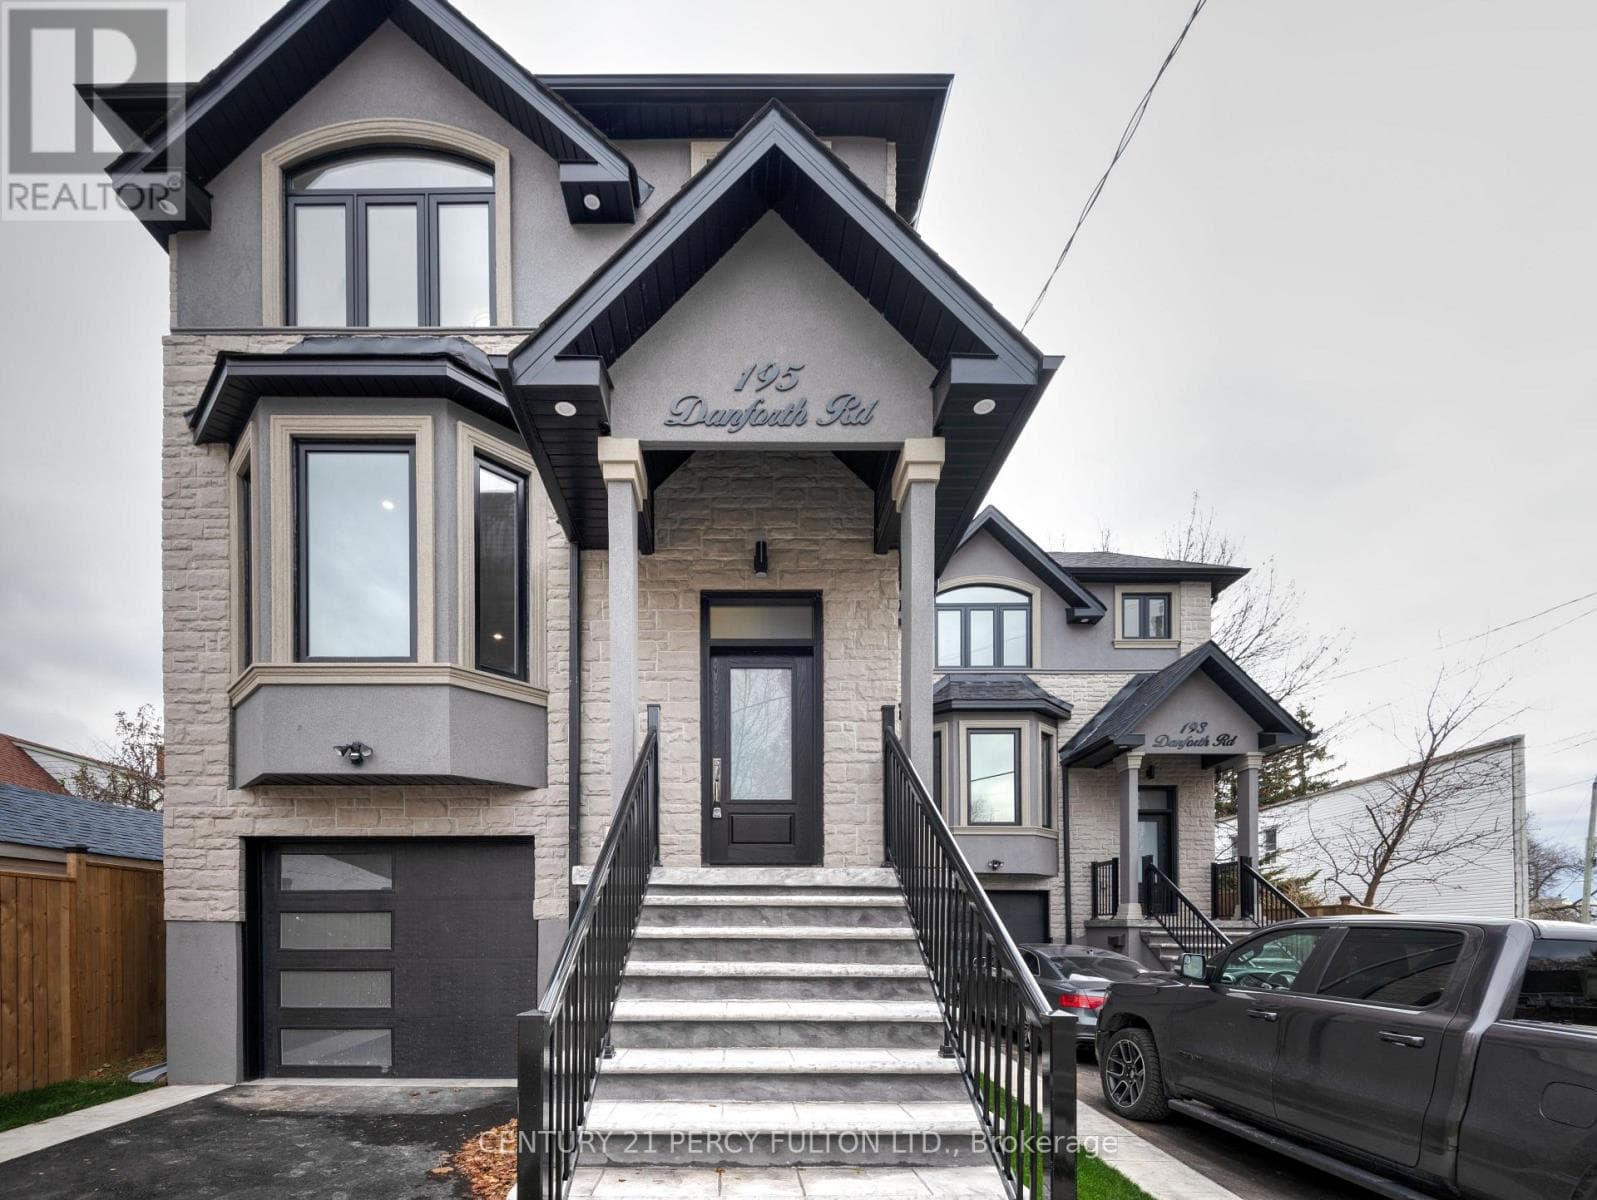
Welcome to 195 Danforth Rd! Modern construction with no expense spared-this beautifully finished home offers stylish living with high-end finishes throughout. Enjoy a bright, open-concept floor plan featuring 9 ft ceilings, elegant wainscoting, and large windows that fill the space with natural light. An oversized patio door leads to the backyard, creating a seamless indoor-outdoor feel. The stunning chef's kitchen is the heart of the home, complete with a large center island, quartz counter tops and backsplash, and premium stainless-steel appliances-perfect for cooking, entertaining, and everyday living. Located in a desirable neighborhood close to TTC transit, shops, restaurants, grocery stores, and everyday amenities, this home offers both convenience and comfort. Only main floor and 2nd floor, does not include basement. Home is unfurnished. Tenant to pay 70% utilities. Shared 1 lane driveway with basement tenant All S/S kitchen appliances, washer & dryer, all elf's, tankless water heater(rented), high efficiency furnace, garage door opener & parking (id:65351)

