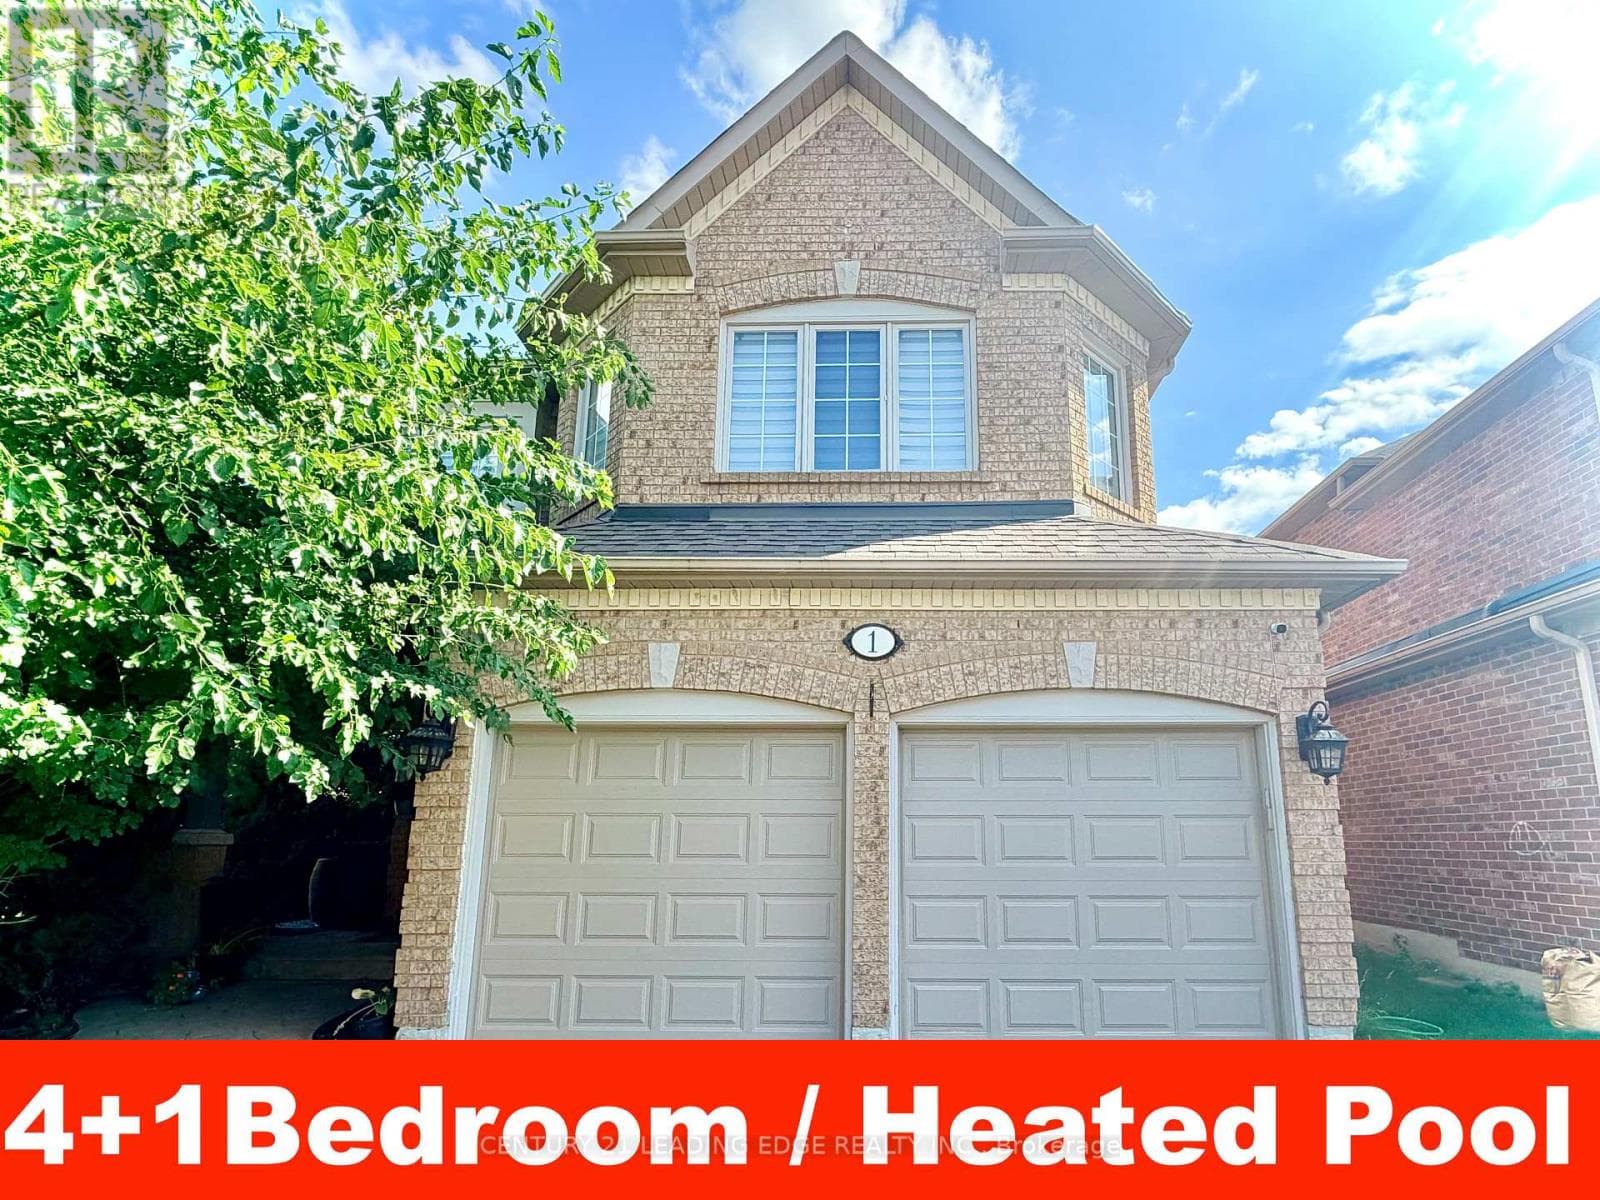
Whitby (Rolling Acres), Ontario L1R2P9
The listing data is provided under copyright by the Niagara Association of REALTORS®. The information provided herein must only be used by consumers that have a bona fide interest in the purchase, sale or lease of real estate and may not be used for any commercial purpose or any other purpose.
The trademarks REALTOR®, REALTORS®, and the REALTOR® logo are controlled by The Canadian Real Estate Association (CREA) and identify real estate professionals who are members of CREA. The trademarks MLS, Multiple Listing Service, and the associated logos are owned by CREA and identify the quality of services provided by real estate professionals who are members of CREA.
Last updated: 2026-10-07, 3:35:05 p.m.
Available from Oct 15th 2026.Main Floor: Soaring 9 ft. ceilings, open-concept layout, and hardwood floors in Living-Dining-Family Room. Second Level: 4 spacious bedrooms connected by updated carpeting (2022).Basement: Flexible space featuring a bonus 5th bedroom or home office.Outdoor Living: Private yard with a heated, lake-shaped in-ground heated pool on a large corner lot.Condition & Location: Meticulously maintained, sparkling clean, and close to all local amenities. Lease Terms & Utility Details:Hydro (Elexicon) and Gas (Enbridge) to be transferred into tenant's name.Water bill remains under landlord's name, paid by tenant.No smoking inside the premises.Pets allowed with limitations and restrictions.Required with application: Full credit report, proof of income, and government-issued photo ID. (id:65351)
Scores provided by Walk Score

