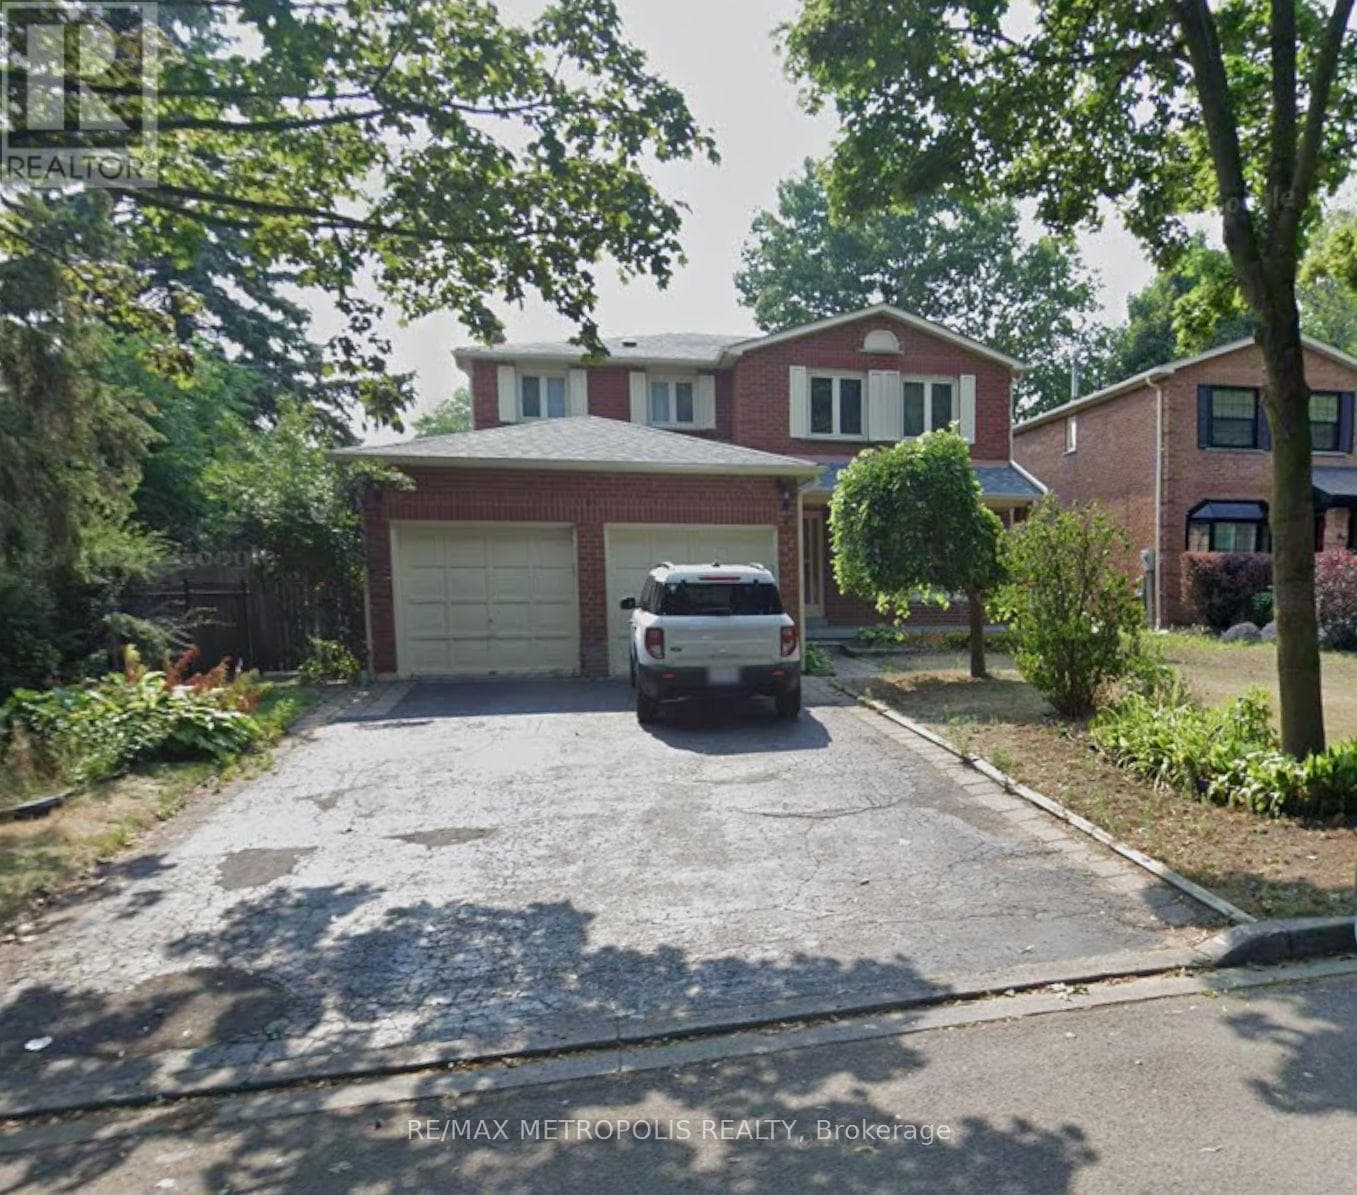
Toronto (Highland Creek), Ontario M1C3Z9
The listing data is provided under copyright by the Niagara Association of REALTORS®. The information provided herein must only be used by consumers that have a bona fide interest in the purchase, sale or lease of real estate and may not be used for any commercial purpose or any other purpose.
The trademarks REALTOR®, REALTORS®, and the REALTOR® logo are controlled by The Canadian Real Estate Association (CREA) and identify real estate professionals who are members of CREA. The trademarks MLS, Multiple Listing Service, and the associated logos are owned by CREA and identify the quality of services provided by real estate professionals who are members of CREA.
Last updated: 2026-10-03, 12:35:13 a.m.
Welcome to this spacious 4-bedroom detached home in the sought-after Highland Creek community. Offering approximately 2,270 sq. ft. of above-grade finished living space, this well-appointed two-storey home features a functional layout with generous room for comfortable everyday living. The main level offers a welcoming living area, a dedicated family room and a well-positioned kitchen, while the second floor provides four bedrooms and two additional washrooms. Enjoy the convenience of an attached double garage, private driveway parking and a private entrance. Existing appliances and light fixtures are included. The home also features central air conditioning, forced-air gas heating and ensuite laundry. Ideally situated in Highland Creek with convenient access to Ellesmere Road and Conlins Road, providing connections to surrounding neighbourhoods, shopping, dining, parks, recreation and everyday amenities. The location also offers access to nearby educational facilities and transit connections, making it a practical choice for a variety of lifestyles. With four bedrooms, four parking spaces and a functional family-oriented layout, this home offers an excellent combination of space, comfort and convenience. Tenants are responsible for 60% cost of all utilities. (id:65351)

