
Whitby, ON L1N 9X4
Welcome To Waterside Villas, One Of Whitby's Sought-After Townhome Communities. This Beautifully Appointed 3-Bedroom, 3 Washroom Home Offers A Spacious And Functional Layout, Complete With A Double-Car Garage, 9' Ceilings, Ground Floor Office/Family Room And An Abundance Of Natural Light Throughout.The Open-Concept Main Level Is Highlighted By Rich Hardwood Flooring And A Bright, Inviting Living/Dining Space Ideal For Both Everyday Living And Entertaining. The Sun-Filled Kitchen Features Granite Countertops, Stainless Steel Appliances, A Convenient Breakfast Bar And A Walkout To Your Private Deck. Upstairs, The Generous Primary Bedroom Features A Walk-In Closet And A Luxurious 4-Piece Ensuite With A Frameless Glass Shower And Relaxing Soaker Tub. Two Additional Bedrooms Offer Comfortable Space For Family Or Guests. Ideally Located Close To Whitby's Waterfront,Schools, Parks, Trails, Shopping, Transit, Whitby GO Station, Iroquois Park Sports Centre And Highway 401 & 412. A Fantastic Opportunity To Own A Stylish And Spacious Home In A Desirable Whitby Shores Community.
Scores provided by Walk Score

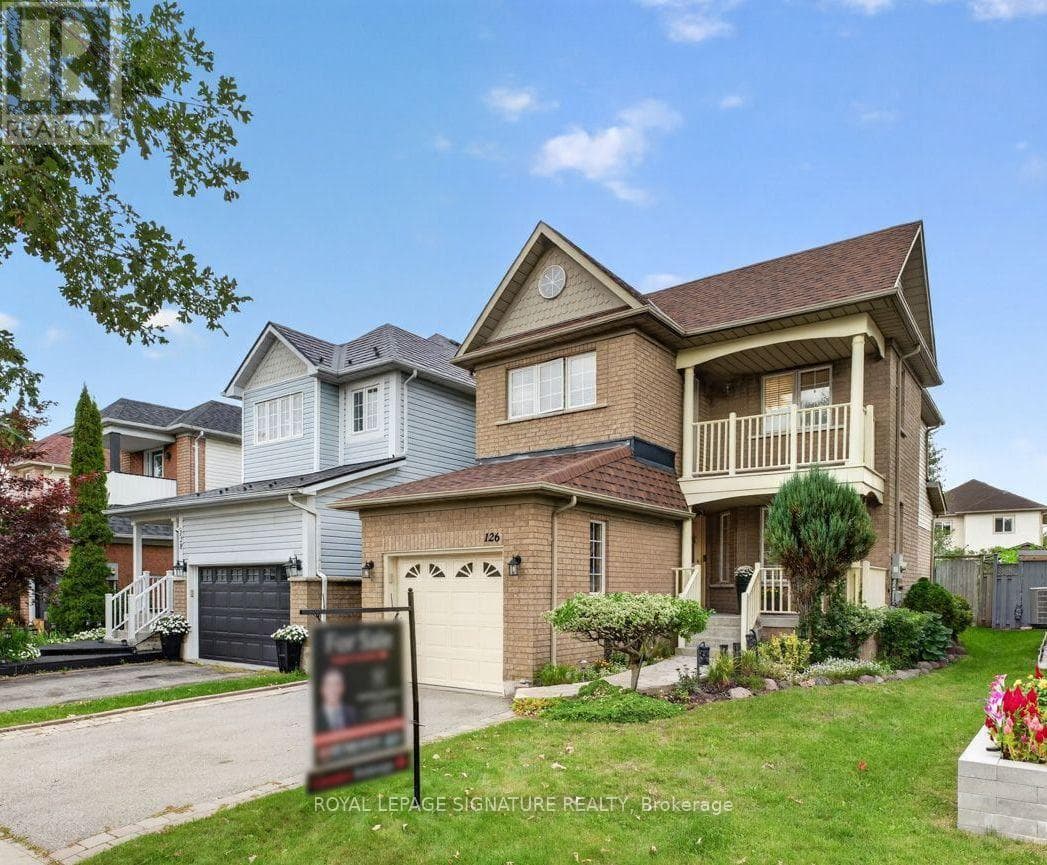 50
50126 Whitby Shores Greenway
Whitby (Port Whitby)
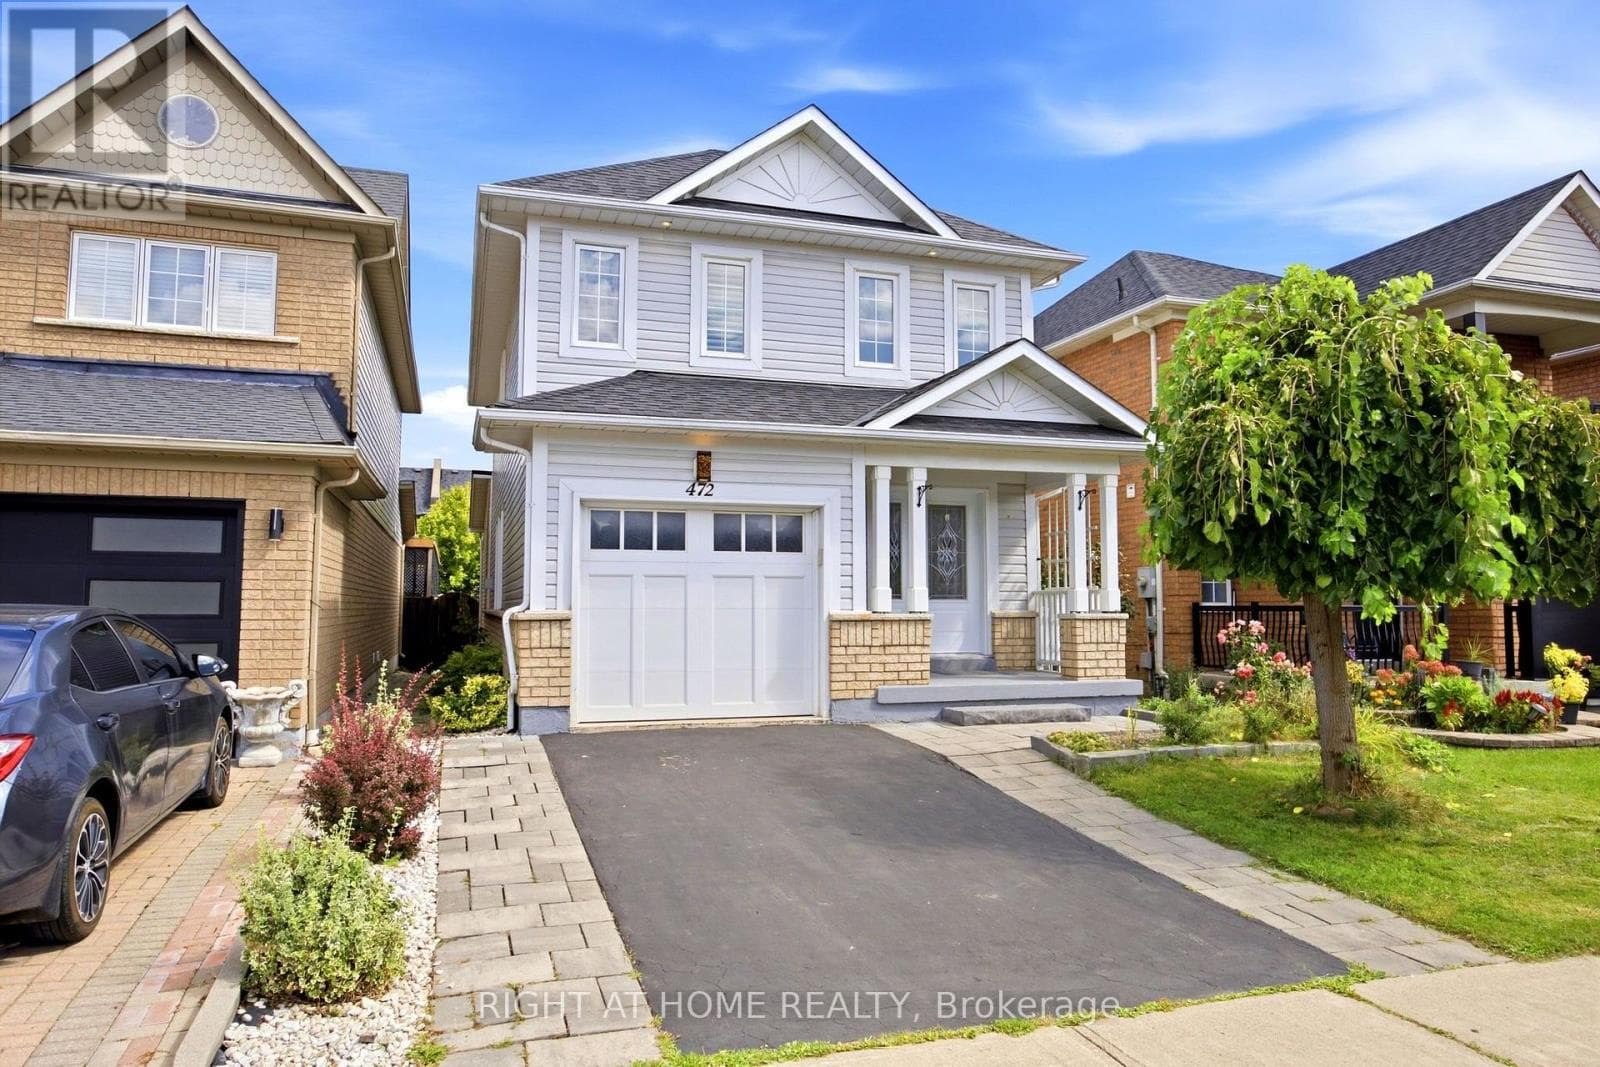
472 Whitby Shores Greenway Way
Whitby (Port Whitby)
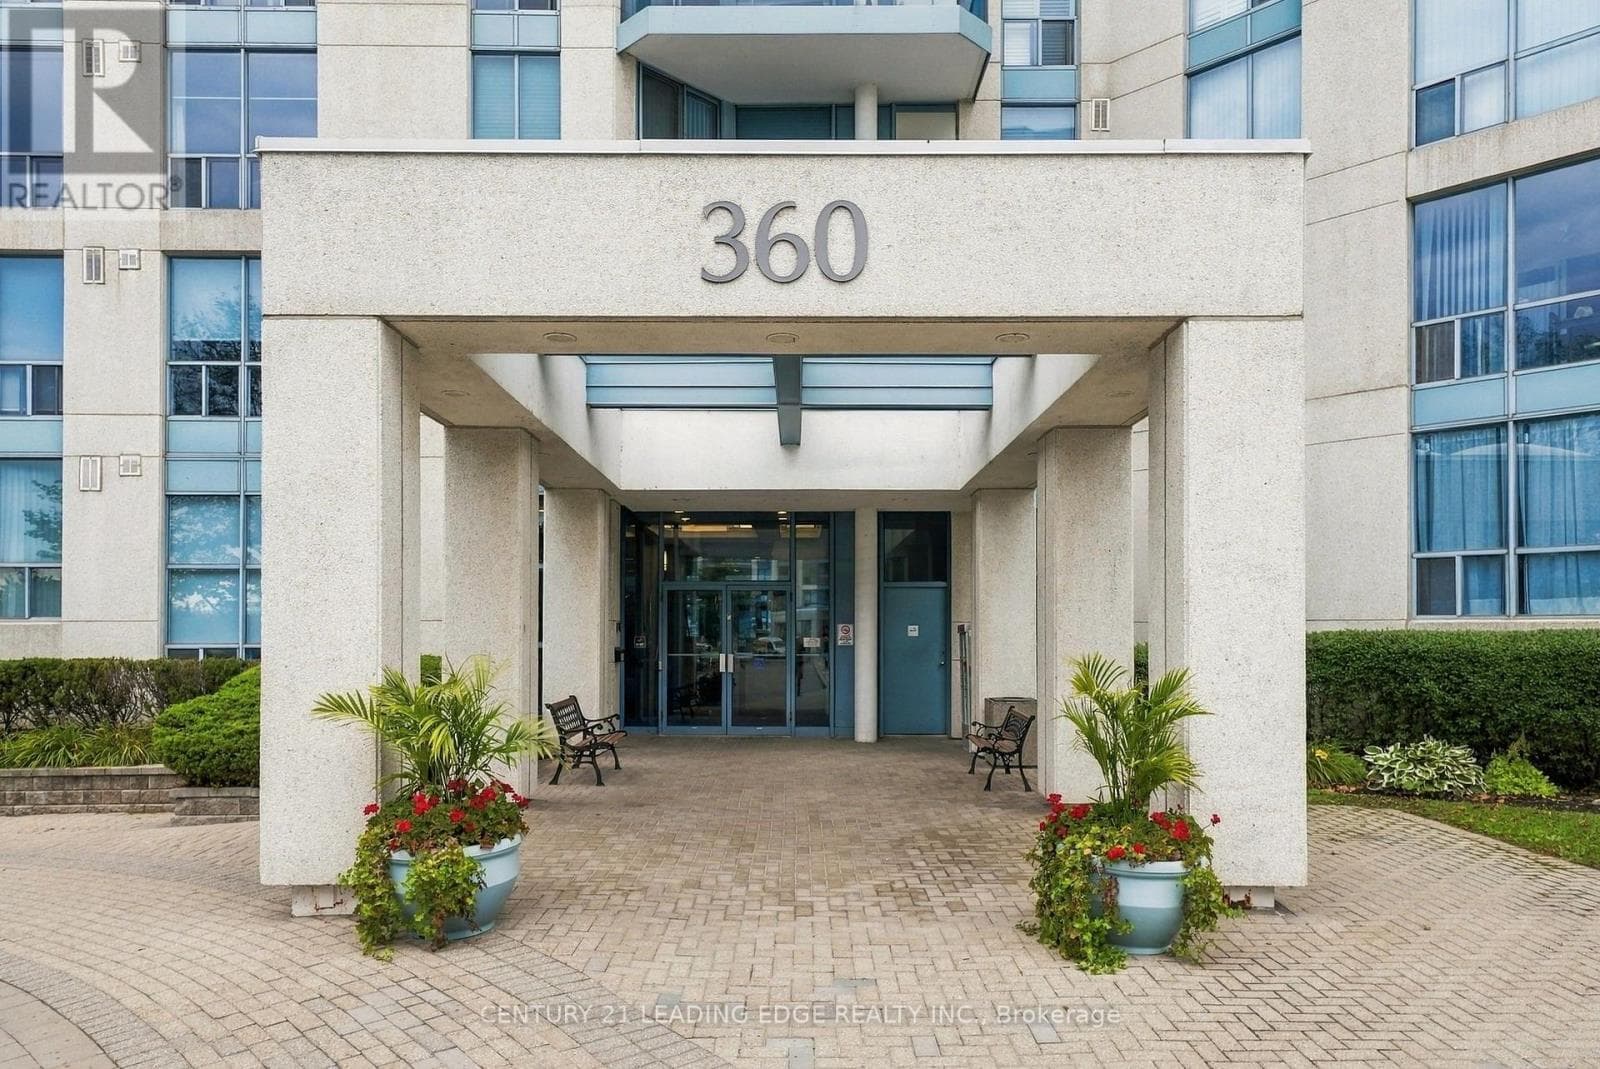 50
50807- 360 Watson Street
Whitby (Port Whitby)
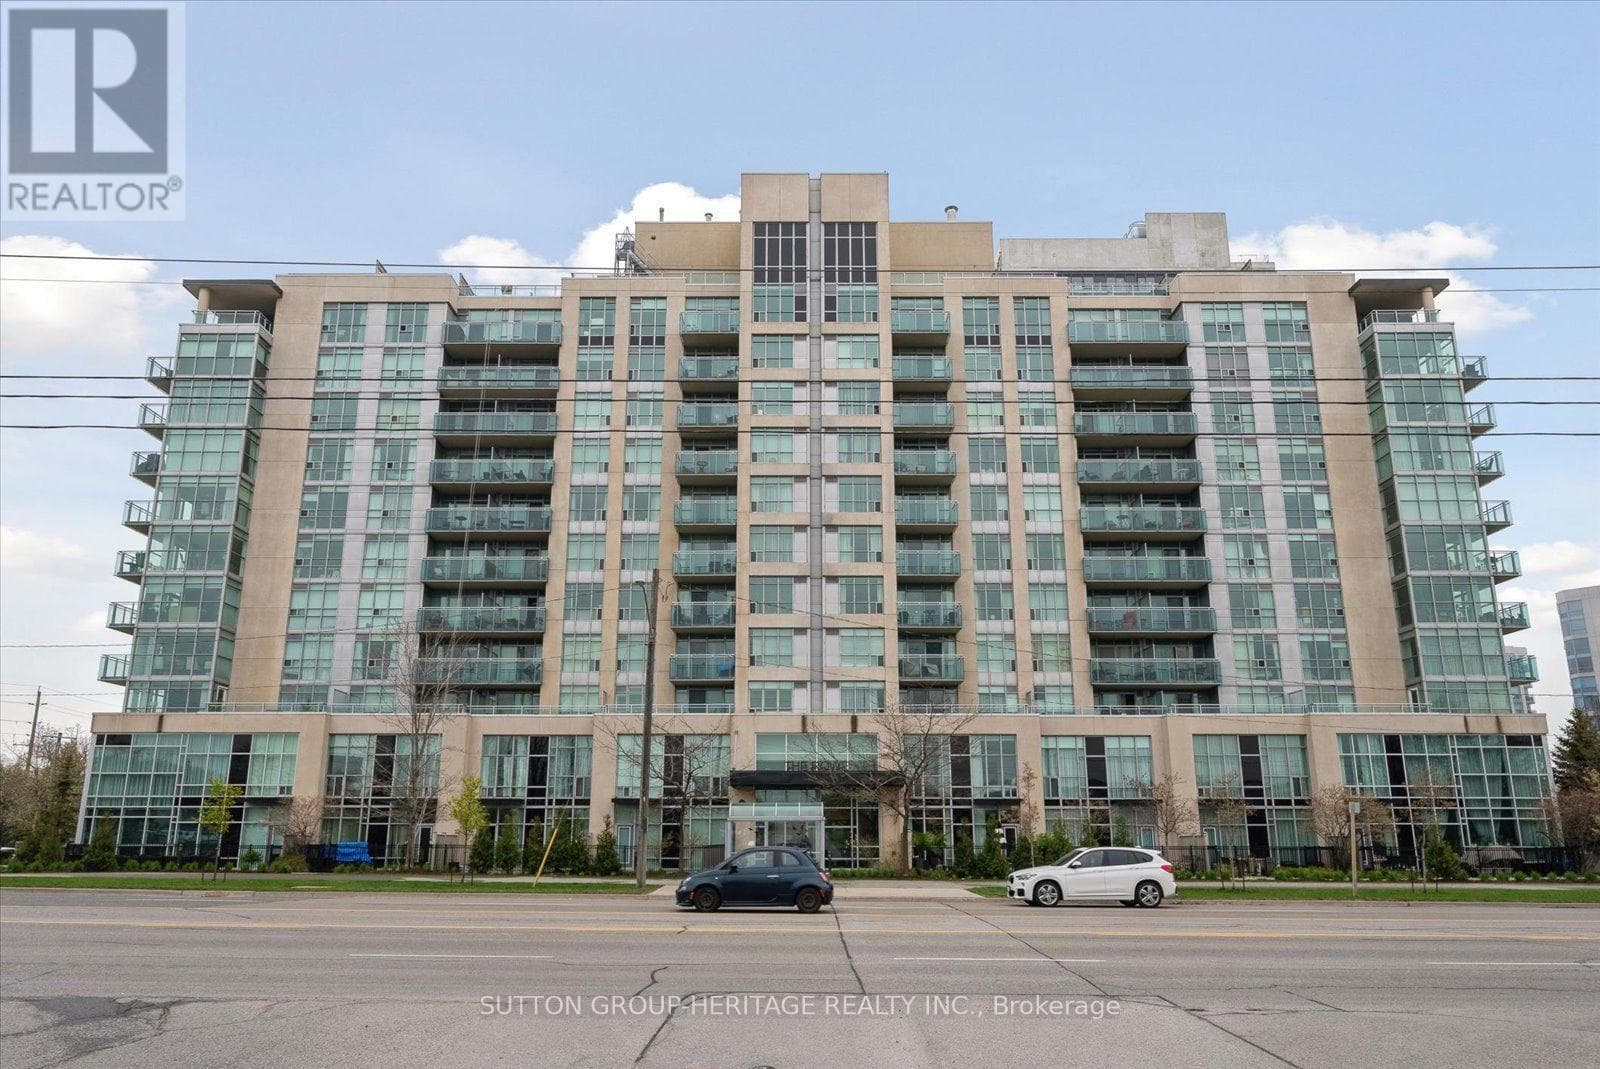 43
43603- 1600 Charles Street
Whitby (Port Whitby)
The listing data is provided under copyright by the Niagara Association of REALTORS®. The information provided herein must only be used by consumers that have a bona fide interest in the purchase, sale or lease of real estate and may not be used for any commercial purpose or any other purpose.
The trademarks REALTOR®, REALTORS®, and the REALTOR® logo are controlled by The Canadian Real Estate Association (CREA) and identify real estate professionals who are members of CREA. The trademarks MLS, Multiple Listing Service, and the associated logos are owned by CREA and identify the quality of services provided by real estate professionals who are members of CREA.
Last updated: 2026-09-14, 2:08:08 p.m.
