
Whitby, ON L1M 0E4
Finding a detached home in Brooklin for under $1 million is one thing. Finding one with over 2,000 sq. ft. above grade, 4 bedrooms, 3 bathrooms, modern renovations and a finished basement is something else. Welcome to 36 Mildenhall Place-a deceptively spacious, move-in-ready home offering the space and features today's families are looking for. Built for families who entertain. The custom kitchen is the heart of the main floor, featuring stone counters, upgraded cabinetry and appliances, a large island, built-in breakfast seating and a convenient second sink. This carpet free home offers pot lights, gas fireplace and California shutters on every window that add a polished finish throughout. Upstairs, the spacious primary bedroom includes a private ensuite, while second-floor laundry makes everyday life a little easier while 3 Additional Bedrooms offer Built in Closets / Shelving. The finished basement adds even more flexibility, whether for the family or entertaining with a built-in dry bar, media area, and flex space for a home office, gym or guest space. Outside, the landscaped backyard creates an attractive, low-maintenance place to relax or entertain. All of this and you are located in one of Durhams most sought after family oriented communities. Walking distance of Top Rates Schools, parks, playgrounds, and the Historic Charm of Downtown Brooklin's shops, restaurants and amenities. It's a lot of house, in a community families love, at a price that is difficult to find in Brooklin.
Scores provided by Walk Score

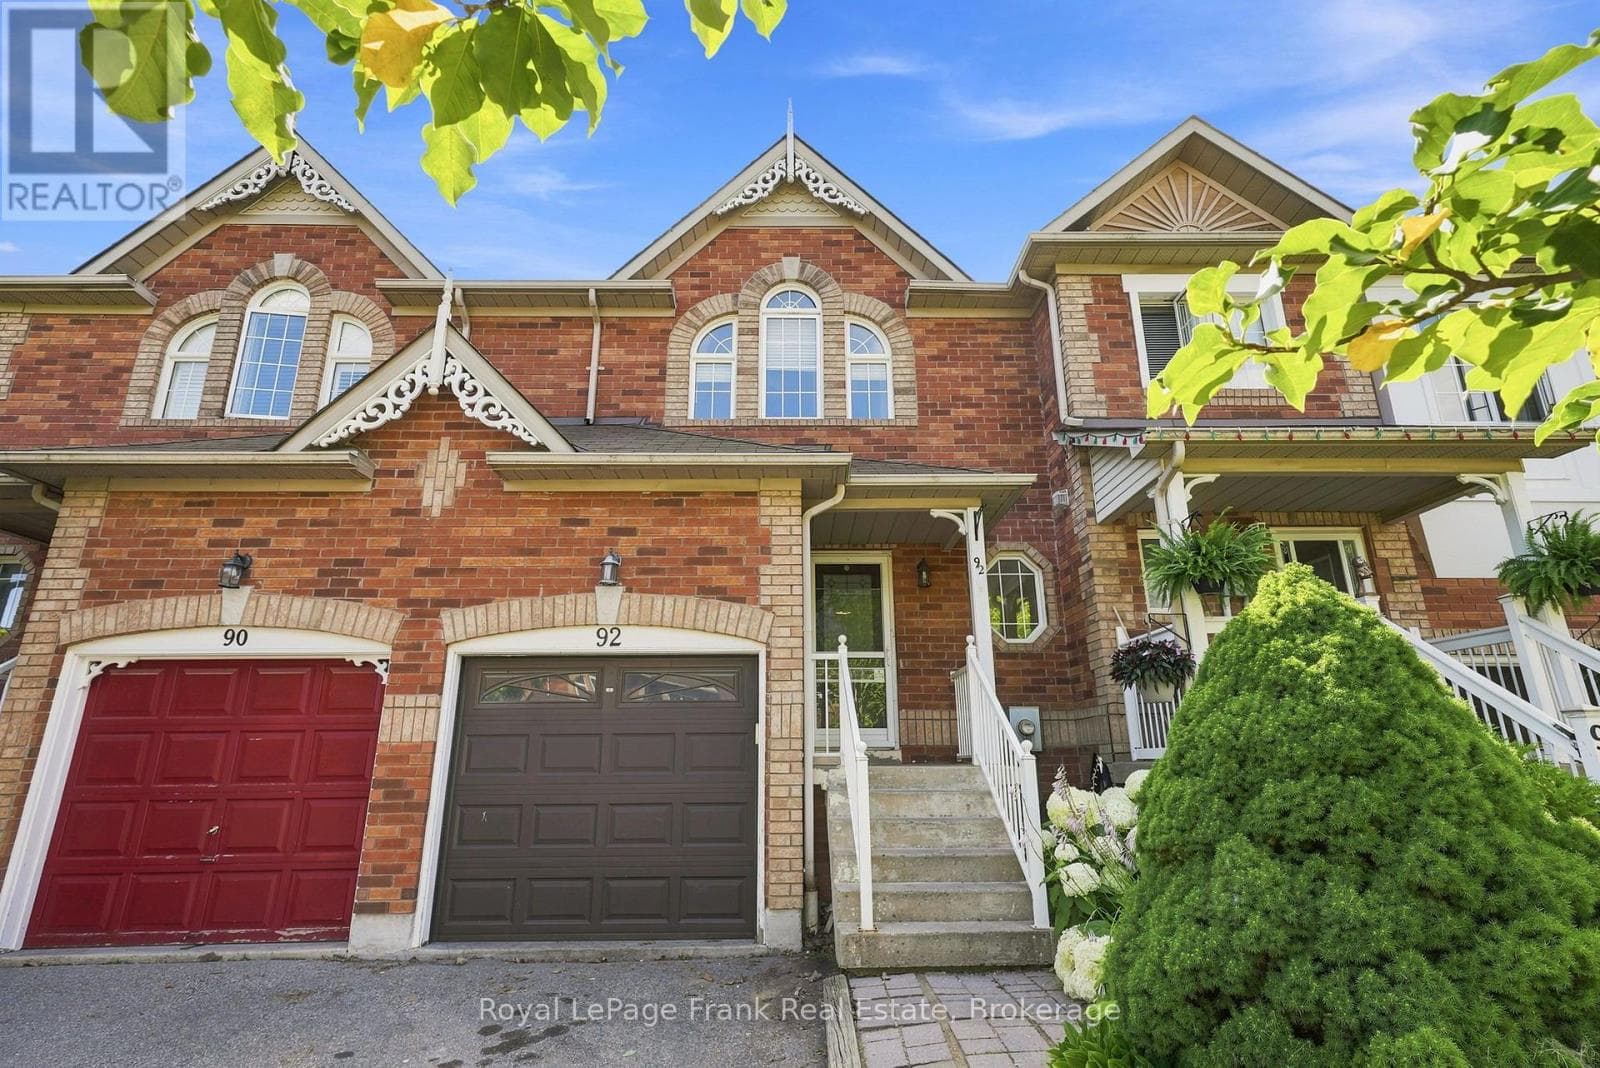
92 Tremount Street
Whitby (Brooklin)
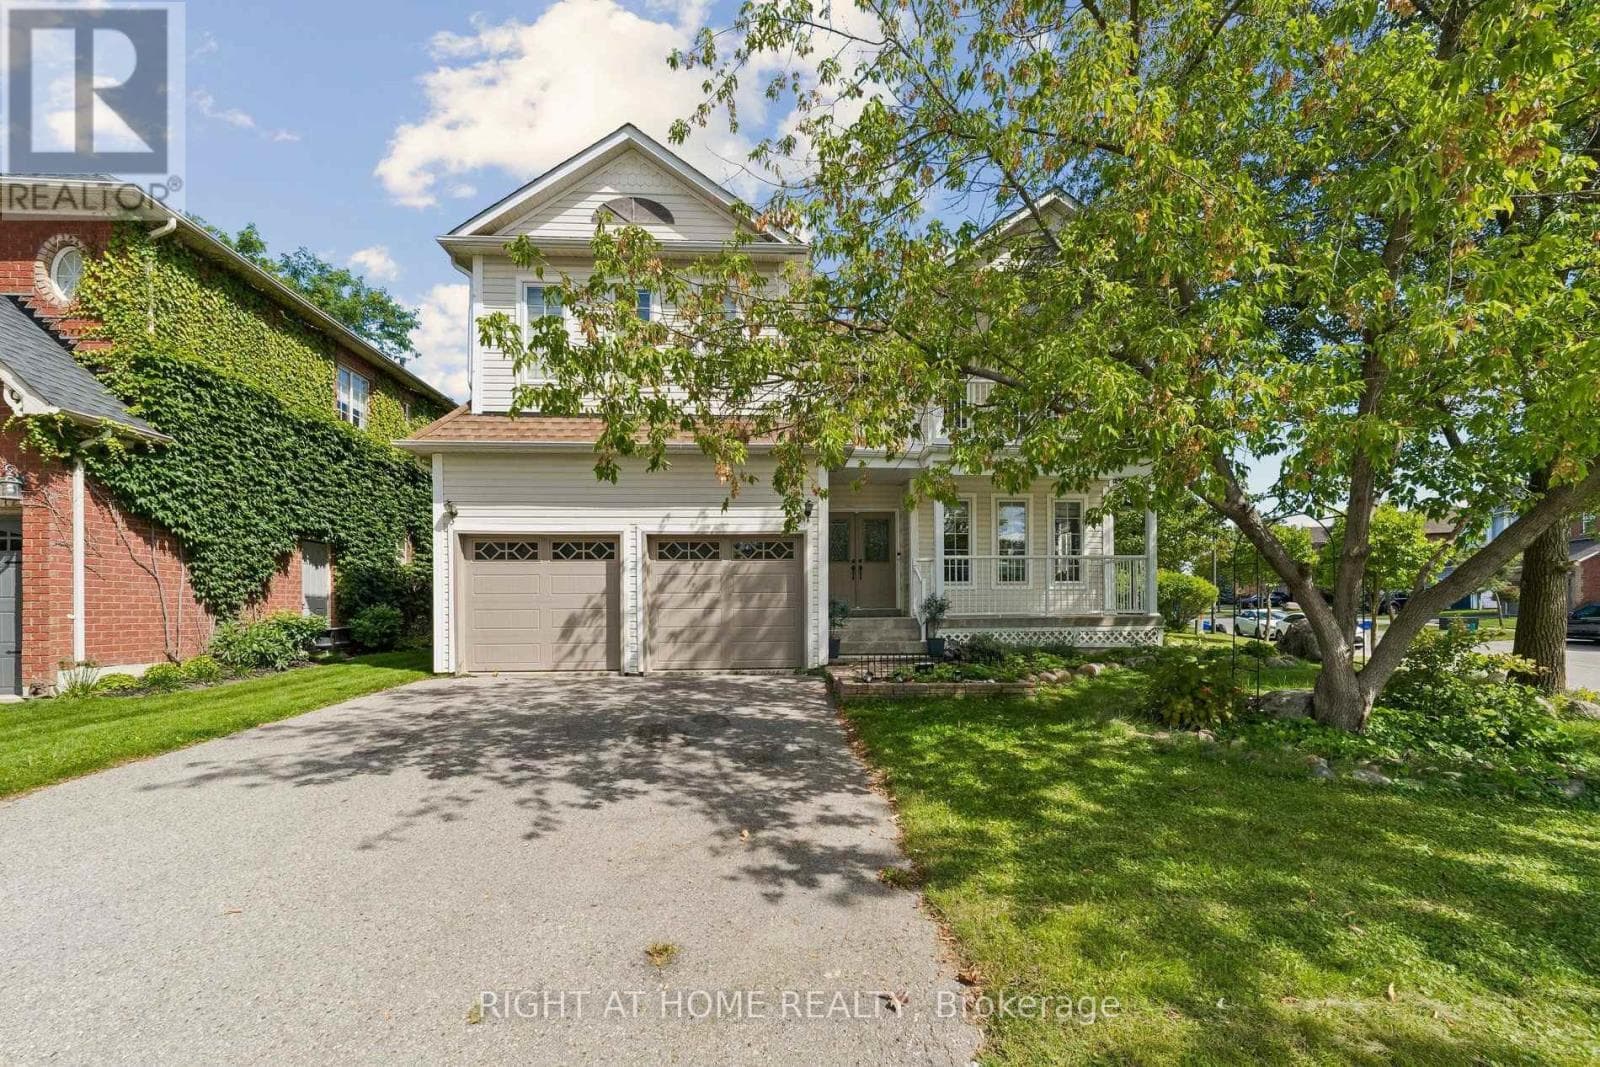
23 Croxall Boulevard
Whitby (Brooklin)
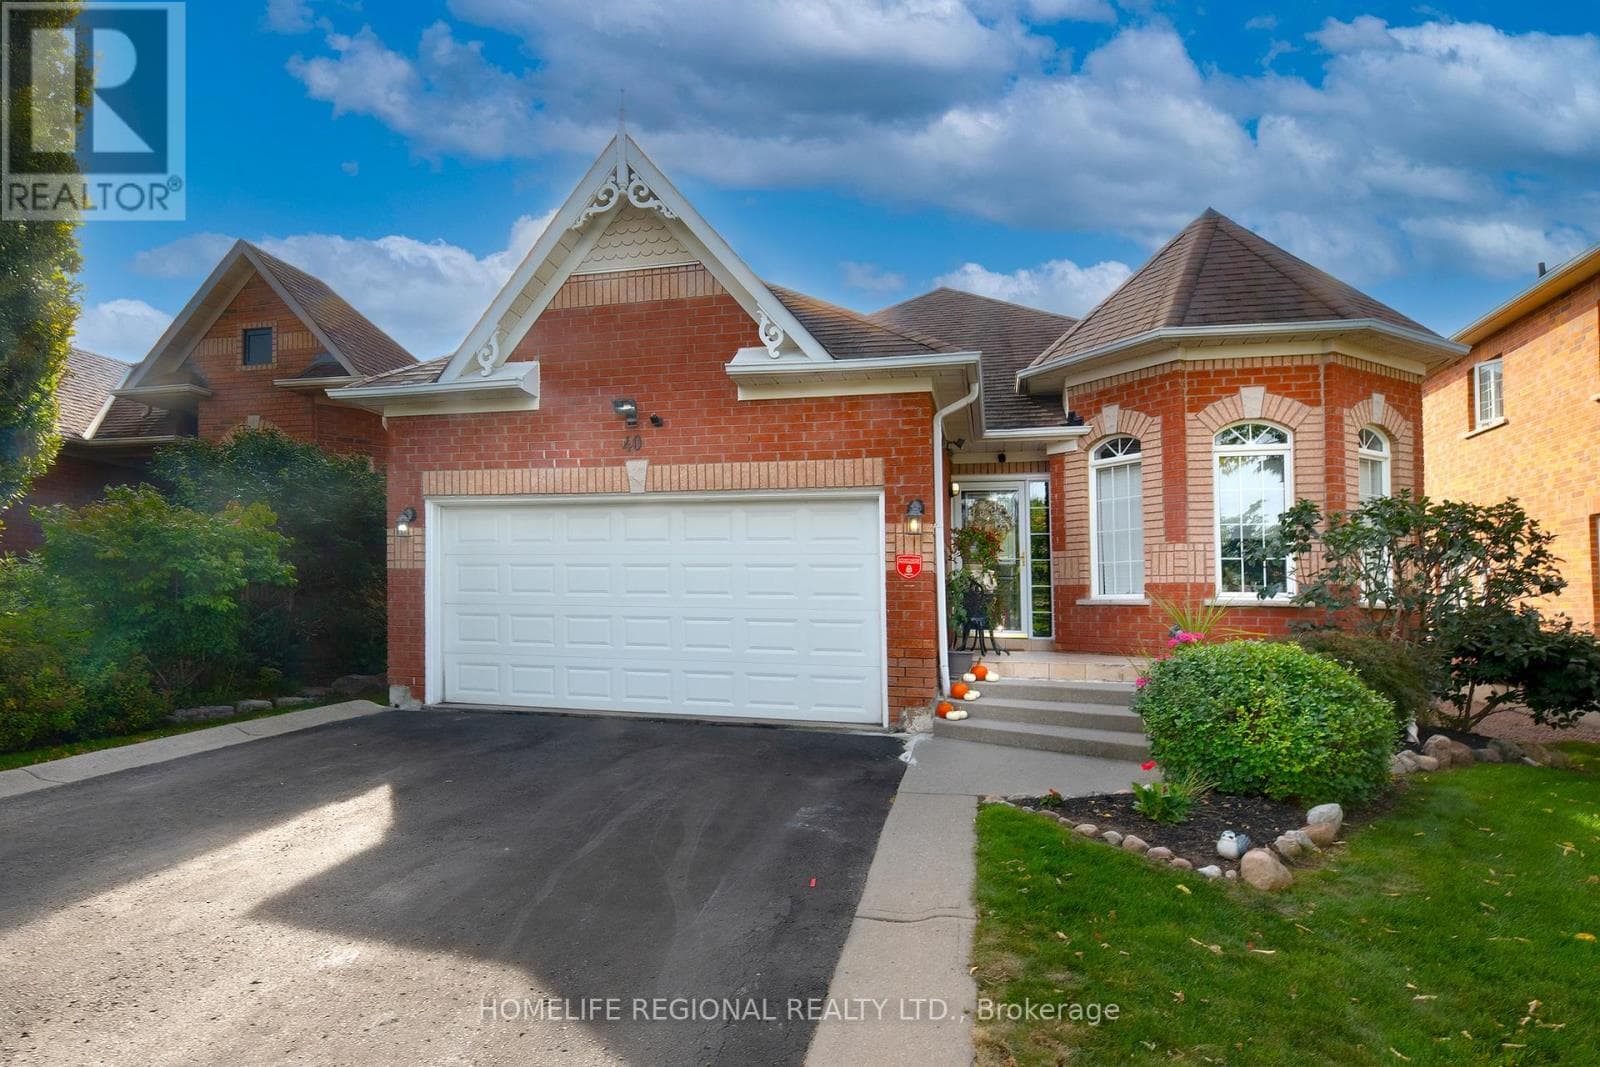
40 Arnold Crescent
Whitby (Brooklin)
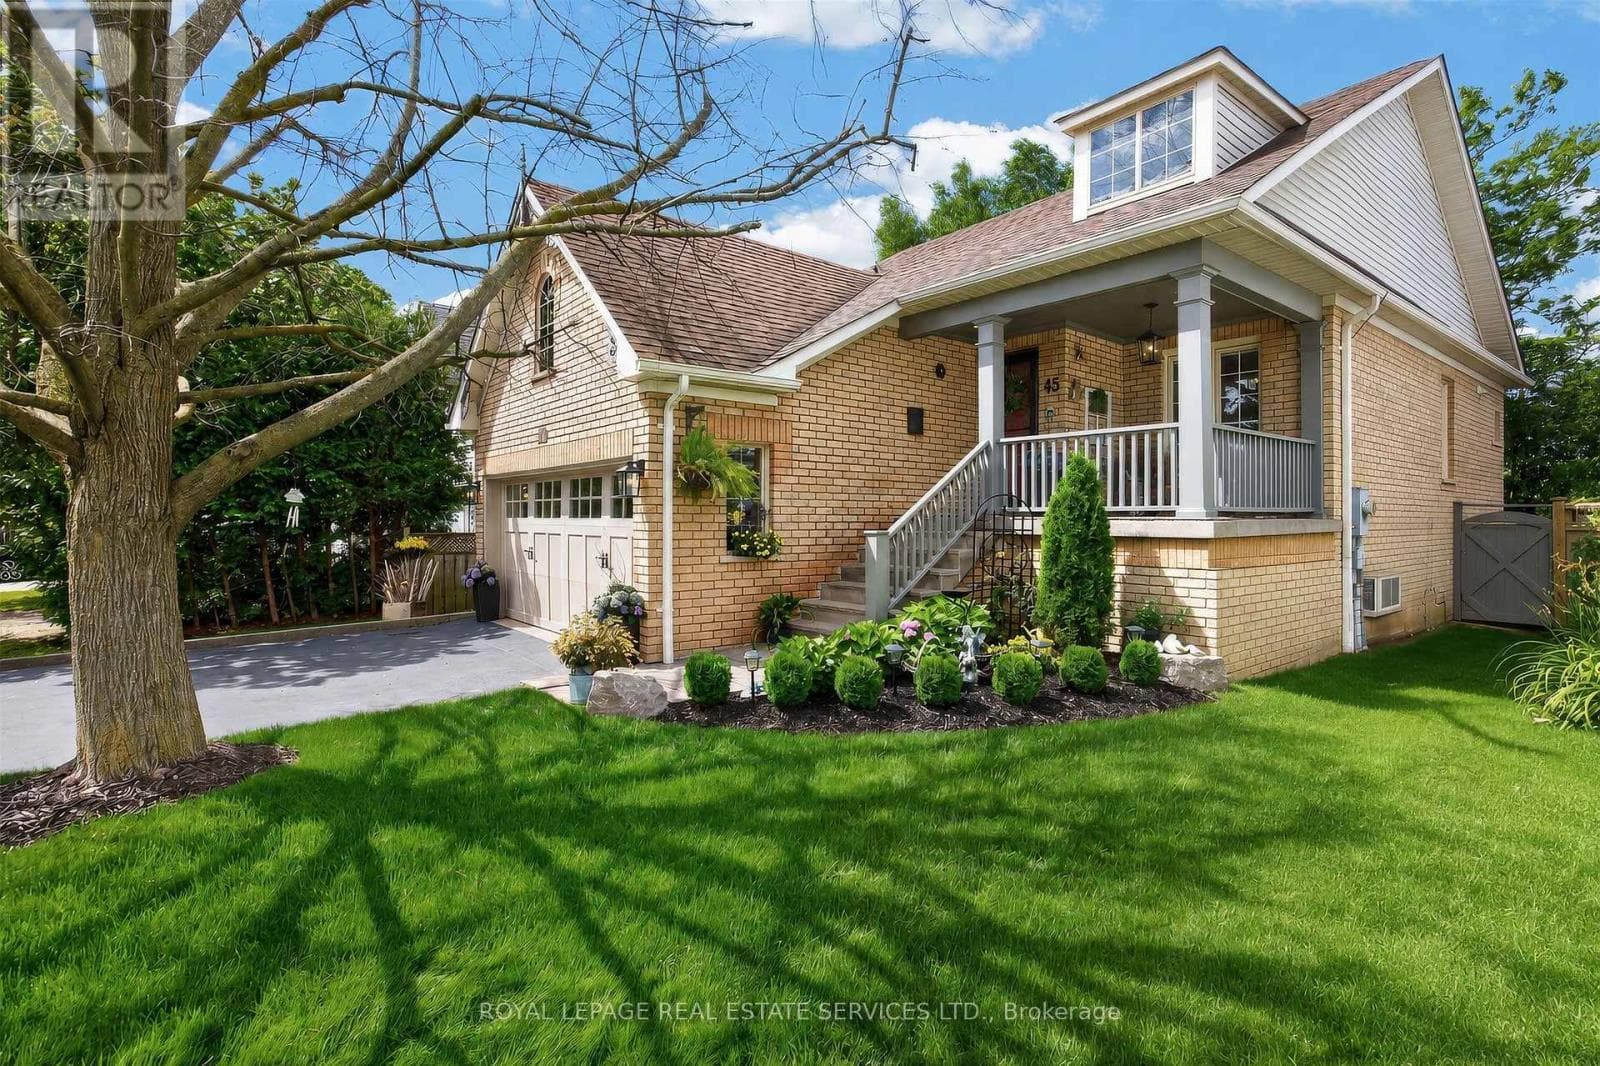 43
4345 Rosemarie Crescent
Whitby (Brooklin)
The listing data is provided under copyright by the Niagara Association of REALTORS®. The information provided herein must only be used by consumers that have a bona fide interest in the purchase, sale or lease of real estate and may not be used for any commercial purpose or any other purpose.
The trademarks REALTOR®, REALTORS®, and the REALTOR® logo are controlled by The Canadian Real Estate Association (CREA) and identify real estate professionals who are members of CREA. The trademarks MLS, Multiple Listing Service, and the associated logos are owned by CREA and identify the quality of services provided by real estate professionals who are members of CREA.
Last updated: 2026-09-23, 1:48:09 p.m.
