
Whitby, ON L1R 0K5
Power Of Sale - Welcome To This 4-Bedroom, 3- Bathroom Home, With A Light And Bright Open Concept Design With 9 Ft Ceilings, Large Family Sized Kitchen With Quartz Counters And Centre Island, Spacious Breakfast Area With Walk-Out To Deck And Very Nice Size Yard, Family Room With Large Picture Window Overlooking The Backyard, And A Separate Living/Dining Room. The 2nd Floor Primary Bedroom Suite Offers A Walk-In Closet And 5-Piece Bathroom, The 3 Additional Bedrooms Share A 4-Piece Family Bathroom, And A Handy Laundry Room Can Be Found On This Level As Well. The Basement Is Unfinished Awaiting Your Imagination.
Scores provided by Walk Score

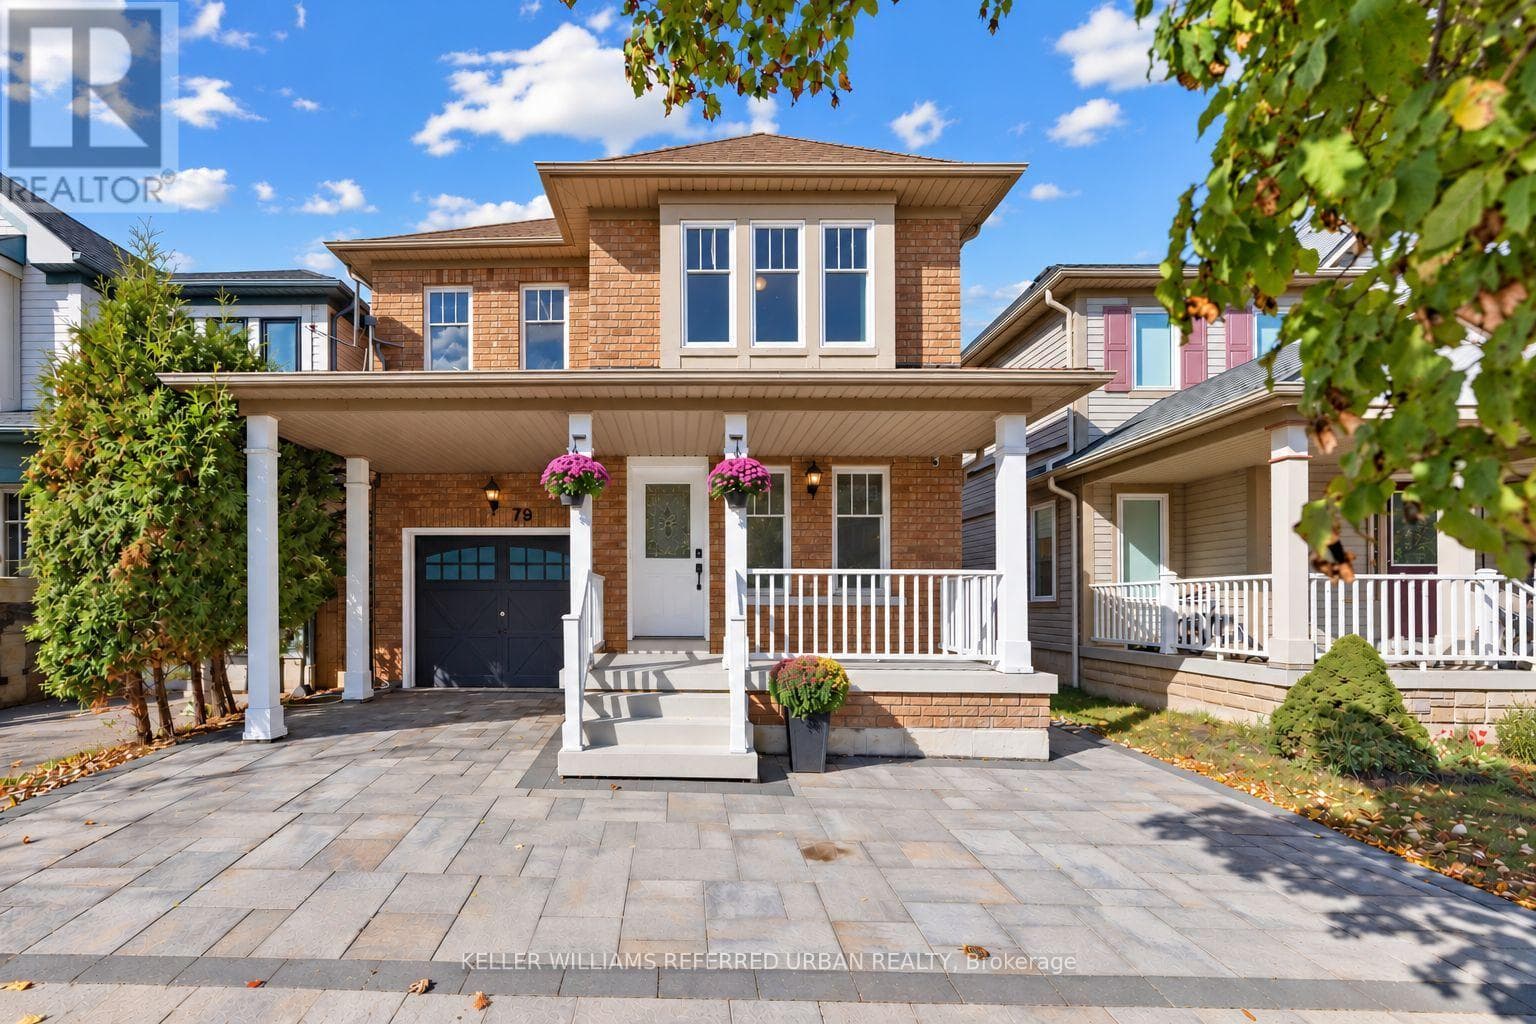
79 Haverhill Crescent
Whitby (Taunton North)
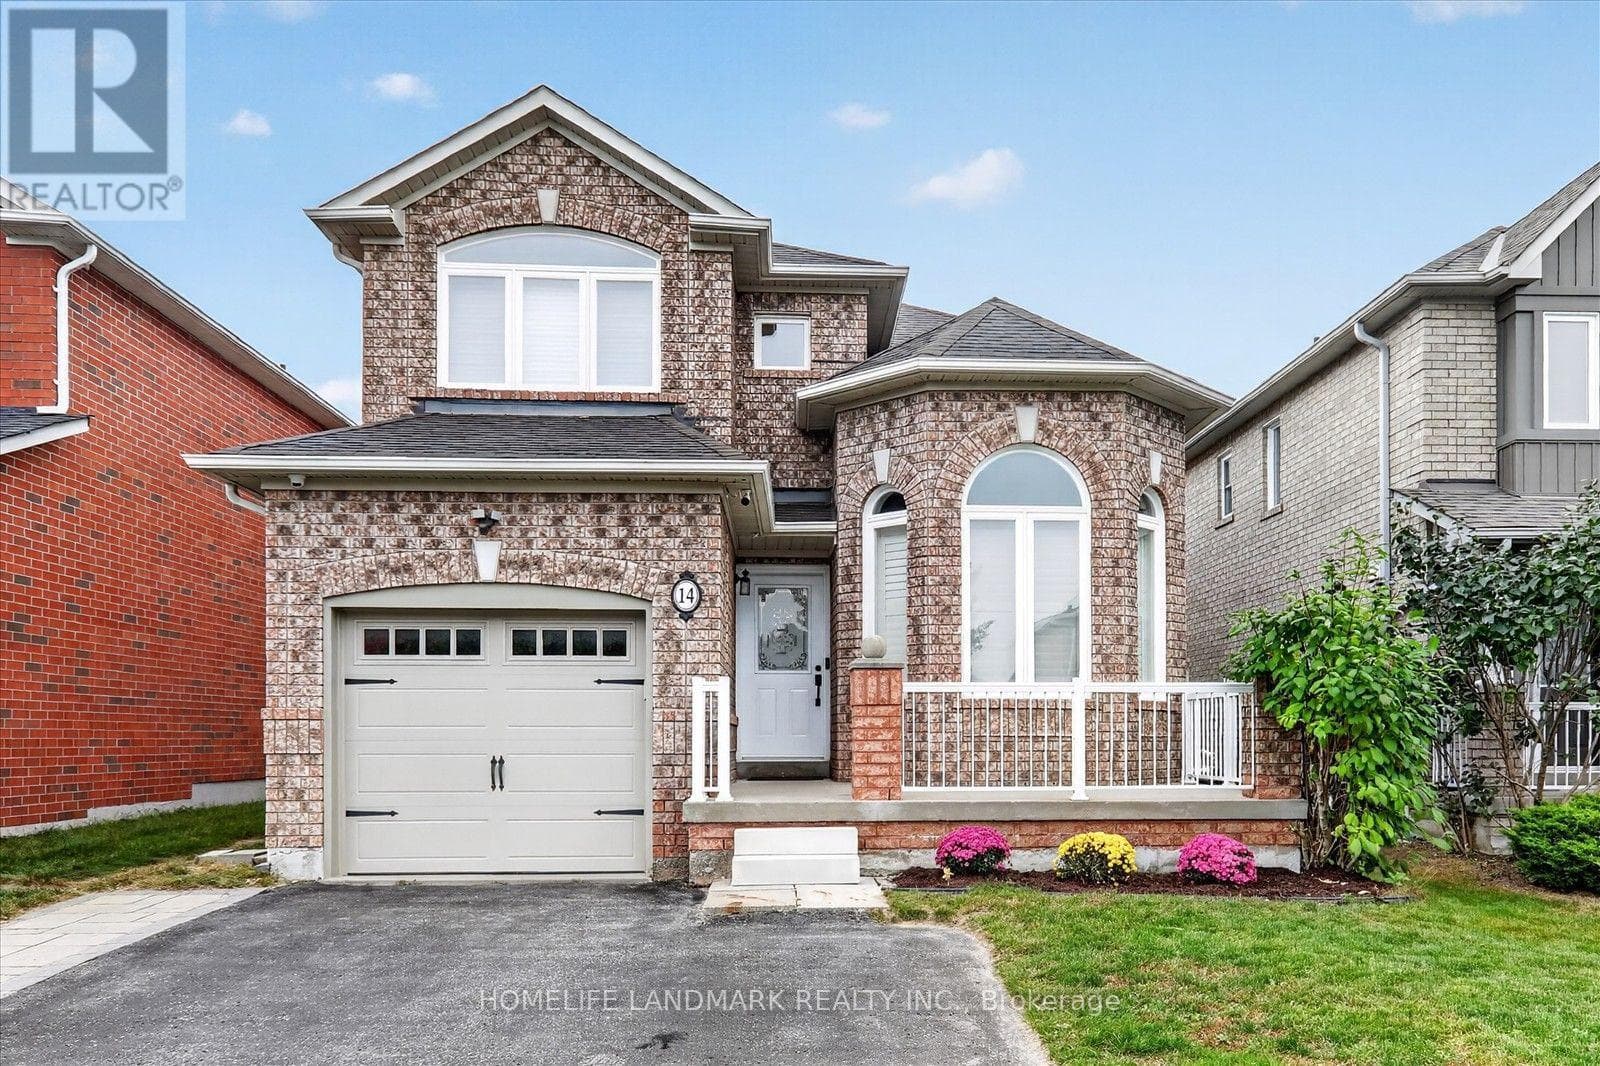 45
4514 Floree Street
Whitby (Taunton North)
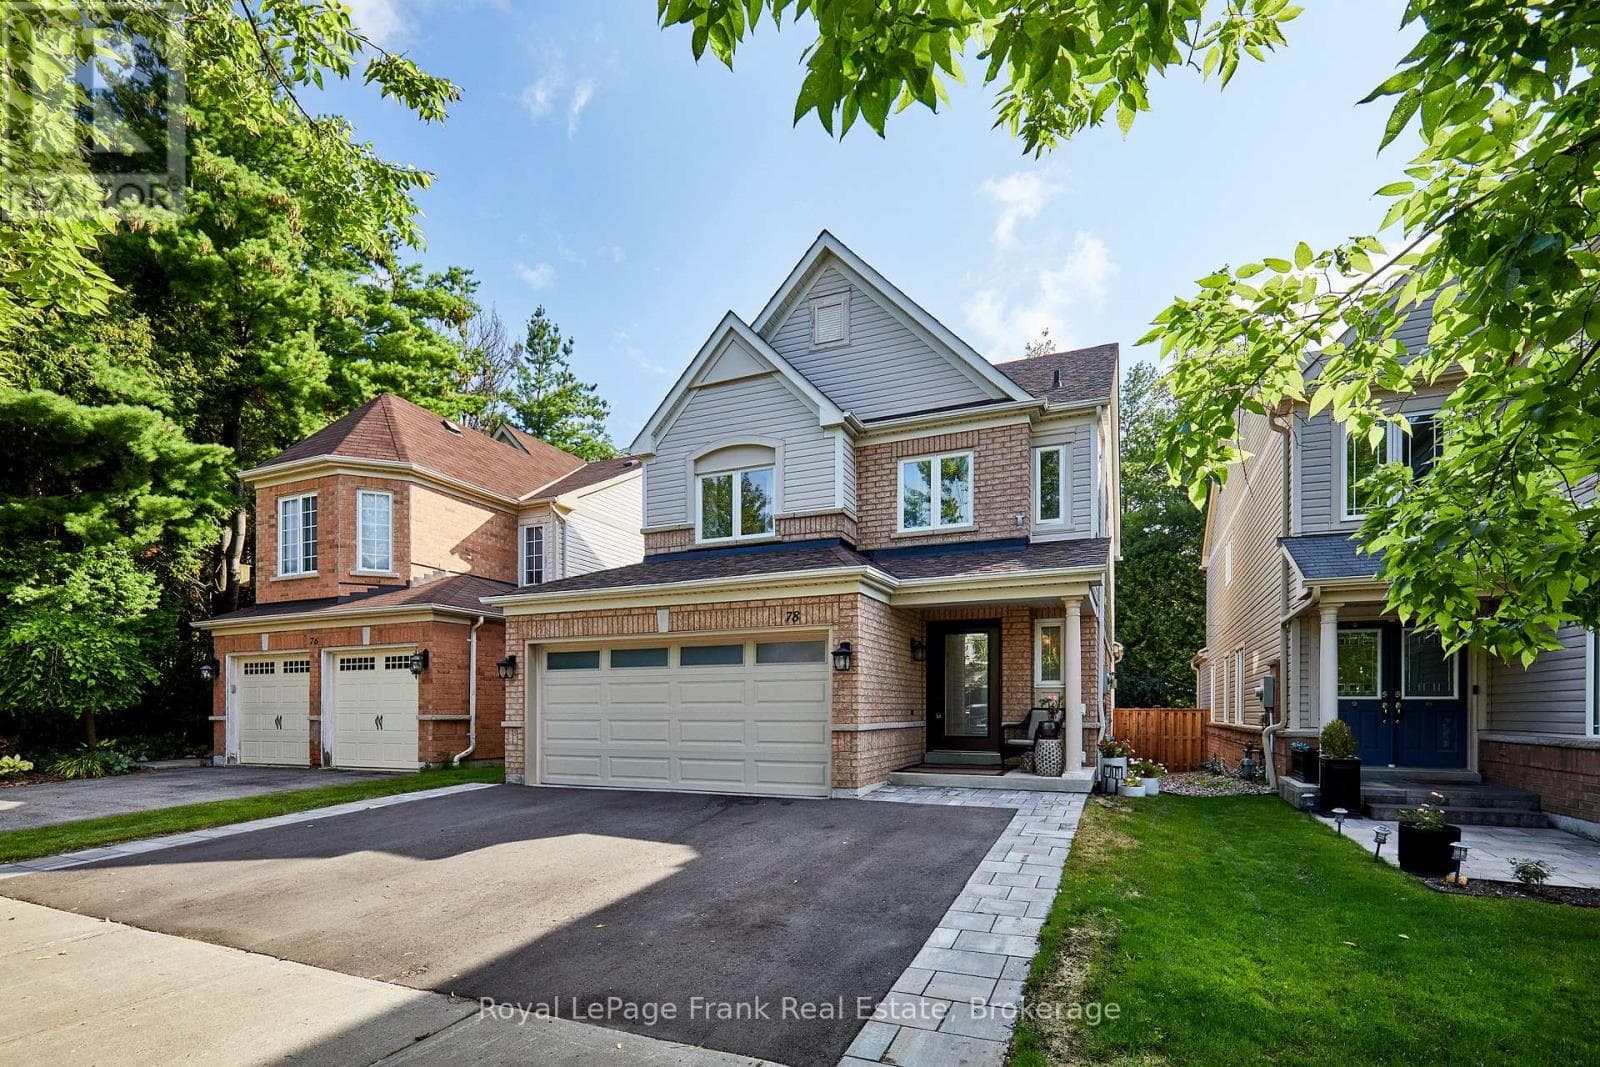 50
5078 Beachgrove Crescent
Whitby (Taunton North)
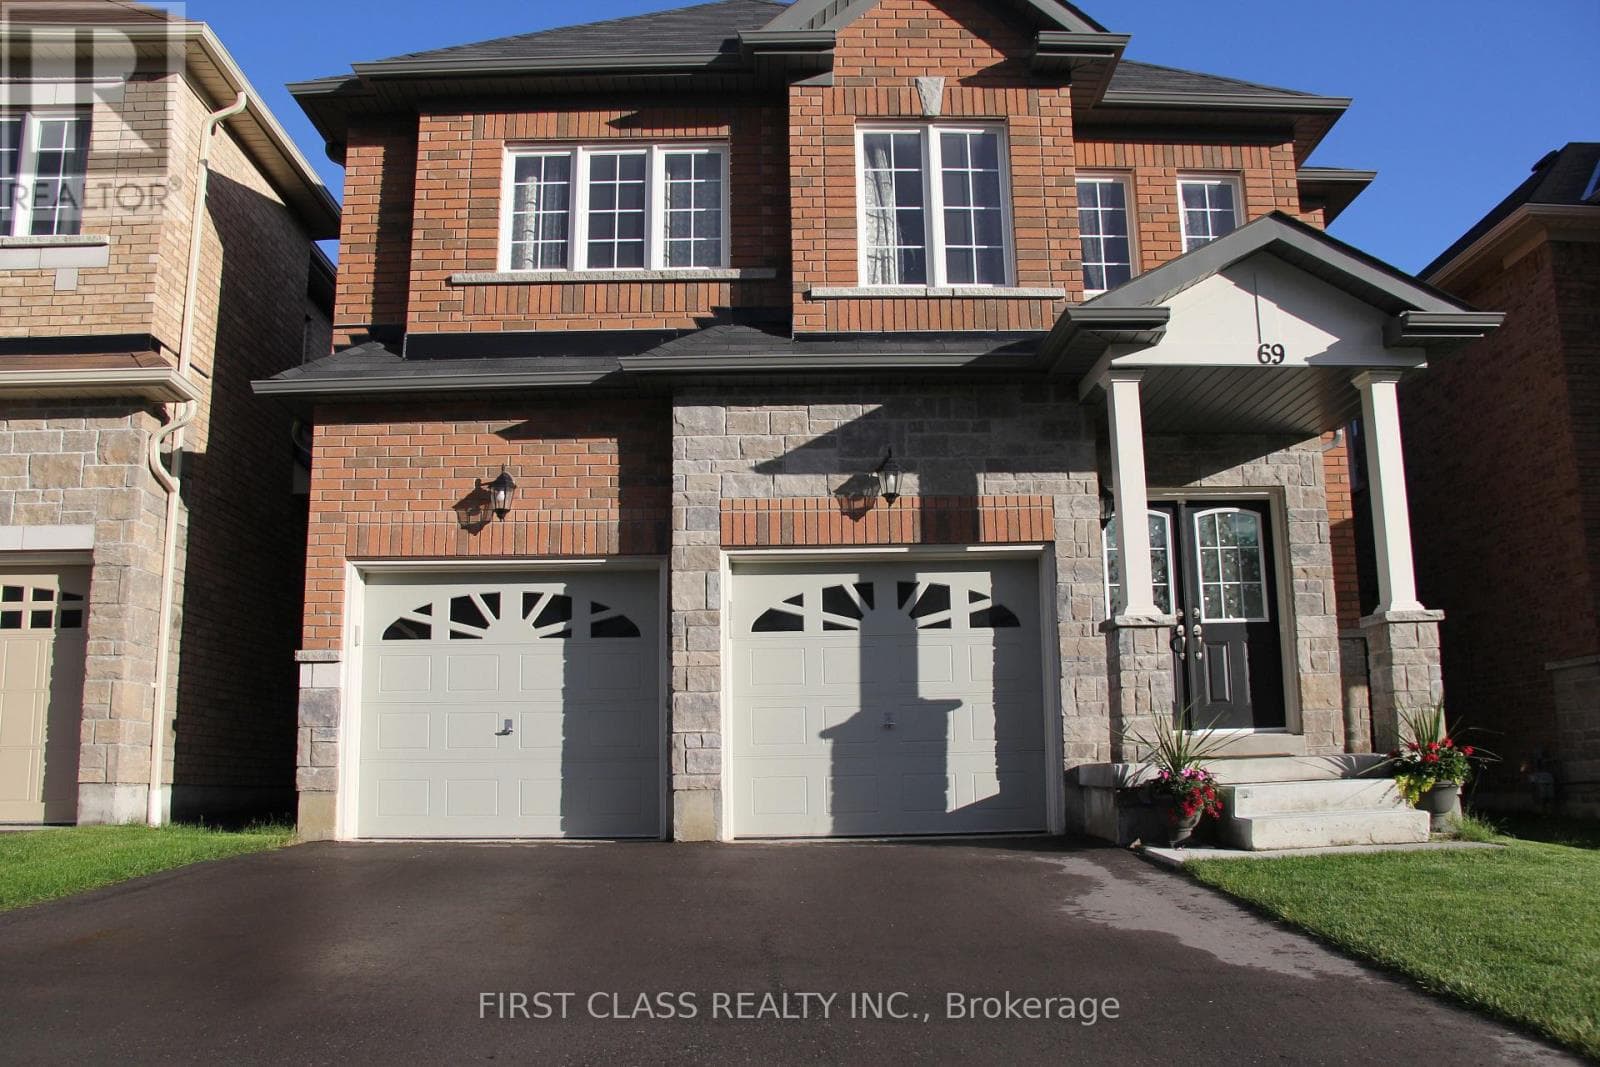 19
1969 Promenade Drive
Whitby (Taunton North)
The listing data is provided under copyright by the Niagara Association of REALTORS®. The information provided herein must only be used by consumers that have a bona fide interest in the purchase, sale or lease of real estate and may not be used for any commercial purpose or any other purpose.
The trademarks REALTOR®, REALTORS®, and the REALTOR® logo are controlled by The Canadian Real Estate Association (CREA) and identify real estate professionals who are members of CREA. The trademarks MLS, Multiple Listing Service, and the associated logos are owned by CREA and identify the quality of services provided by real estate professionals who are members of CREA.
Last updated: 2026-10-08, 10:45:47 a.m.
