
Toronto E01, ON M4M 2X8
Welcome to 5 Bertmount Ave! This beautifully renovated semi-detached home was completely updated just a few years ago and offers over 1,200 sq. ft. of stylish, move-in-ready living space, plus a finished basement of over 500 sq. ft. Featuring 3 spacious bedrooms and 3 full bathrooms, this home combines modern design with exceptional functionality.The main level showcases hardwood flooring, pot lights throughout, and a stunning modern staircase with glass railings. The sleek contemporary kitchen features quartz countertops and backsplash, built-in stainless steel appliances, and a gas cooktop-perfect for everyday living and entertaining. Enjoy the convenience of two separate laundry areas, with one on the second floor and another in the basement. The lower level features a generous ceiling height of nearly 8 ft, a separate walk-out entrance, one bedroom, a 3-piece bathroom, and a kitchen rough-in-offering excellent potential for an in-law suite, extended family living, or additional private living space.Complete with a detached garage in the backyard and extensive modern upgrades throughout.Ideally located in the heart of Leslieville, just steps to vibrant Queen St. E. with itspopular restaurants, cafés, shops, and everyday conveniences. Close to parks, schools, TTC,and convenient access to the DVP/Highway 404, making commuting throughout the city and GTA abreeze. Minutes to downtown Toronto and the waterfront.A fantastic combination of modern finishes, functional living space, basement potential, and an unbeatable urban location. Truly move-in ready-just unpack and enjoy!
Scores provided by Walk Score

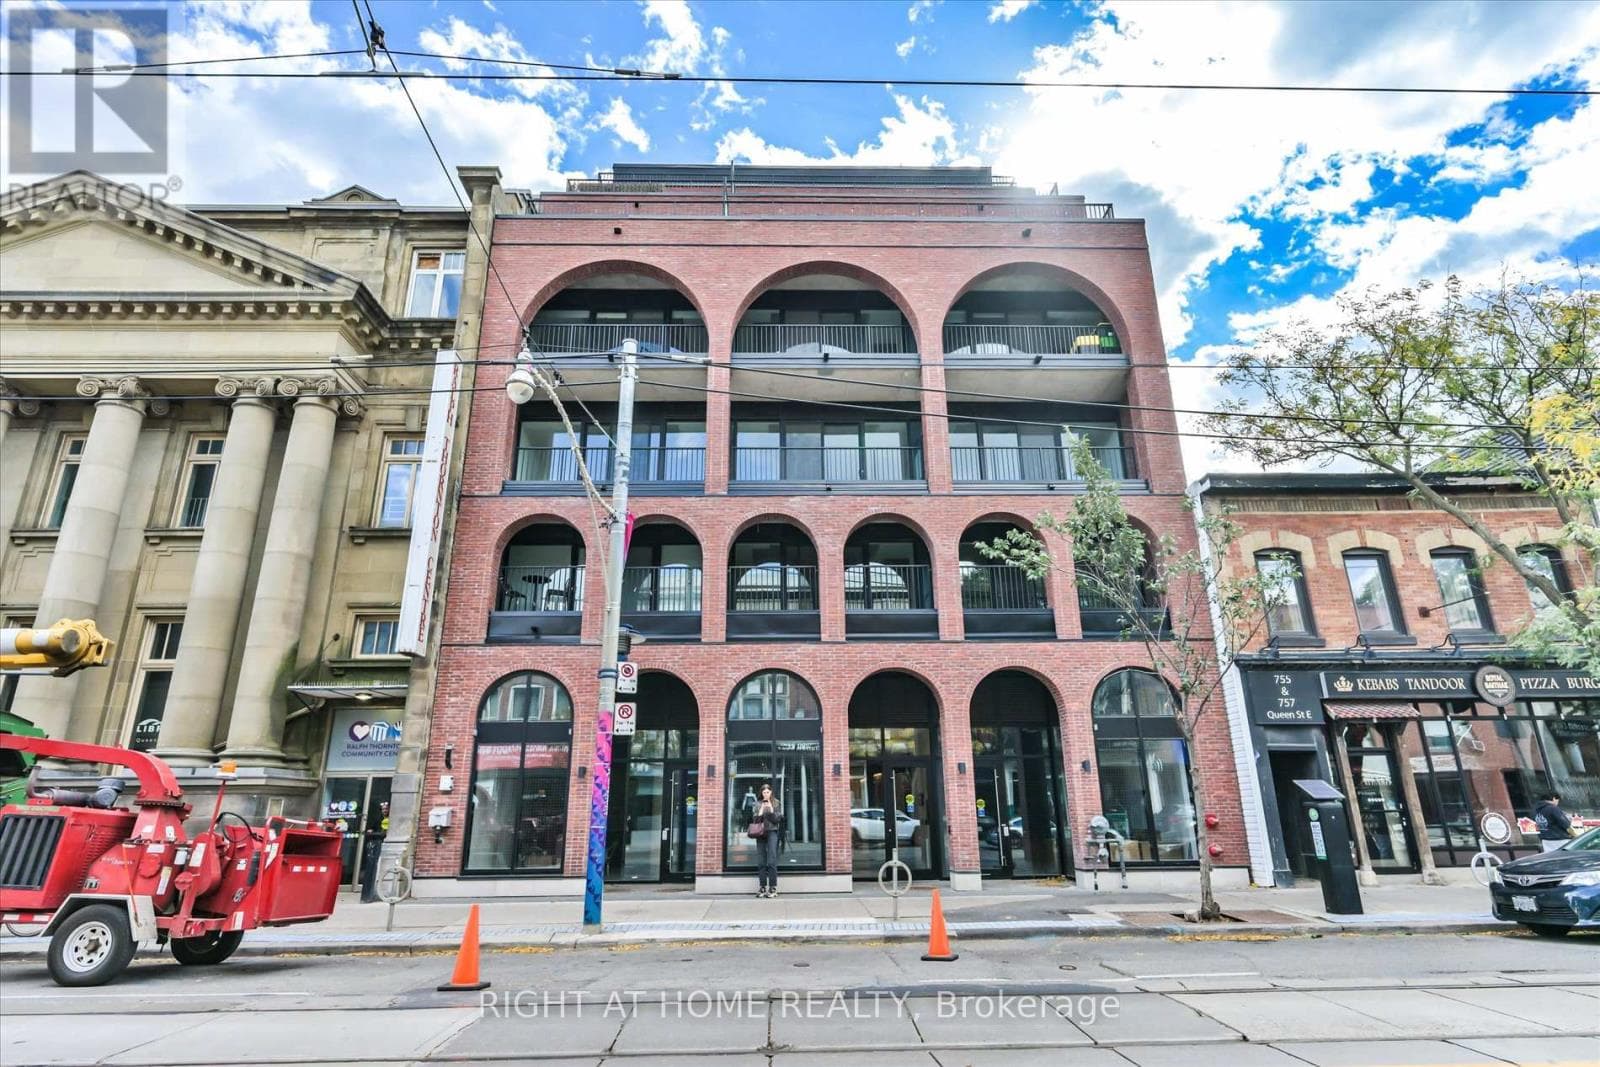
404- 761 Queen Street
Toronto (South Riverdale)
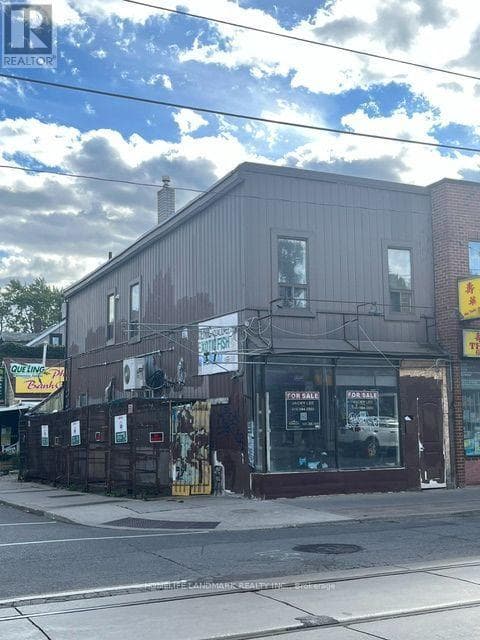
673 Gerrard Street
Toronto (South Riverdale)
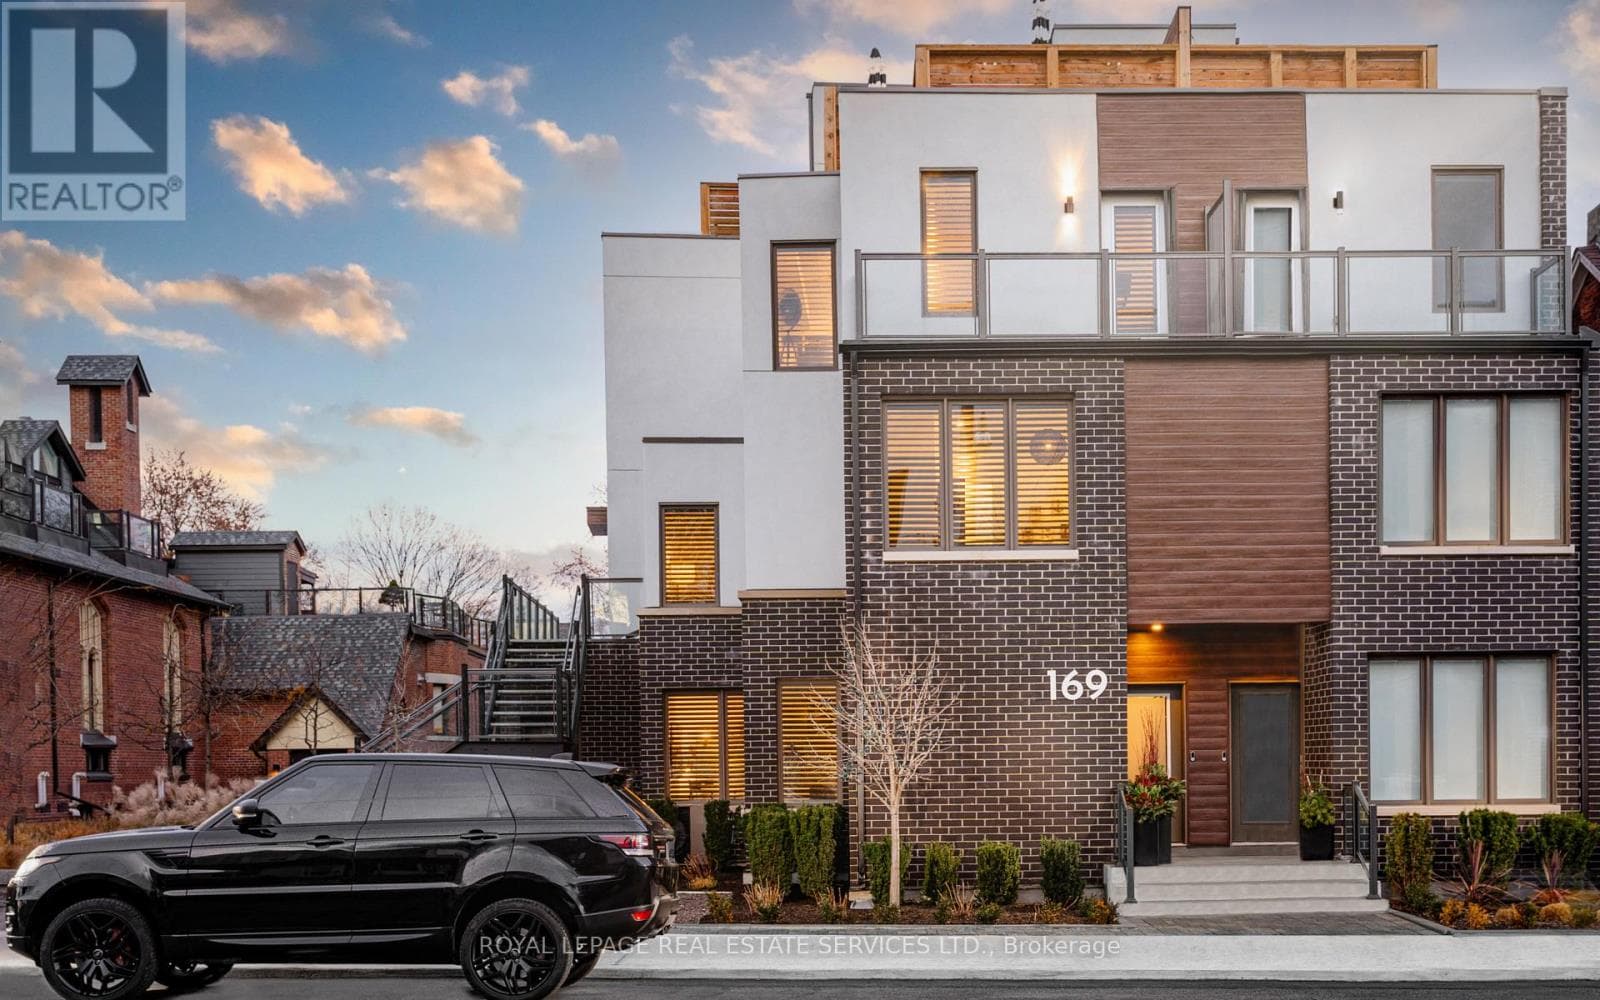 40
402- 169 Jones Avenue
Toronto (South Riverdale)
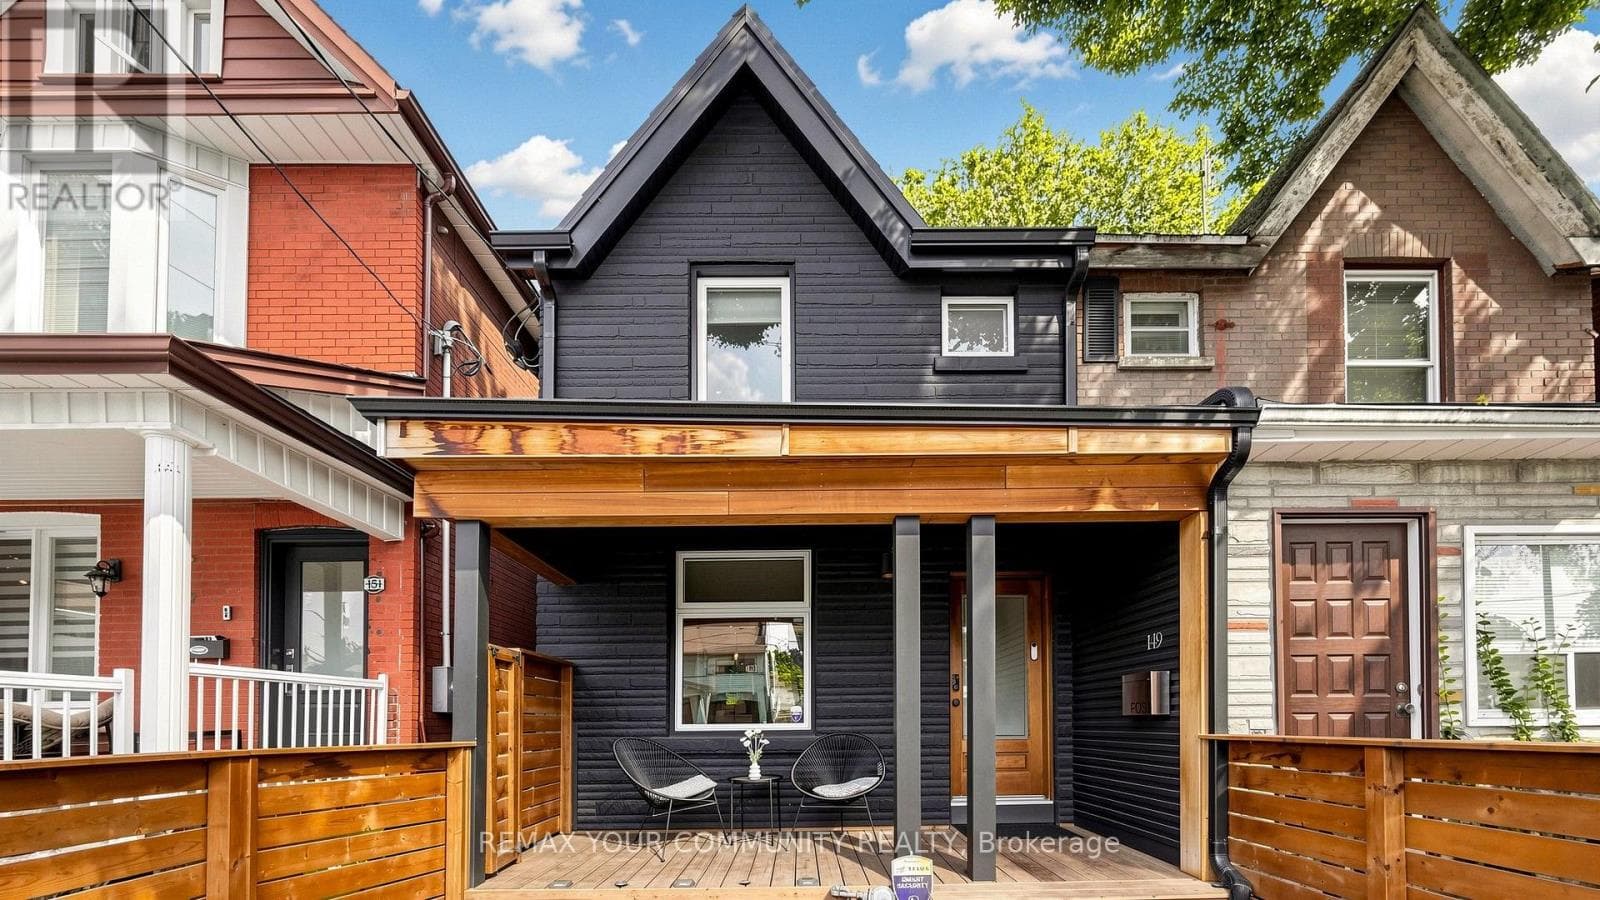 33
33149 Jones Avenue
Toronto (South Riverdale)
The listing data is provided under copyright by the Niagara Association of REALTORS®. The information provided herein must only be used by consumers that have a bona fide interest in the purchase, sale or lease of real estate and may not be used for any commercial purpose or any other purpose.
The trademarks REALTOR®, REALTORS®, and the REALTOR® logo are controlled by The Canadian Real Estate Association (CREA) and identify real estate professionals who are members of CREA. The trademarks MLS, Multiple Listing Service, and the associated logos are owned by CREA and identify the quality of services provided by real estate professionals who are members of CREA.
Last updated: 2026-10-12, 2:11:24 p.m.
