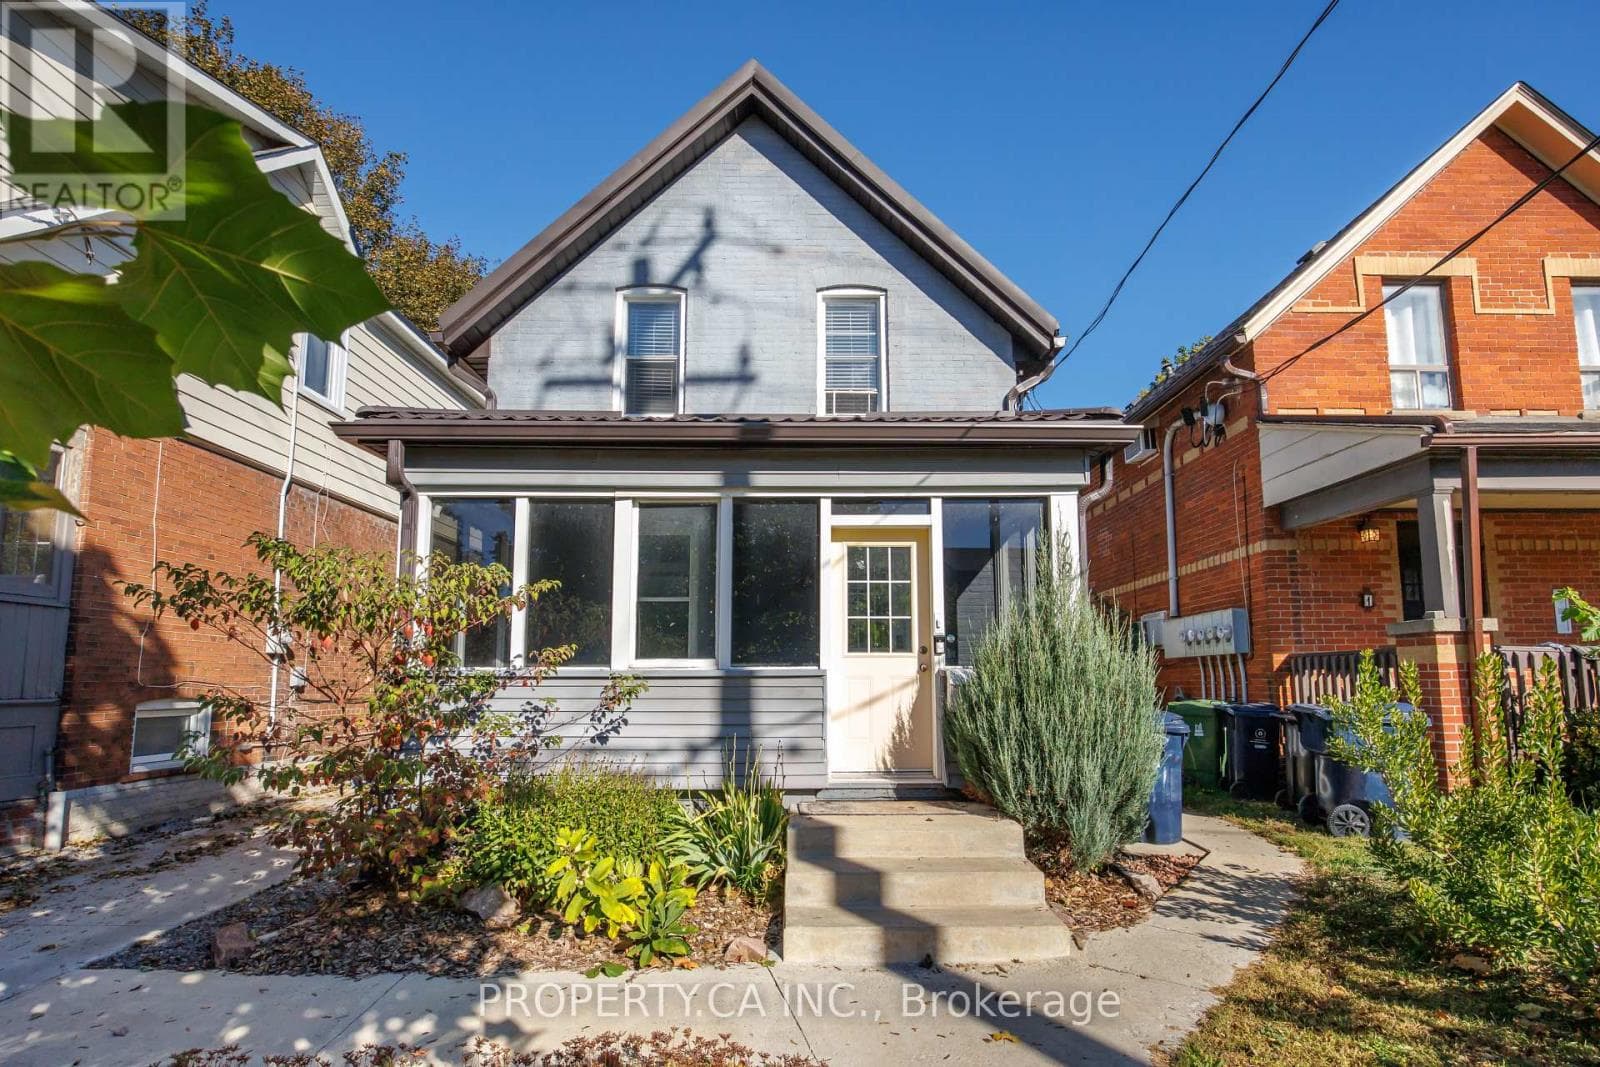
Toronto (East End-Danforth), Ontario M4C1G4
The listing data is provided under copyright by the Niagara Association of REALTORS®. The information provided herein must only be used by consumers that have a bona fide interest in the purchase, sale or lease of real estate and may not be used for any commercial purpose or any other purpose.
The trademarks REALTOR®, REALTORS®, and the REALTOR® logo are controlled by The Canadian Real Estate Association (CREA) and identify real estate professionals who are members of CREA. The trademarks MLS, Multiple Listing Service, and the associated logos are owned by CREA and identify the quality of services provided by real estate professionals who are members of CREA.
Last updated: 2026-10-10, 9:35:11 a.m.
Welcome to 112 Stephenson Avenue, a bright and inviting upper-level residence offering a wonderful combination of character, comfort and functional living space. Featuring warm wood-look vinyl flooring throughout, a spacious open-concept kitchen and dining area with ample cabinetry and counter space, and convenient ensuite laundry. The generous living room is a standout, with vaulted ceilings, exposed architectural beams, skylights and large windows that fill the space with natural light. Walk out to your private balcony, the perfect spot to enjoy a morning coffee or unwind at the end of the day. Well-proportioned rooms offer flexibility for comfortable everyday living or a home office, complemented by a modern bathroom with a glass-enclosed shower. Additional features include ductless air conditioning, built-in shelving and one surface parking space on the private driveway. A charming upper-level unit with thoughtful details, plenty of natural light and the added convenience of private parking. (id:65351)

