
Oshawa, ON L1G 4T1
Welcome to this beautifully updated brick bungalow, situated on an impressive 88-foot wide lot with an oversized double car garage and parking for up to 10 vehicles. Offering exceptional space and versatility, this home is ideal for families or those looking for comfortable multigenerational living.The bright, open-concept main floor features a spacious living area with a gas fireplace, hardwood flooring and oversized windows that bring in plenty of natural light. The updated kitchen is the heart of the home, complete with quality cabinetry, stainless steel appliances, stone countertops and an impressive centre island overlooking the dining and living areas.The finished lower level offers tremendous additional living space, featuring a second kitchen, large recreation room, two bedrooms, two bathrooms and a generous cold cellar. With a separate entrance, this level offers excellent potential for extended family accommodations or a private living arrangement.Step outside to a private, beautifully landscaped backyard surrounded by mature trees. Enjoy the saltwater swimming pool, hot tub, spacious patio, pond with waterfall and garden shed. A wonderful setting for entertaining, relaxing or simply enjoying your own outdoor retreat.Numerous improvements and renovations have been completed since 2016, including the kitchen, bathrooms, windows, doors, flooring, trim, gas fireplace and basement waterproofing.Conveniently located close to Lakeridge Health, schools, Oshawa Golf Club, shopping, Costco and Highway 401.A fantastic opportunity to own a well-maintained home offering an exceptional lot, generous living space and outstanding versatility.
Scores provided by Walk Score

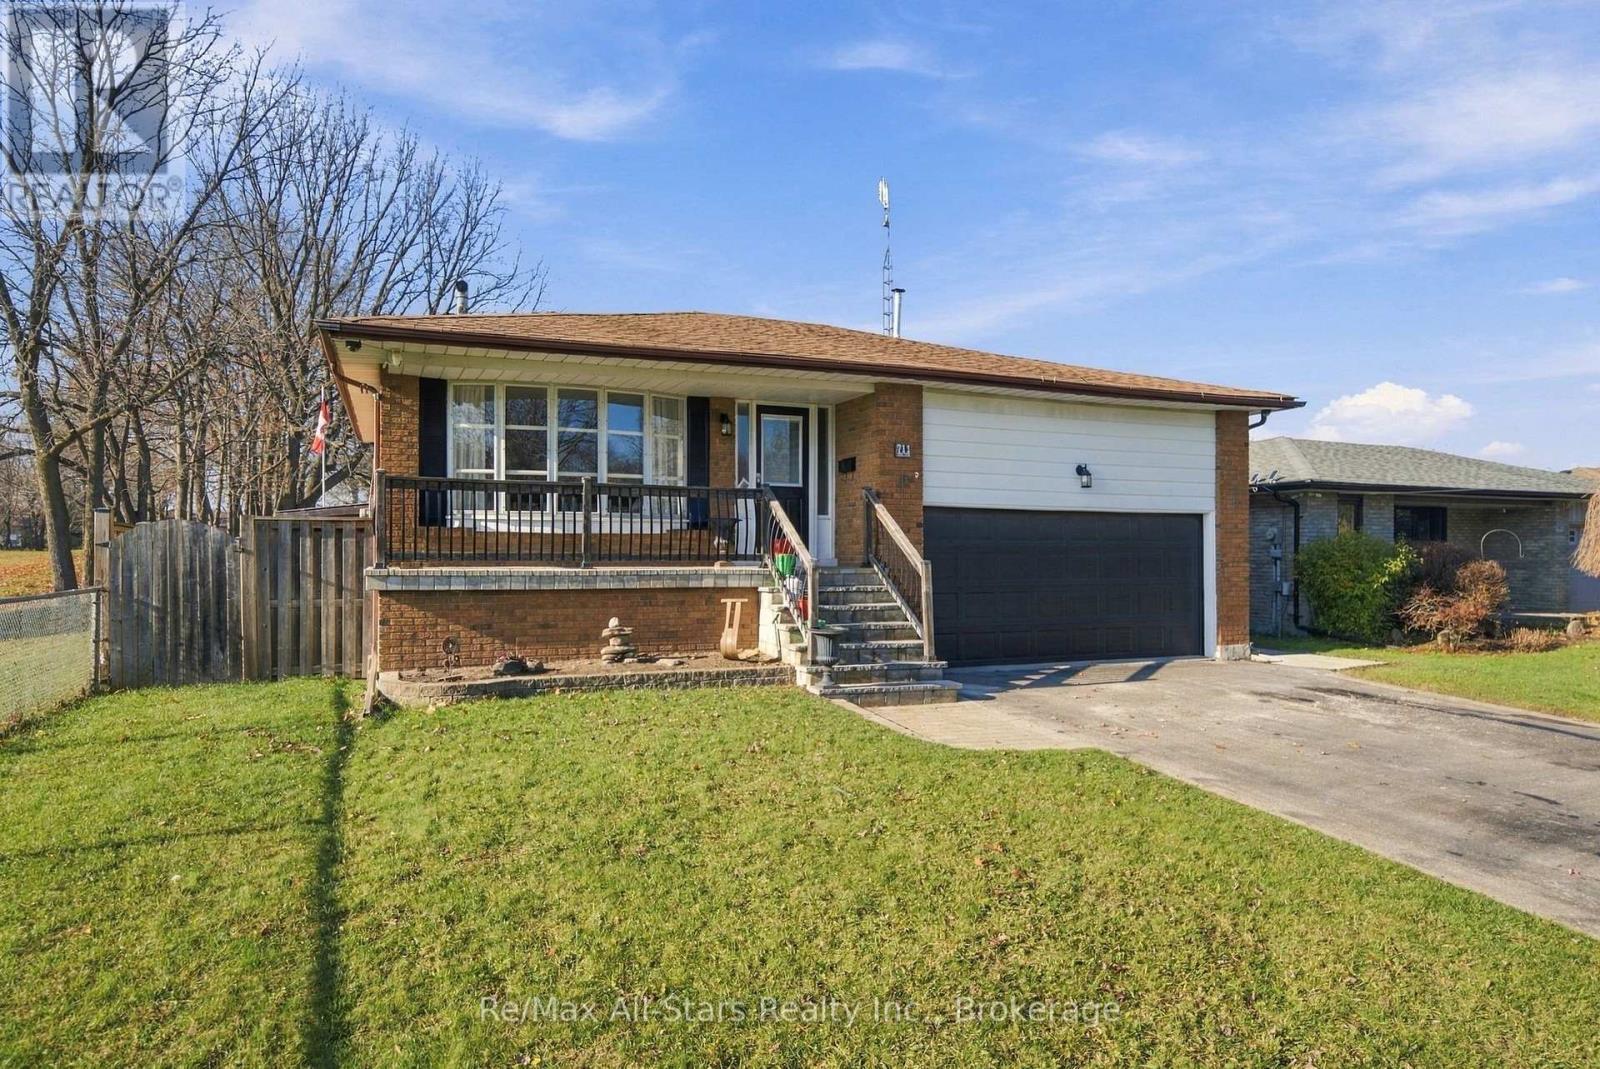
711 Tatra Drive
Oshawa (McLaughlin)
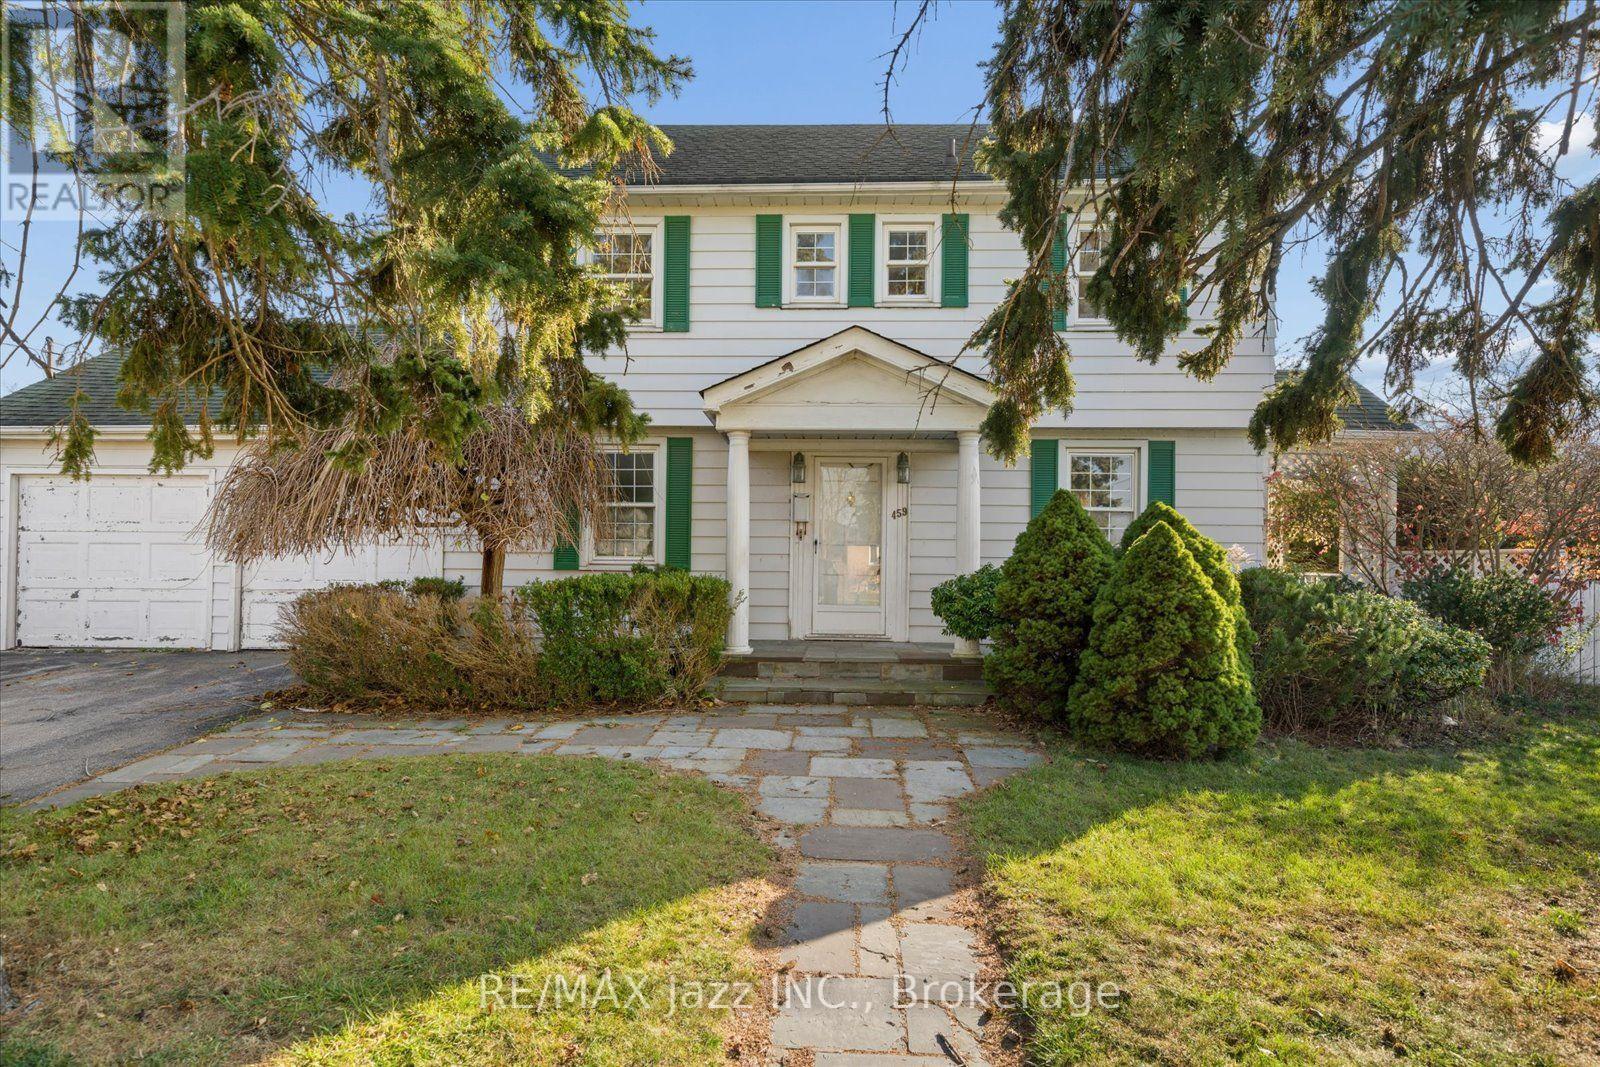
459 Woodcrest Avenue
Oshawa (McLaughlin)
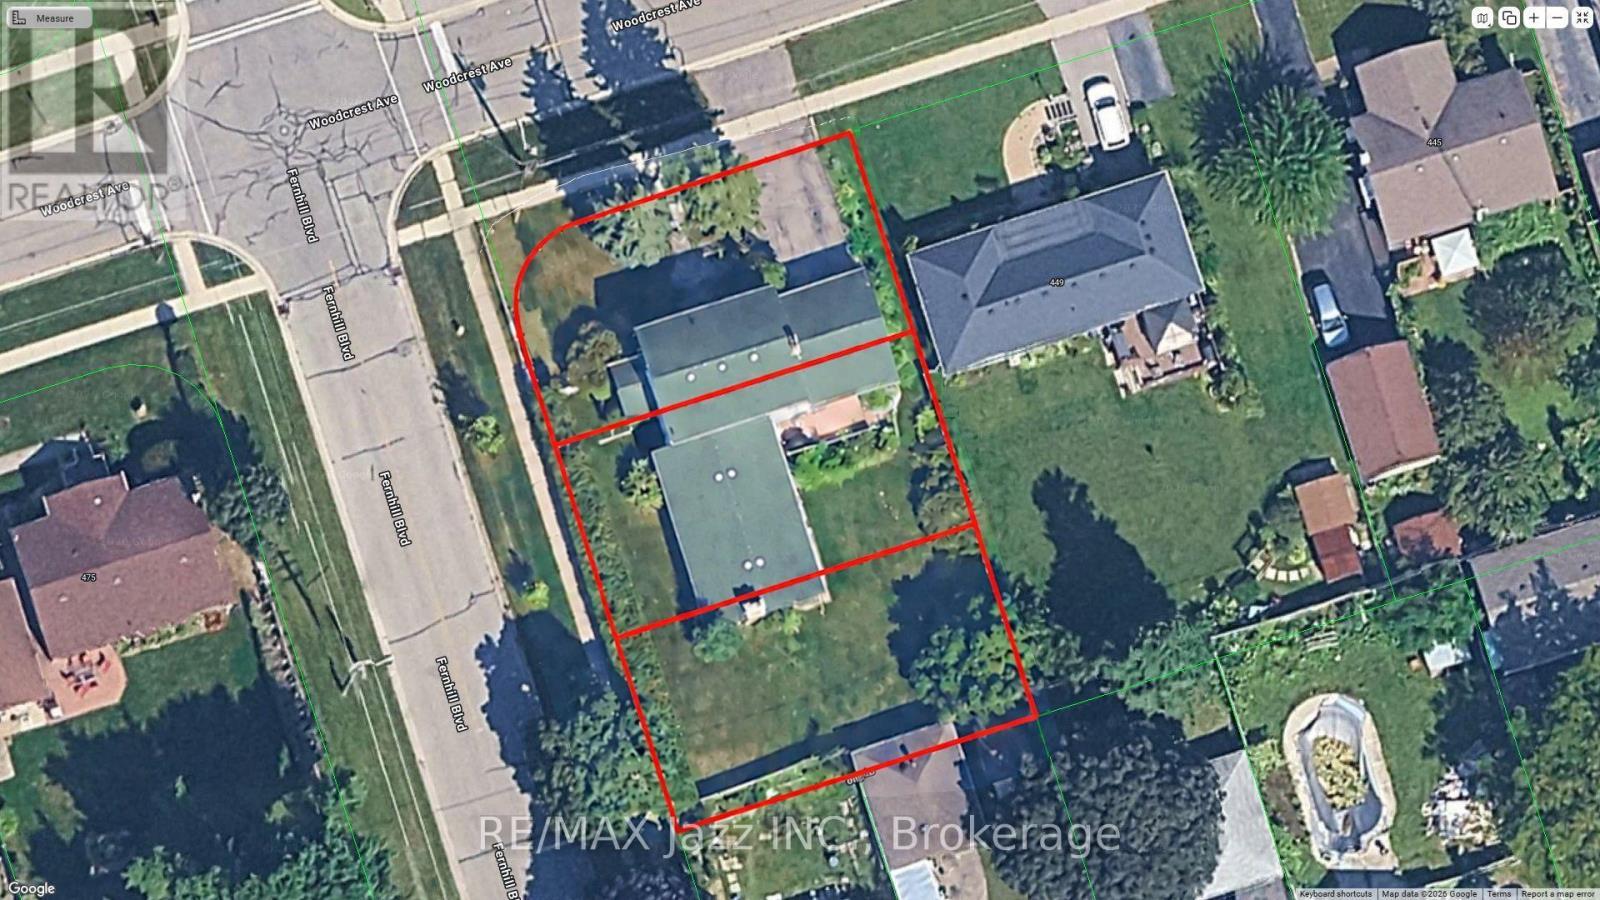
459 Woodcrest Avenue
Oshawa (McLaughlin)
 33
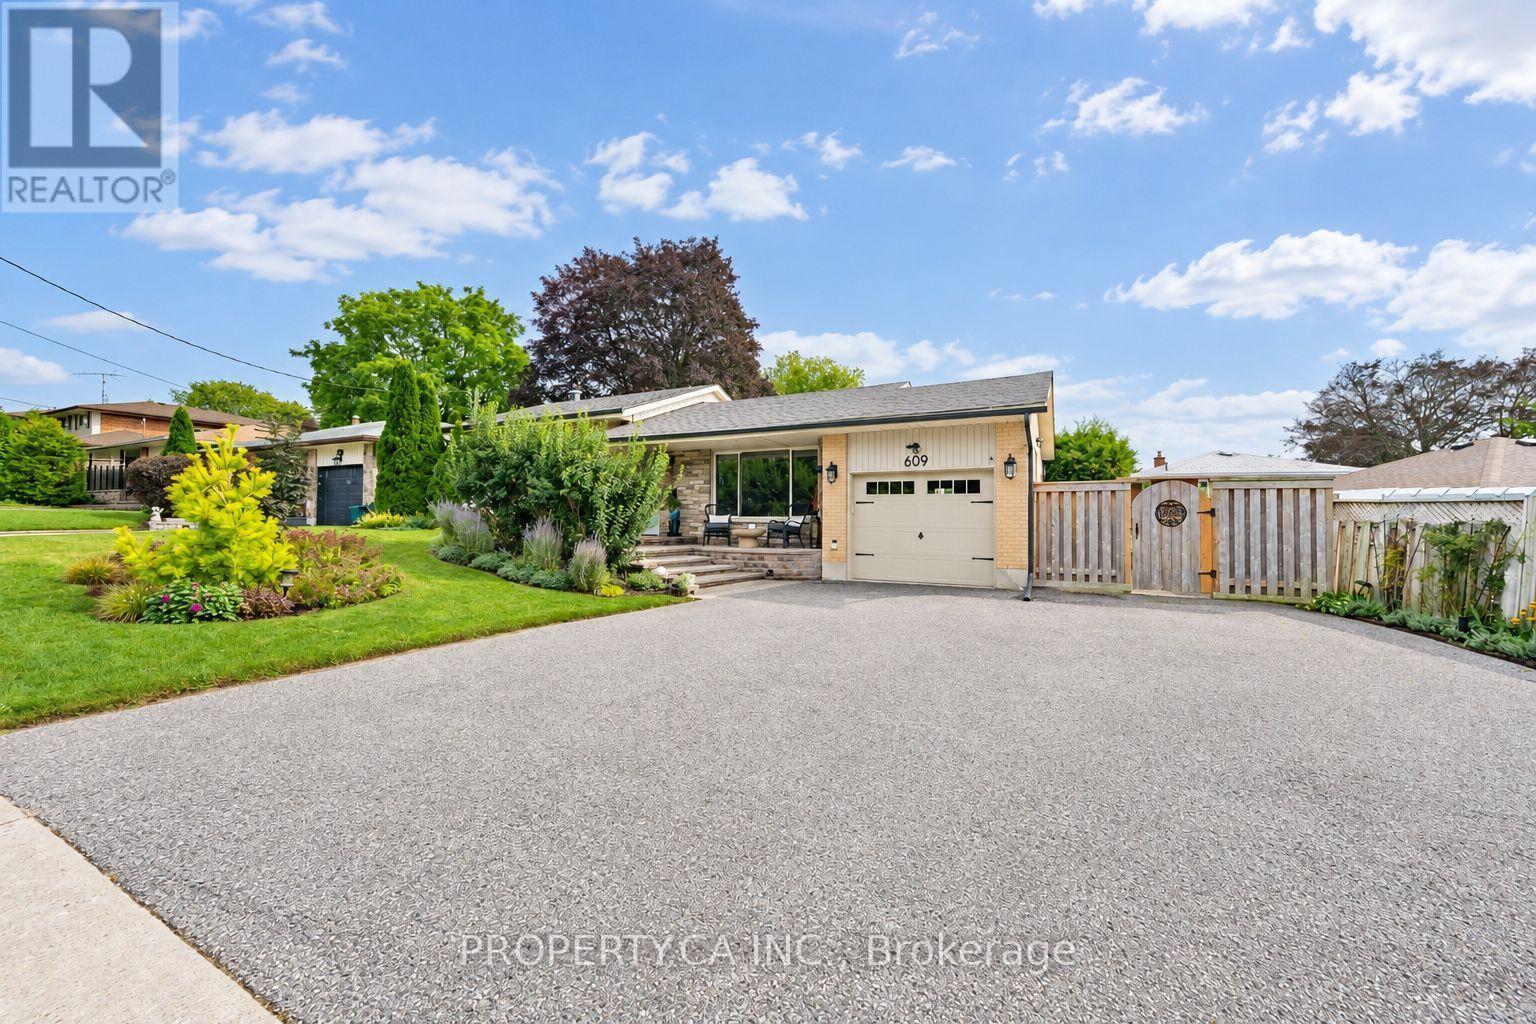
609 Annapolis Avenue
Oshawa (McLaughlin)
The listing data is provided under copyright by the Niagara Association of REALTORS®. The information provided herein must only be used by consumers that have a bona fide interest in the purchase, sale or lease of real estate and may not be used for any commercial purpose or any other purpose.
The trademarks REALTOR®, REALTORS®, and the REALTOR® logo are controlled by The Canadian Real Estate Association (CREA) and identify real estate professionals who are members of CREA. The trademarks MLS, Multiple Listing Service, and the associated logos are owned by CREA and identify the quality of services provided by real estate professionals who are members of CREA.
Last updated: 2026-11-16, 4:07:17 p.m.
