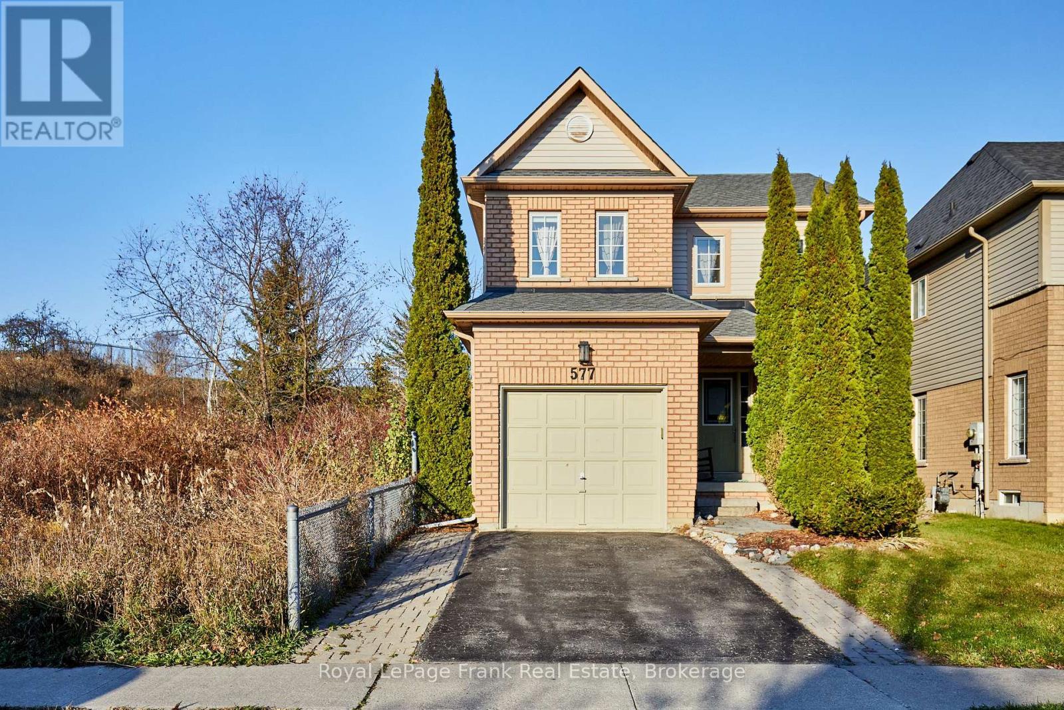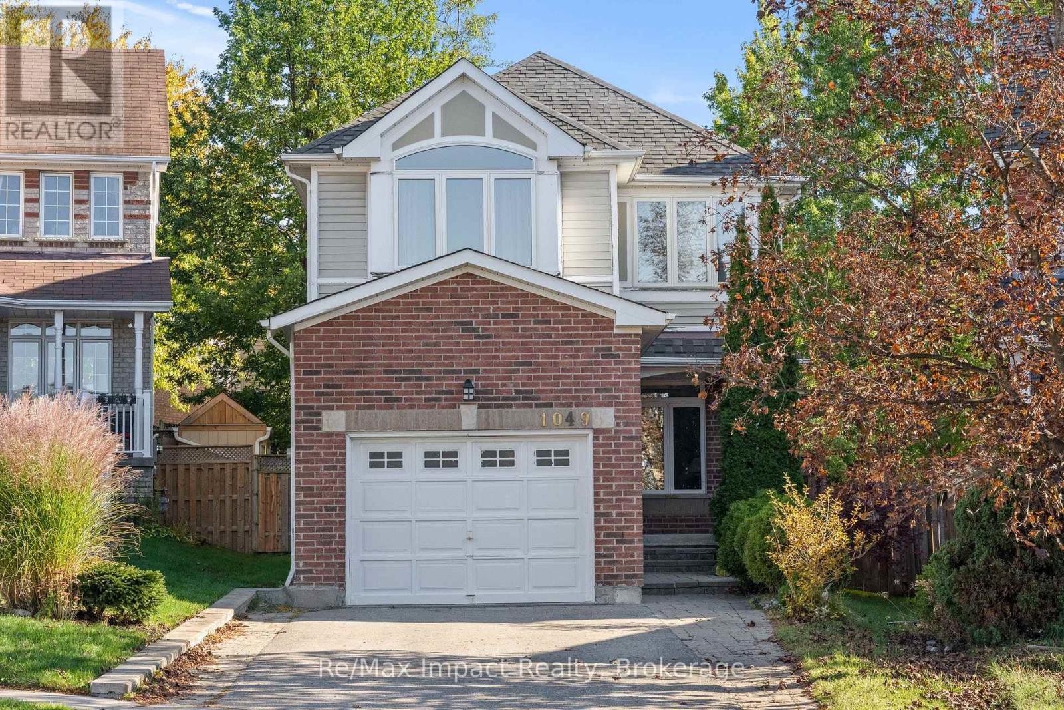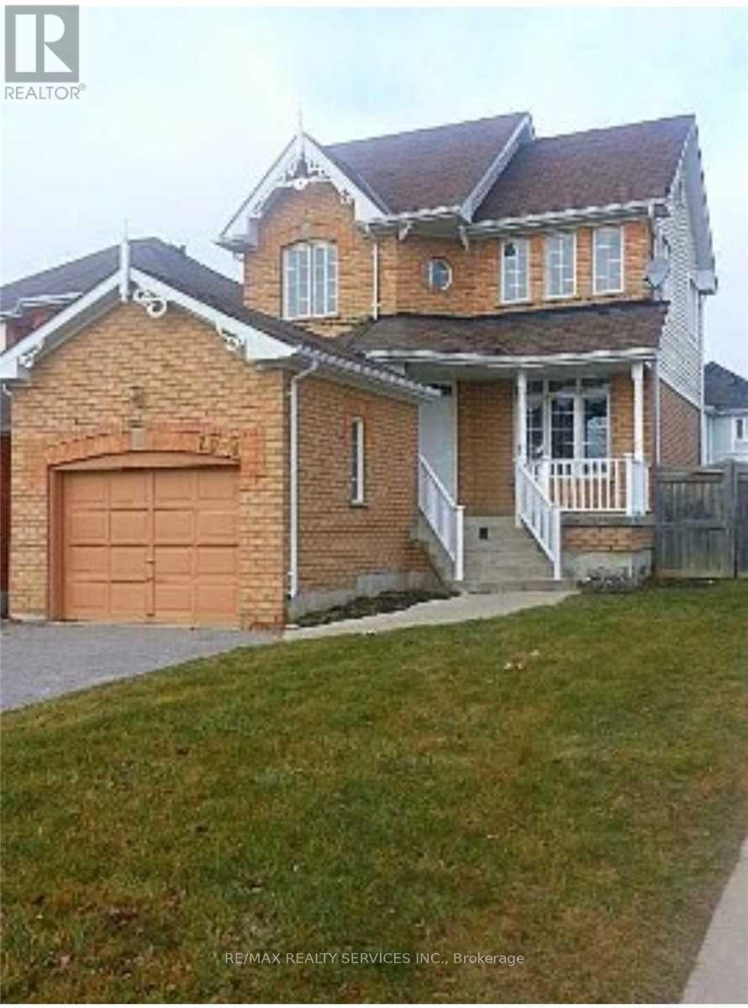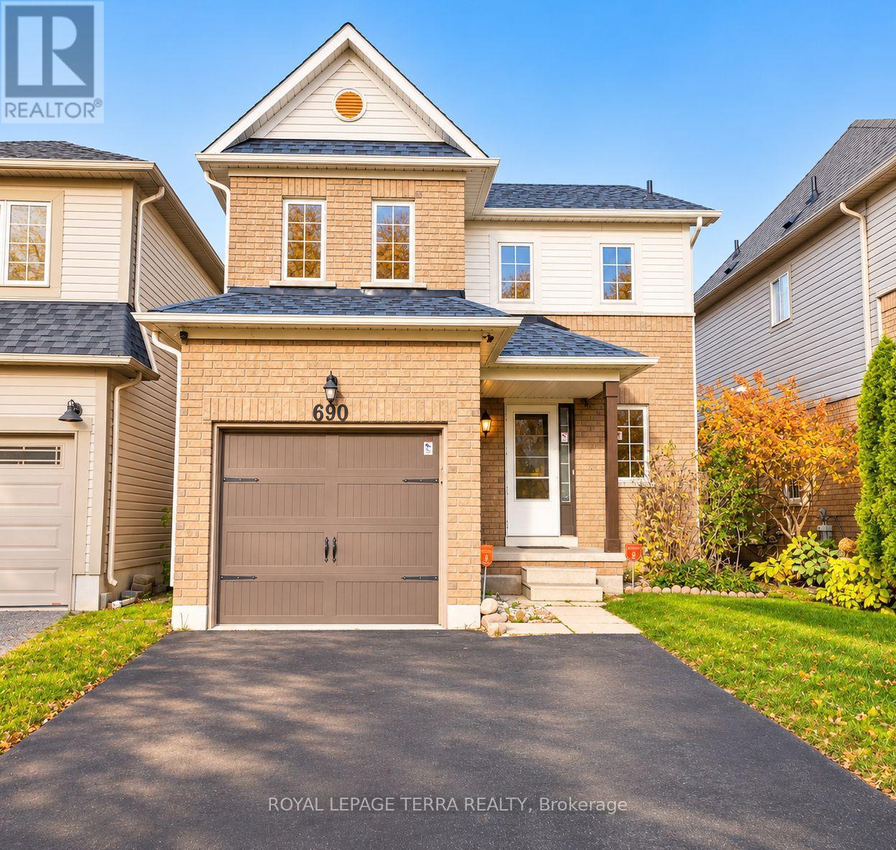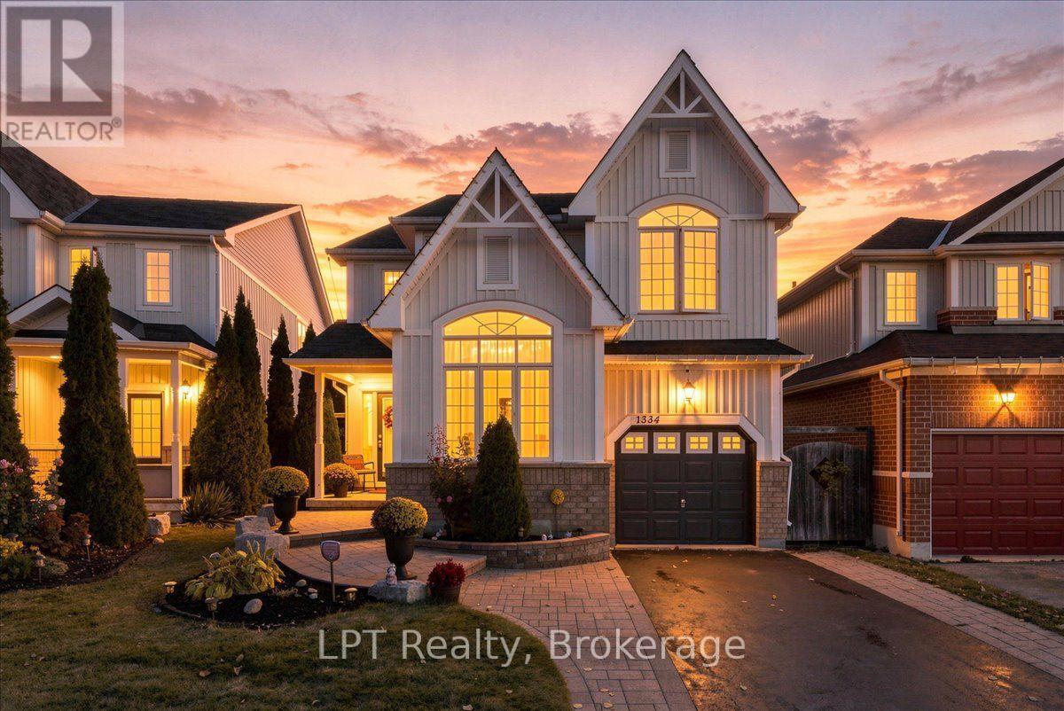
Oshawa (Pinecrest), Ontario L1K0M3
The listing data is provided under copyright by the Niagara Association of REALTORS®. The information provided herein must only be used by consumers that have a bona fide interest in the purchase, sale or lease of real estate and may not be used for any commercial purpose or any other purpose.
The trademarks REALTOR®, REALTORS®, and the REALTOR® logo are controlled by The Canadian Real Estate Association (CREA) and identify real estate professionals who are members of CREA. The trademarks MLS, Multiple Listing Service, and the associated logos are owned by CREA and identify the quality of services provided by real estate professionals who are members of CREA.
Last updated: 2026-11-11, 7:55:11 p.m.
Welcome to 1334 Tall Pine Avenue, a beautifully updated 4-bedroom, 3-bathroom detached home in Oshawa's sought-after Pinecrest neighbourhood! Offering 1,910 sq. ft. above grade, this inviting home features a bright dining room with soaring vaulted ceilings, a renovated kitchen with stainless steel appliances, and a comfortable living area with a cozy gas fireplace and walkout to the backyard deck. Upstairs, discover four generously sized bedrooms with brand-new 2026 carpeting, including a spacious primary retreat with a walk-in closet and refreshed 5-piece ensuite. The partially finished basement offers a fully soundproofed media room, perfect for a home office, music studio, or entertainment space. Enjoy a freshly painted deck, backyard fire pit, and attached garage. With thoughtful updates throughout and plenty of room to live, work, and entertain, this Pinecrest home offers the space and versatility you've been looking for! (id:65351)
Scores provided by Walk Score