
Markham, ON L3T 3G1
Stunning custom-built luxury residence on a 55 x 120 lot backing onto city greenspace with no rear neighbours. Over 4,200 sq.ft. plus a fully finished walk-out basement. Exceptional craftsmanship with premium finishes, coffered ceilings, and designer fixtures. Gourmet chef's kitchen with quartz counters, waterfall island, Sub-Zero fridge, Wolf range, Miele coffee maker, and dual Bosch dishwashers. Open family room with custom cabinetry, gas fireplace, and built-in entertainment. Formal dining with Restoration Hardware chandelier and Hunter Douglas powered blinds. Four spacious bedrooms, each with ensuite and walk-in closet. Primary retreat with private balcony and spa-like ensuite featuring steam shower, soaker tub, Toto washlet, urinal, and skylit dressing room. Lower level offers games room, entertainment area with kitchenette, gym, and walk-out to landscaped yard. Resort-style saltwater pool, BBQ station, awnings, and pool washroom with HVAC. Two-car garage with cedar doors, bike lift, and slatwall. Elegant turnkey home in a prime location.
Scores provided by Walk Score

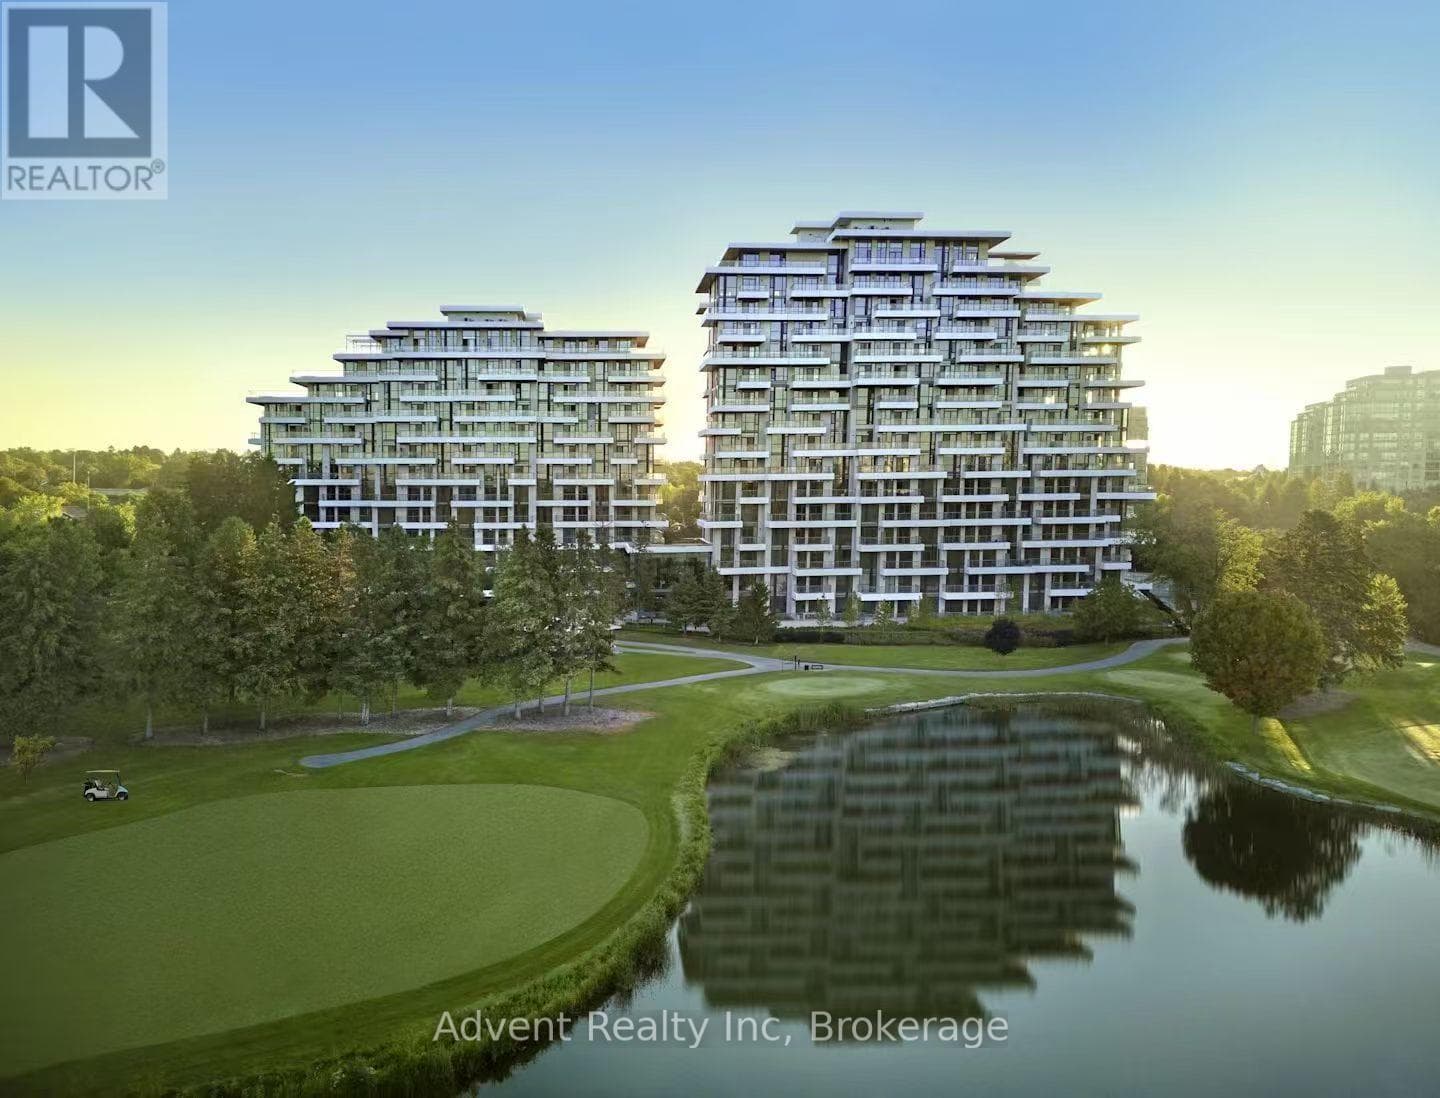 48
48103- 397 Royal Orchard Boulevard
Markham (Royal Orchard)
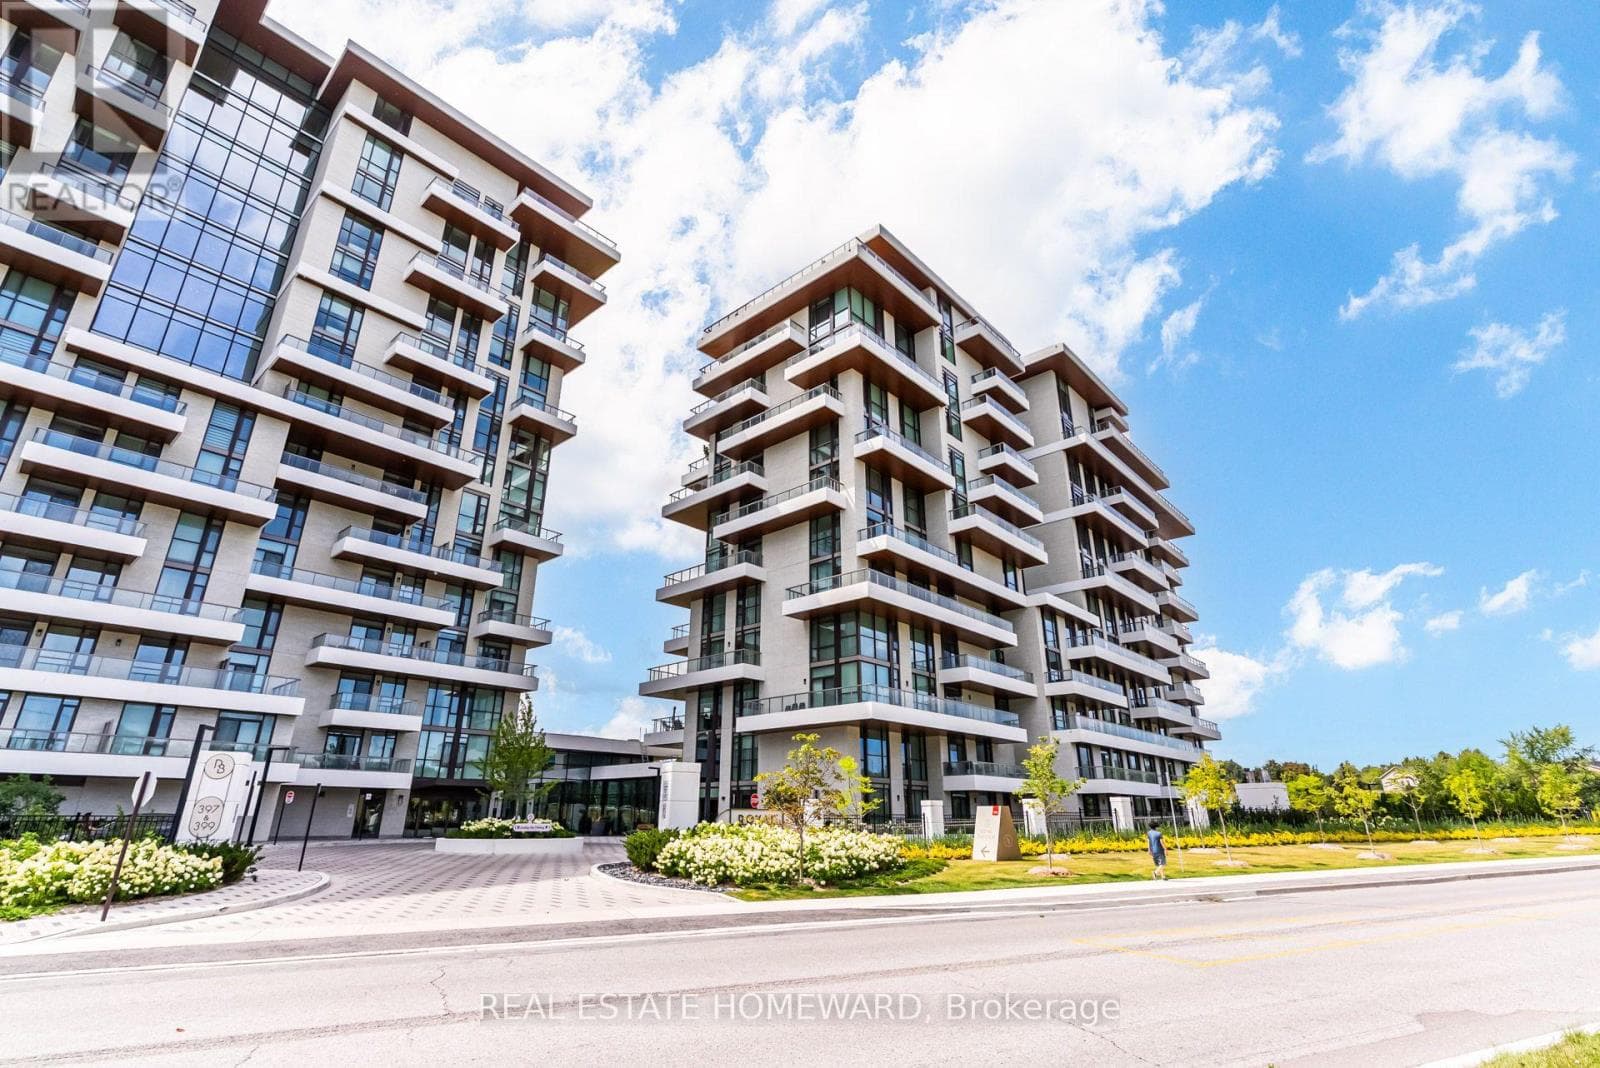 50
50808- 397 Royal Orchard Boulevard
Markham (Royal Orchard)
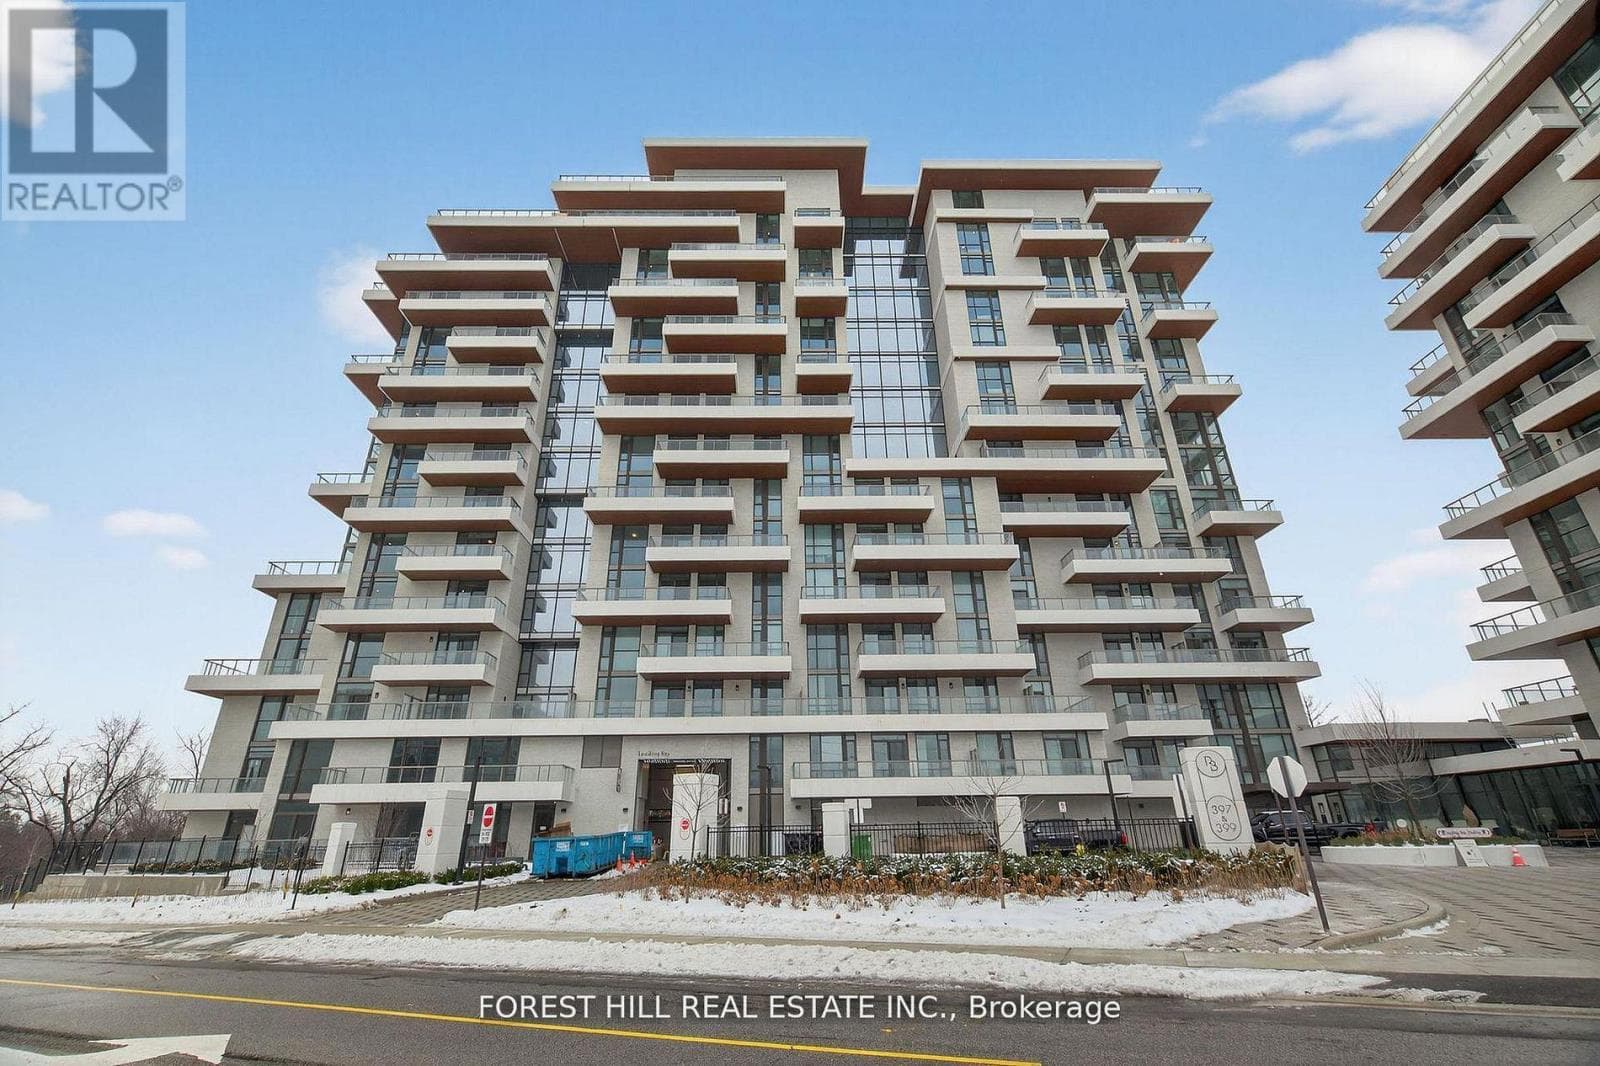 32
32LPH22- 399 Royal Orchard Boulevard
Markham (Royal Orchard)
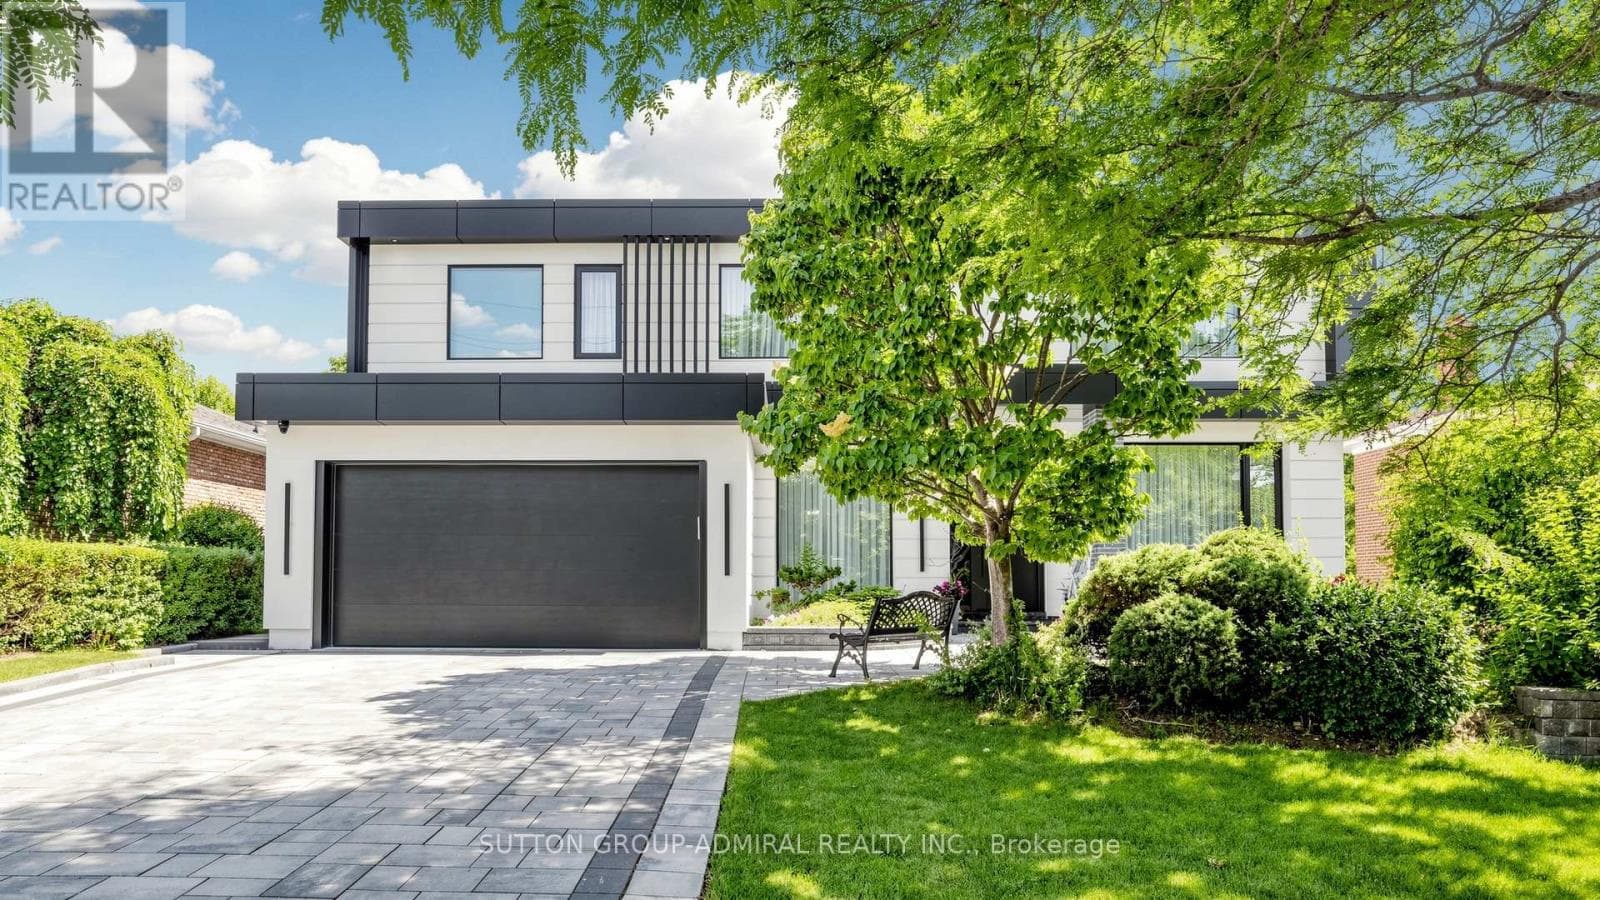 50
5033 Thorny Brae Drive
Markham (Royal Orchard)
The listing data is provided under copyright by the Niagara Association of REALTORS®. The information provided herein must only be used by consumers that have a bona fide interest in the purchase, sale or lease of real estate and may not be used for any commercial purpose or any other purpose.
The trademarks REALTOR®, REALTORS®, and the REALTOR® logo are controlled by The Canadian Real Estate Association (CREA) and identify real estate professionals who are members of CREA. The trademarks MLS, Multiple Listing Service, and the associated logos are owned by CREA and identify the quality of services provided by real estate professionals who are members of CREA.
Last updated: 2026-07-08, 4:54:36 p.m.
