
Richmond Hill, ON L4E 5B6
Kettle Lakes Club by Aspen Ridge offers a timeless blend of elegance and comfort, with features that remain both stylish and functional. Smooth ceiling throughout. The open-concept layout, enhanced by gleaming hardwood floors, creates a modern living space perfect for families. Designer new painting and lighting. Custom California window shutters throughout .The spacious kitchen, ideal for gatherings, complements the convenience of a direct garage entry,Quartz Kitchen counter and backsplash with 10" deep under mount double sinks. Kitchen backsplash and valance with LED lighting and a luxurious master ensuite with double sinks and a walk-in shower. Central Air Conditioning system, Midern rectangular stairs handrails. Upper cabinets with LED lightings in Laundry Room. interlocking with professional landscaping in the extra large backyard. Located just a short stroll from Lake Wilcox and close to the community center and Highway 404, this home combines beauty, practicality, and an unbeatable location.
Scores provided by Walk Score

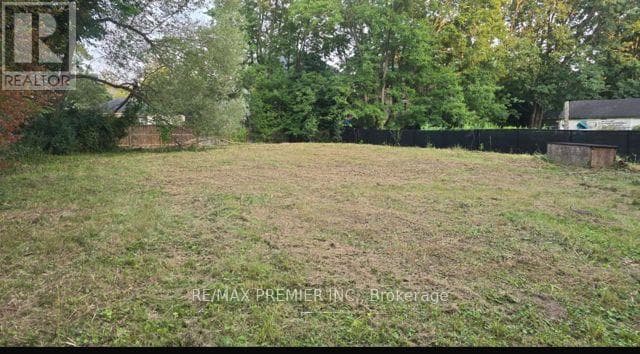 33
330 Fergus Avenue
Richmond Hill (Oak Ridges Lake Wilcox)
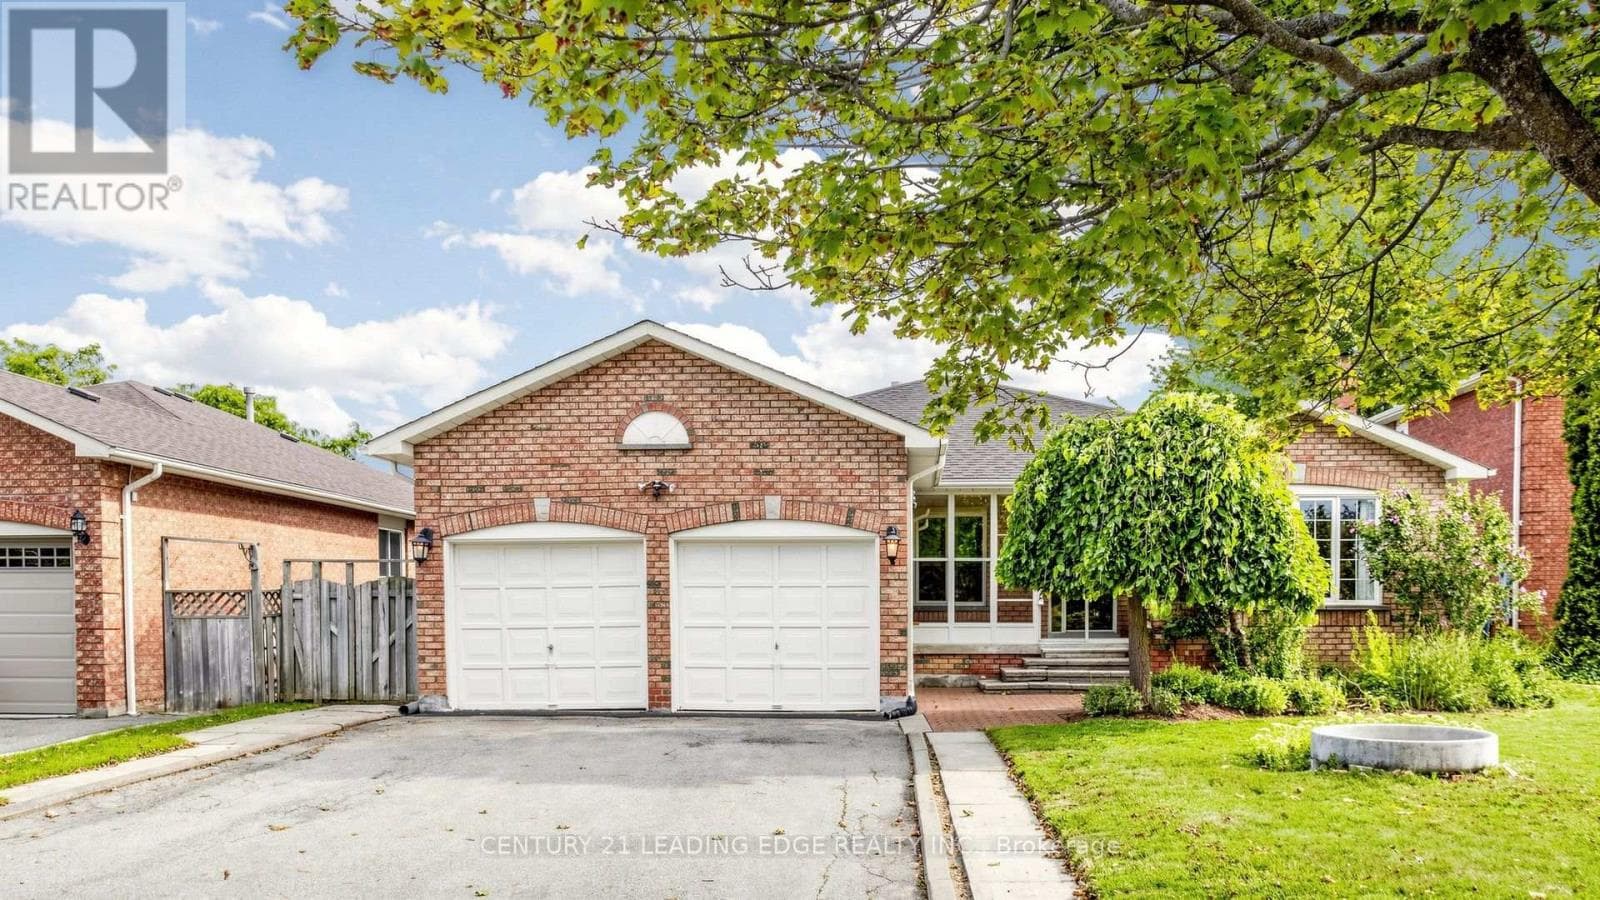 50
509 COATES Crescent
Richmond Hill (Oak Ridges Lake Wilcox)
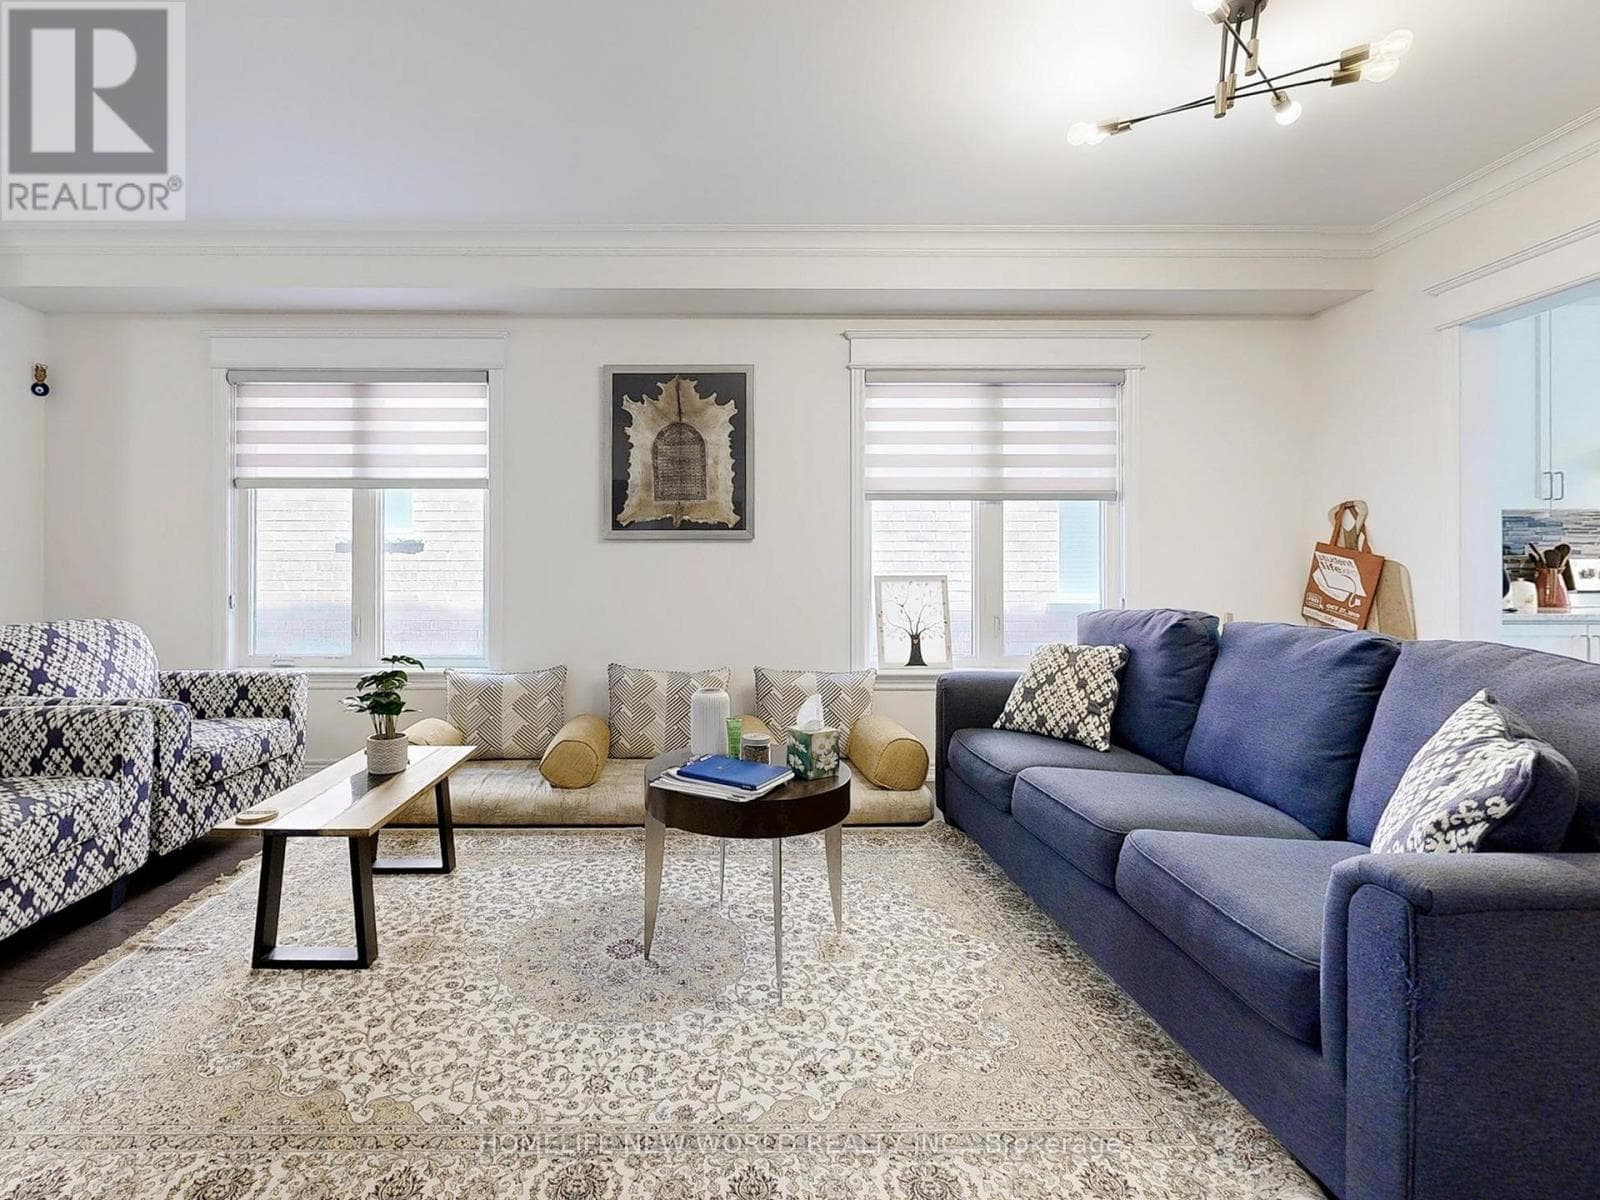
54 Thornapple Lane
Richmond Hill (Oak Ridges Lake Wilcox)
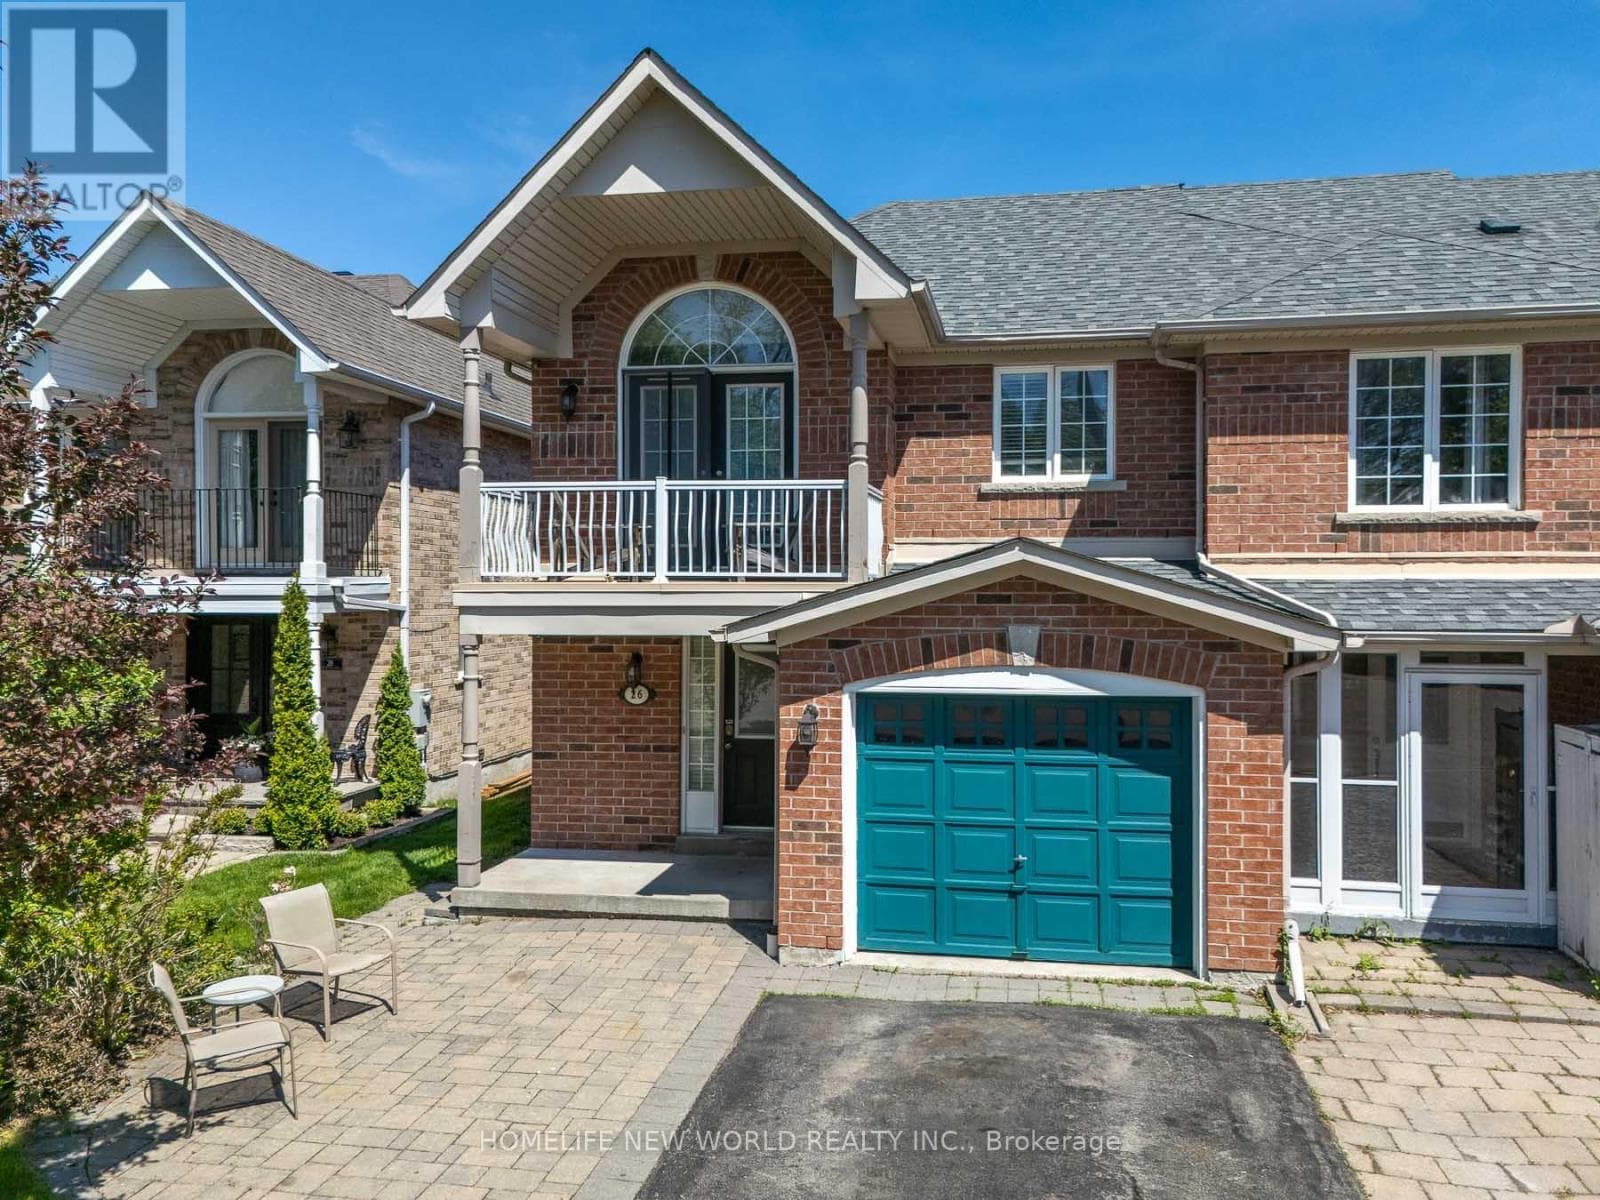 40
4026 Cape Breton Court
Richmond Hill (Oak Ridges Lake Wilcox)
The listing data is provided under copyright by the Niagara Association of REALTORS®. The information provided herein must only be used by consumers that have a bona fide interest in the purchase, sale or lease of real estate and may not be used for any commercial purpose or any other purpose.
The trademarks REALTOR®, REALTORS®, and the REALTOR® logo are controlled by The Canadian Real Estate Association (CREA) and identify real estate professionals who are members of CREA. The trademarks MLS, Multiple Listing Service, and the associated logos are owned by CREA and identify the quality of services provided by real estate professionals who are members of CREA.
Last updated: 2026-08-21, 1:59:59 p.m.
