Barrie (Allandale Heights), Ontario L4N3M4
The listing data is provided under copyright by the Niagara Association of REALTORS®. The information provided herein must only be used by consumers that have a bona fide interest in the purchase, sale or lease of real estate and may not be used for any commercial purpose or any other purpose.
The trademarks REALTOR®, REALTORS®, and the REALTOR® logo are controlled by The Canadian Real Estate Association (CREA) and identify real estate professionals who are members of CREA. The trademarks MLS, Multiple Listing Service, and the associated logos are owned by CREA and identify the quality of services provided by real estate professionals who are members of CREA.
Last updated: 2026-08-22, 2:40:00 p.m.
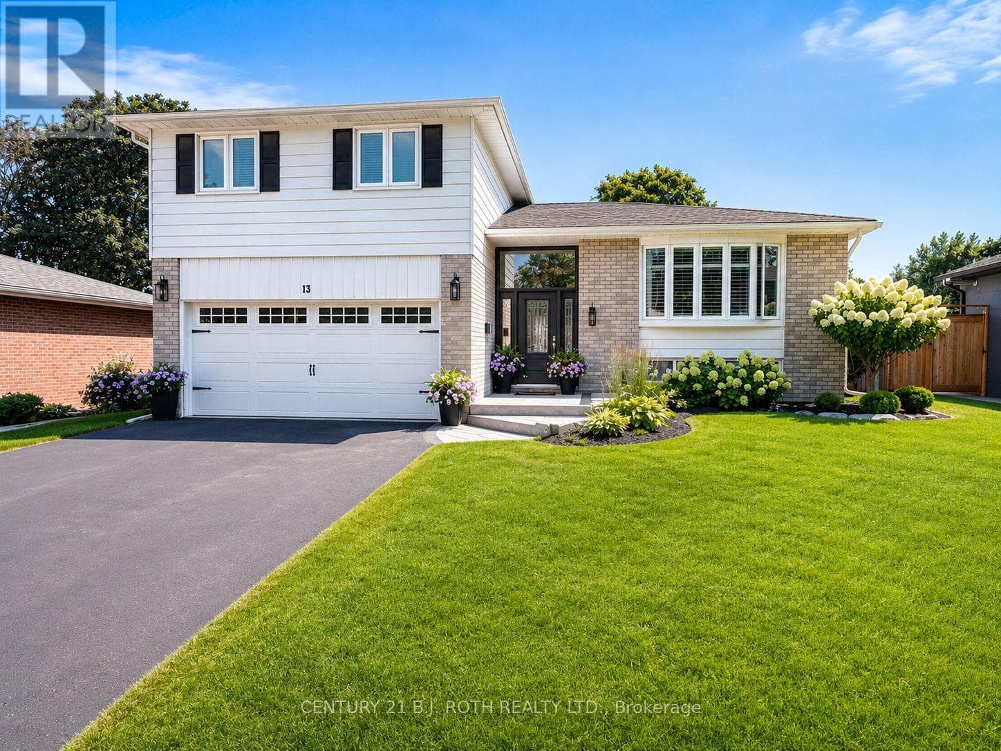
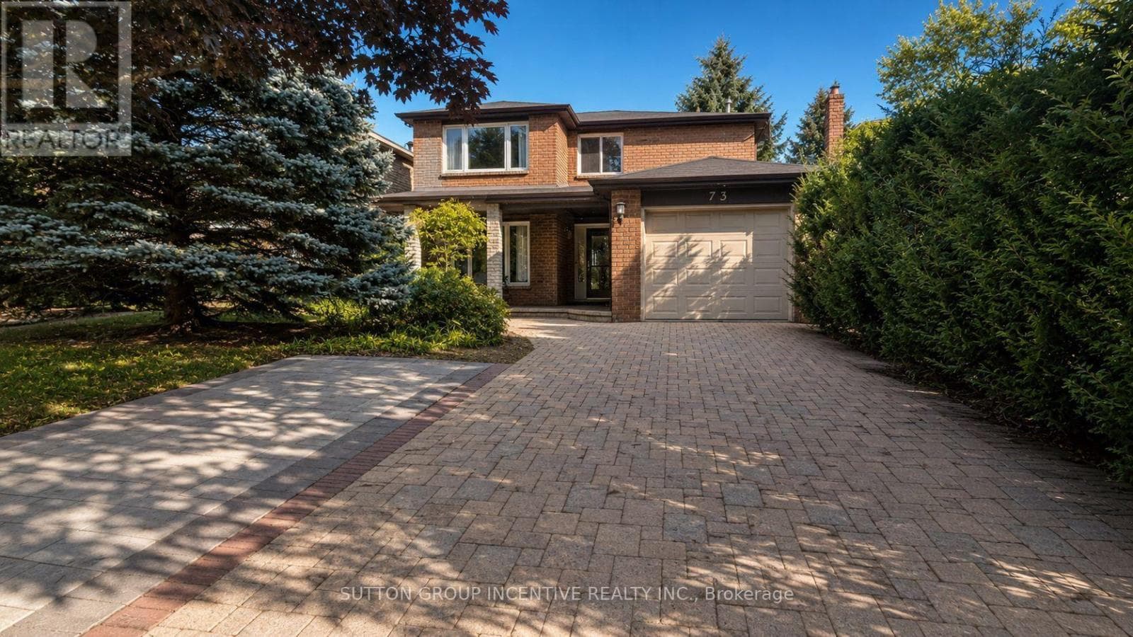
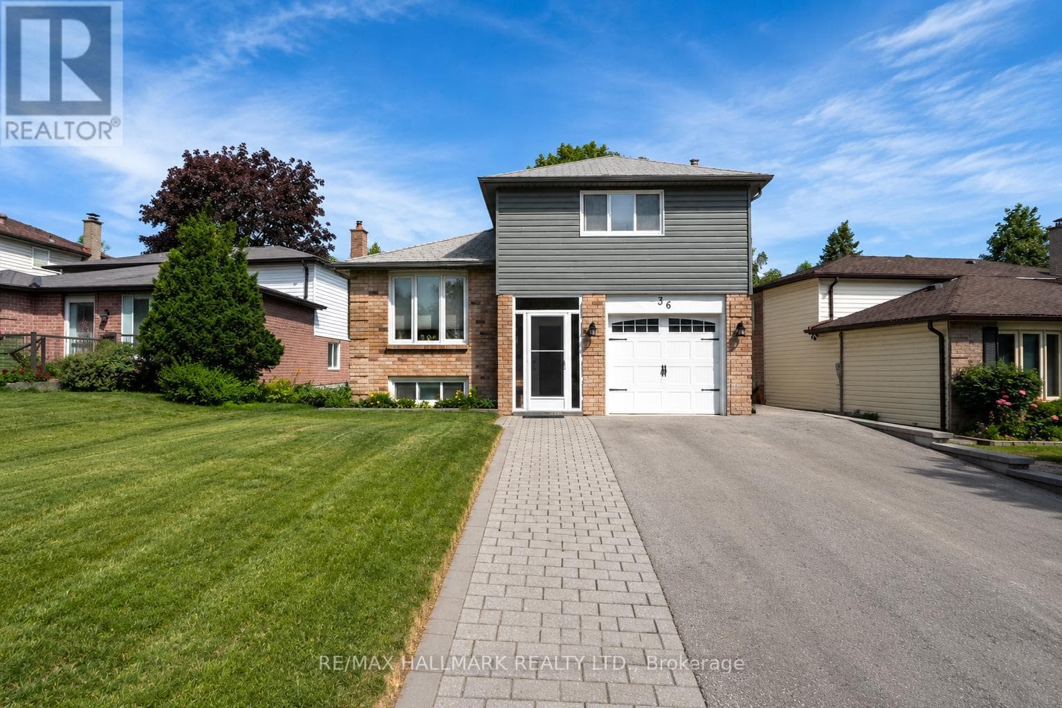
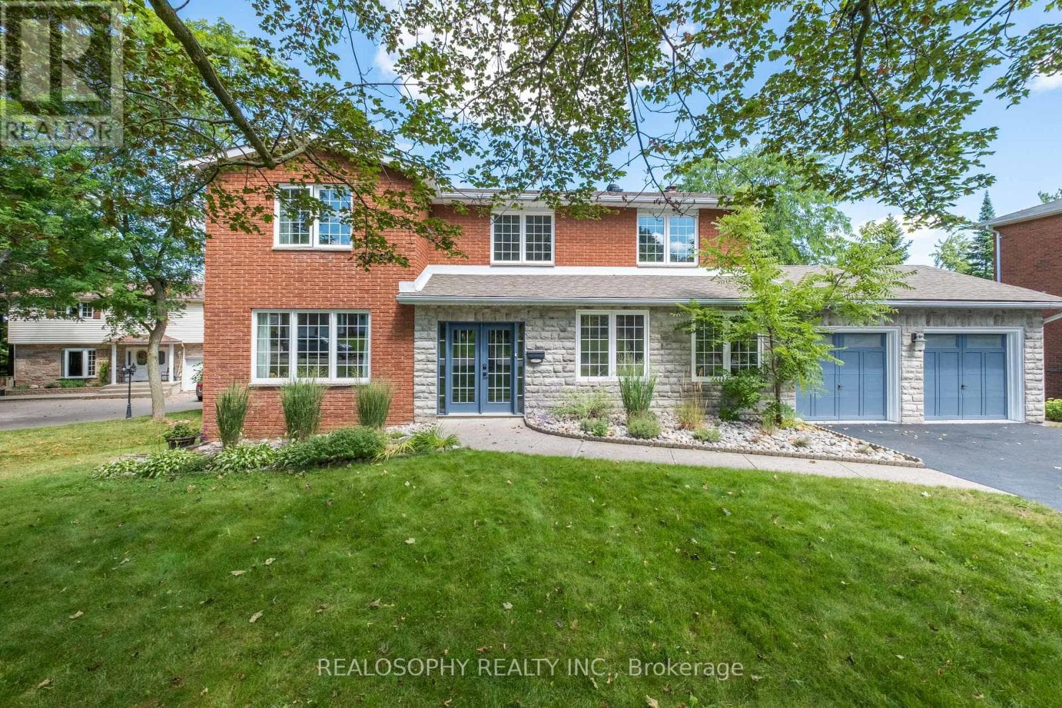
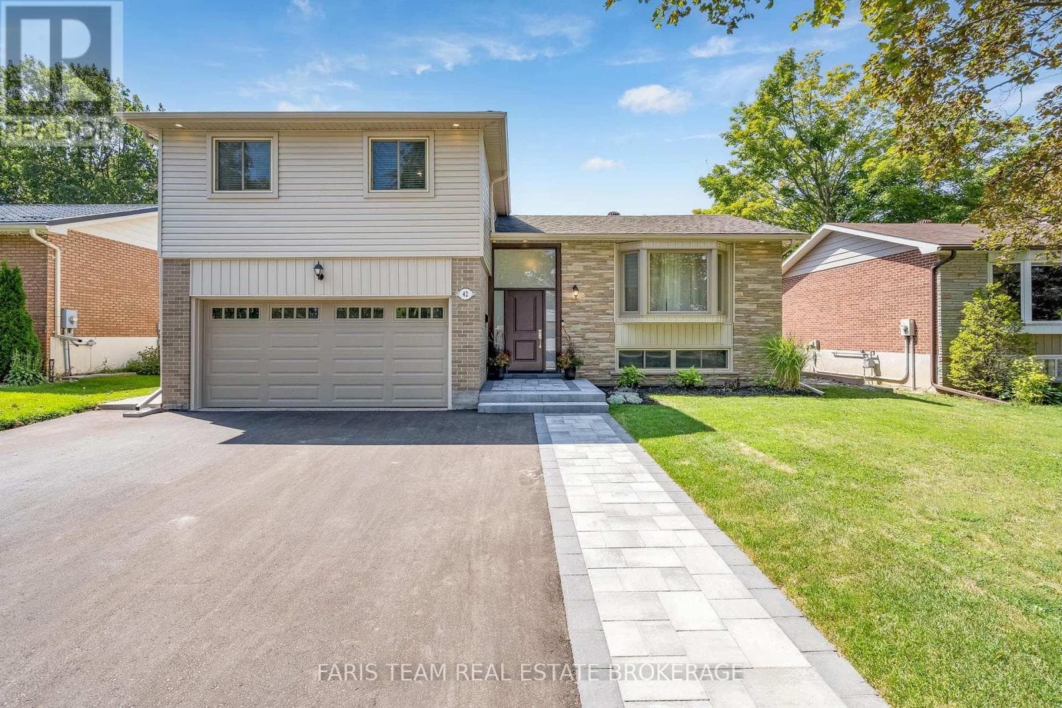
Top 5 Reasons You Will Love This Home: 1) Offering three comfortable bedrooms, three bathrooms, and two separate living areas across a spacious four-level sidesplit, this home provides plenty of room for family life, entertaining, or simply enjoying some extra space to unwind 2) Excellent potential for multi-generational living or a future secondary suite can be found across the lower two levels, complete with a separate entrance from the second living area leading directly to the backyard for added privacy and flexibility 3) Bright and inviting living spaces flow seamlessly from the spacious living room into the kitchen and dining area, enhanced by large windows, wide-plank flooring, and a walkout to the deck, while renovated bathrooms and a thoughtfully designed mudroom add style, storage, and everyday functionality 4) Outdoor living is easy in the generously sized backyard surrounded by mature trees and established greenery, featuring a spacious deck, hot tub, vegetable garden, garden shed, and lawn irrigation system 5) Ideally situated in the established Allandale Heights neighbourhood, just minutes from schools, parks, shopping, Highway 400, Barrie's waterfront, Allandale Waterfront GO Station, and the Allandale Recreation Centre with swimming, skating, fitness facilities, and year-round programming. 1,797 above grade sq.ft. plus a partially finished basement. (id:65351)