
Barrie, ON L4N 8W2
Legal duplex! 3,047 sq.ft total living space, 2,336 sq. ft. - upper unit, 771 sq. ft. - lower unit. Units have different addresses. Beautifully renovated Barrie home featuring a spacious main residence and a bright legal lower-level suite with approximately 10-foot ceilings, oversized windows, a private walk-up entrance and separate laundry. Enjoy stylish kitchens, renovated bathrooms and inviting living spaces with fireplaces-ideal for extended family or rental income. The landscaped, fully fenced backyard offers an elevated deck with a gas BBQ hookup, patio and lush gardens. Conveniently located near schools, parks, shopping and everyday amenities. A tennis court and baseball field are just a 3-minute walk away. Easy access to Barrie South GO and Highway 400 makes commuting convenient for GTA commuters. Home inspection report available upon request. Explore the interactive virtual tour, photos and floor plan.
Scores provided by Walk Score

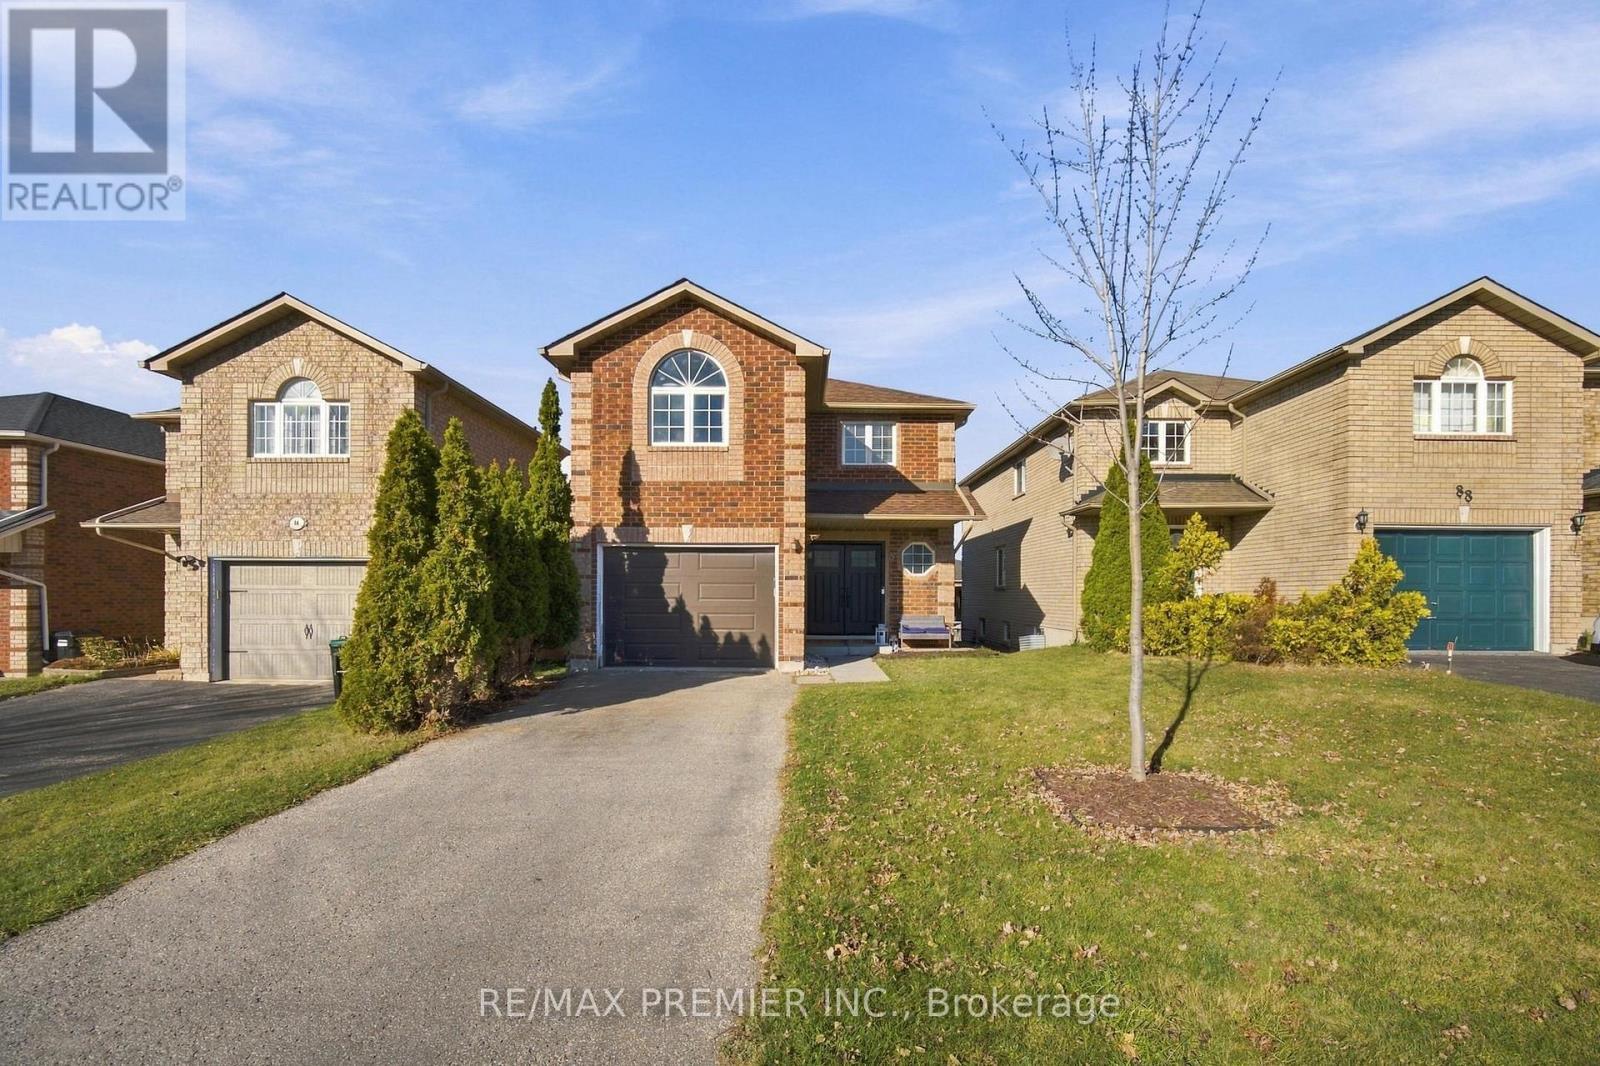
86 Courtney Crescent
Barrie (Painswick South)
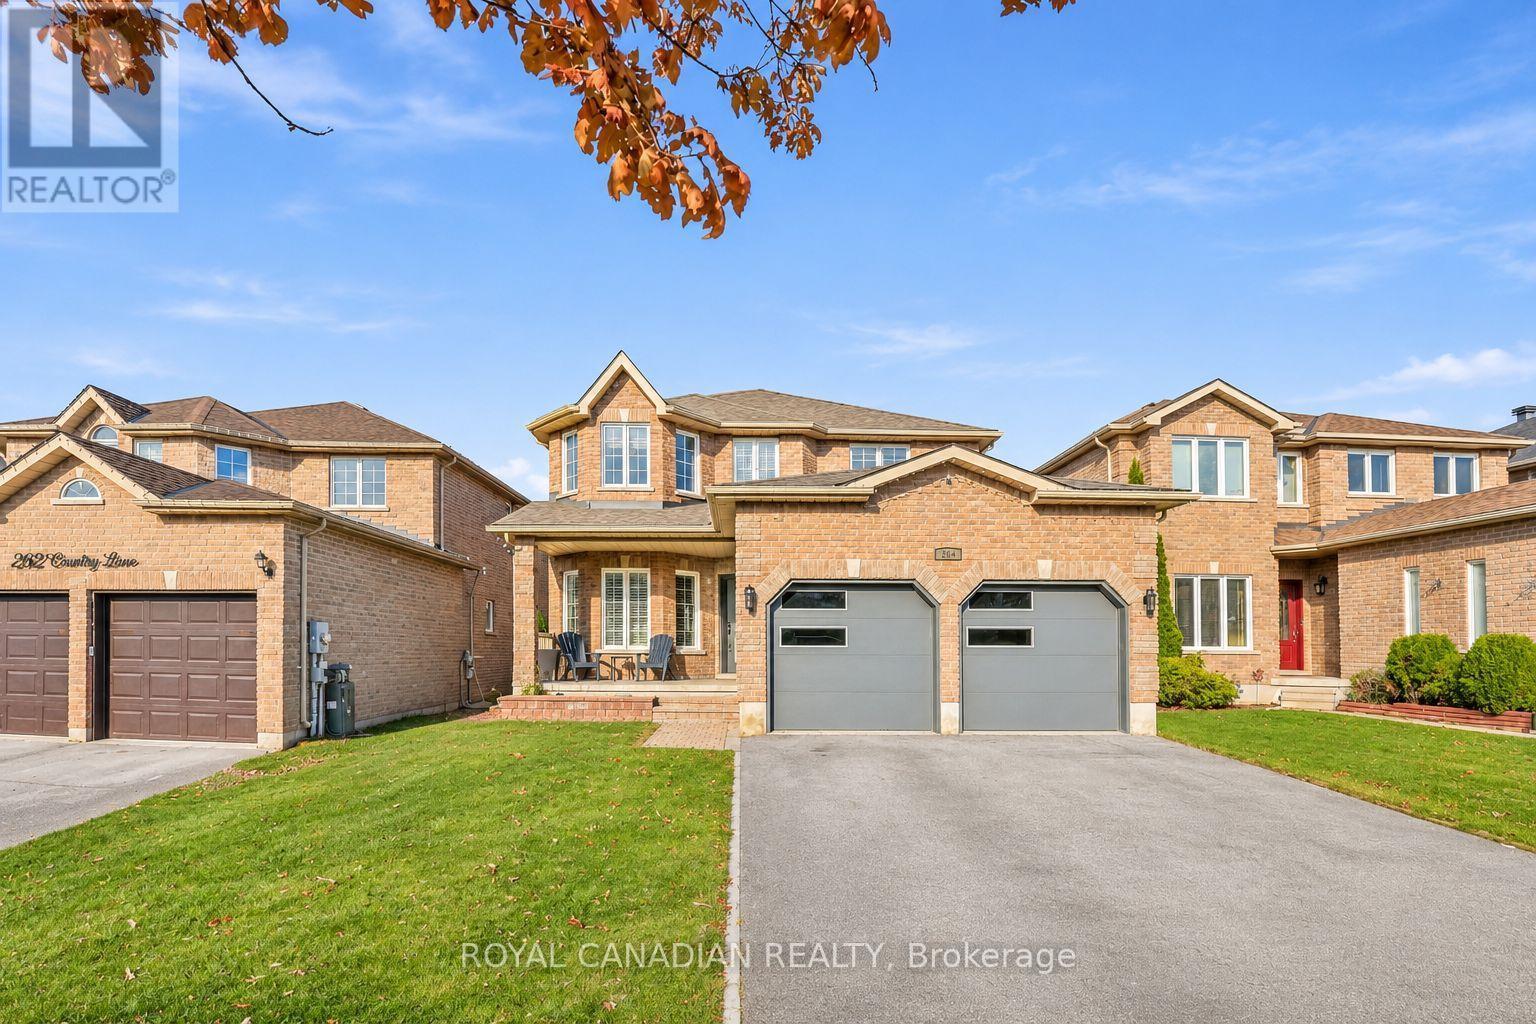
264 Country Lane
Barrie (Painswick South)
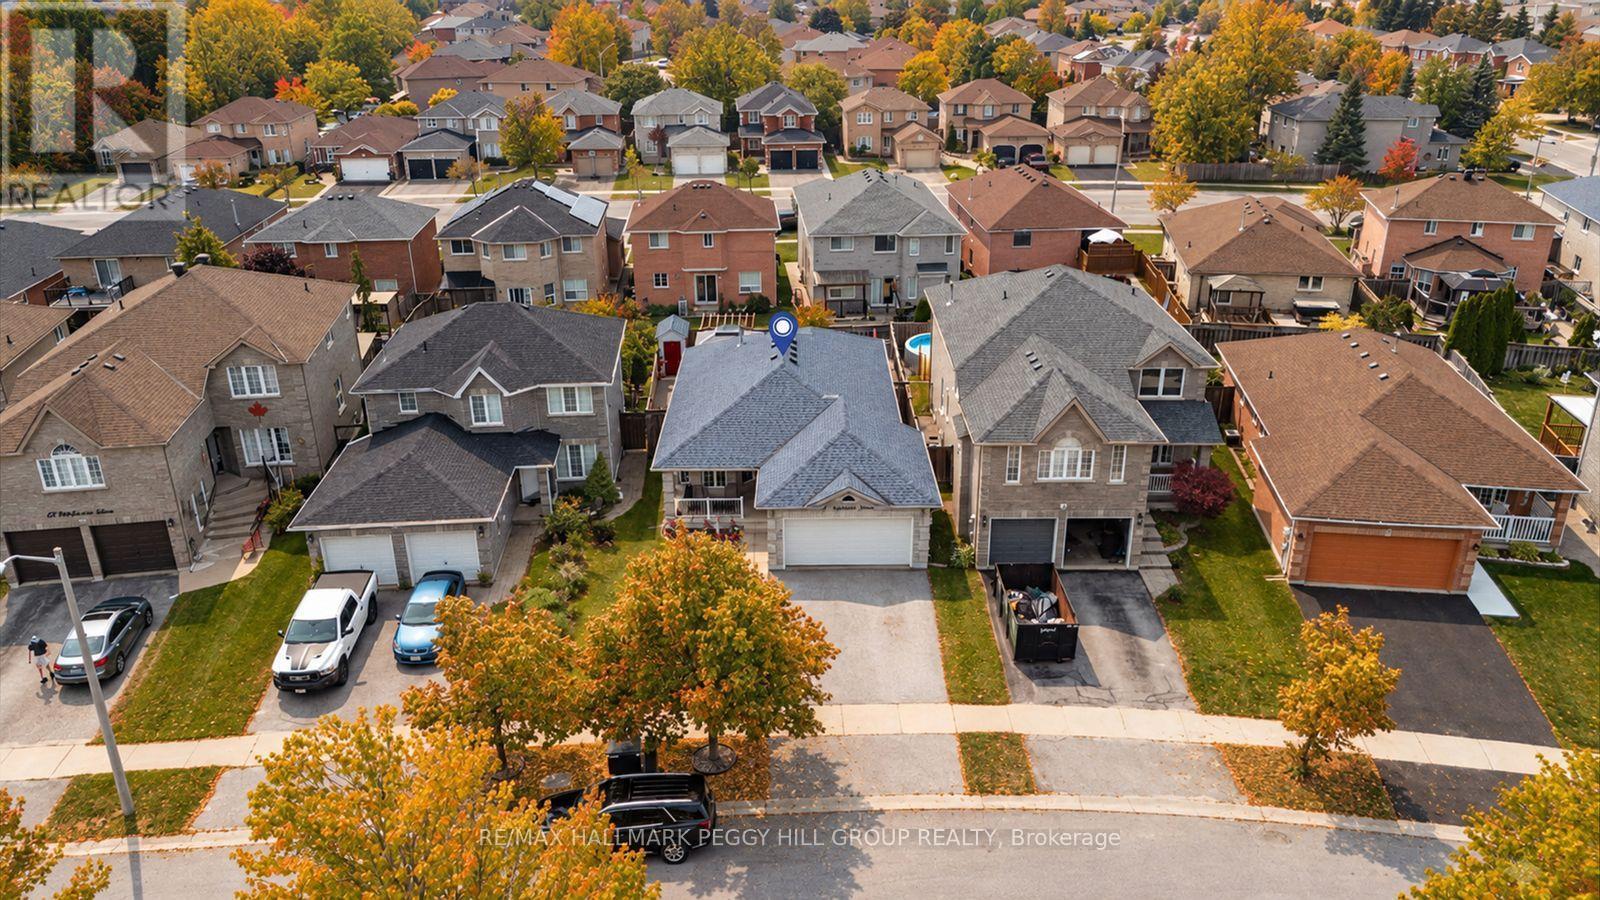
9 Stephanie Lane
Barrie (Painswick South)
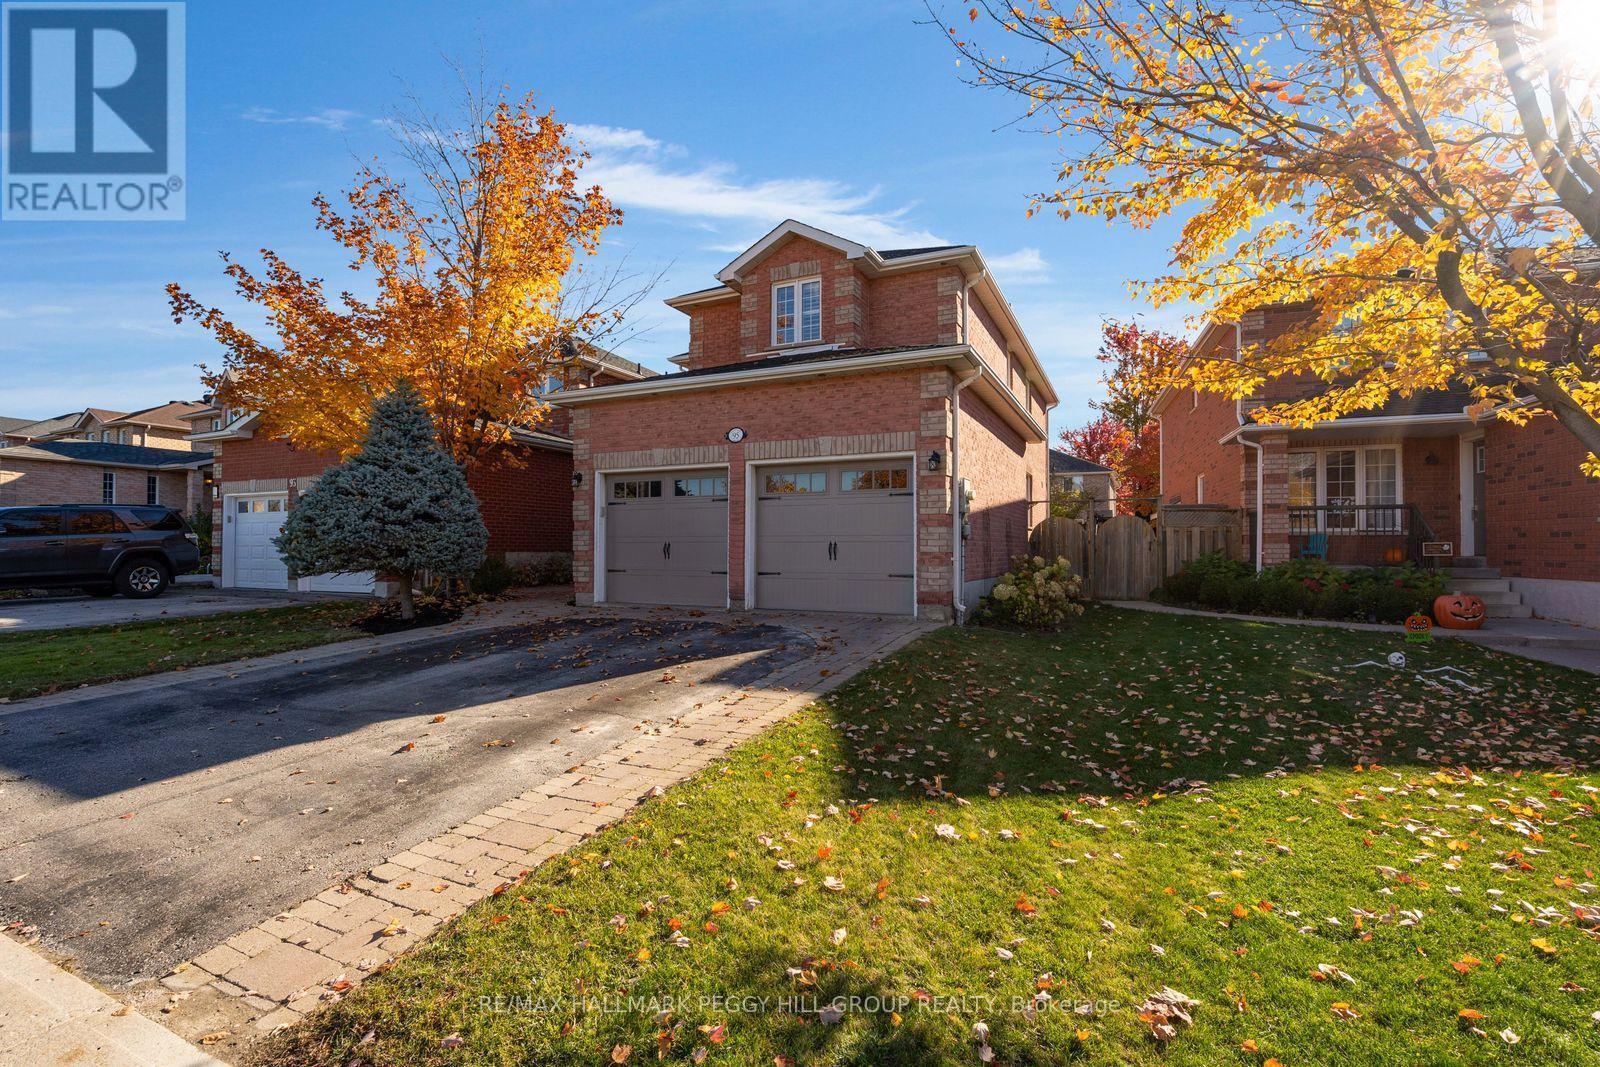 26
95 Madelaine Drive
Barrie (Painswick South)
The listing data is provided under copyright by the Niagara Association of REALTORS®. The information provided herein must only be used by consumers that have a bona fide interest in the purchase, sale or lease of real estate and may not be used for any commercial purpose or any other purpose.
The trademarks REALTOR®, REALTORS®, and the REALTOR® logo are controlled by The Canadian Real Estate Association (CREA) and identify real estate professionals who are members of CREA. The trademarks MLS, Multiple Listing Service, and the associated logos are owned by CREA and identify the quality of services provided by real estate professionals who are members of CREA.
Last updated: 2026-11-02, 3:46:40 p.m.
