Toronto W04, ON M6M 5L6
The listing data is provided under copyright by the Niagara Association of REALTORS®. The information provided herein must only be used by consumers that have a bona fide interest in the purchase, sale or lease of real estate and may not be used for any commercial purpose or any other purpose.
The trademarks REALTOR®, REALTORS®, and the REALTOR® logo are controlled by The Canadian Real Estate Association (CREA) and identify real estate professionals who are members of CREA. The trademarks MLS, Multiple Listing Service, and the associated logos are owned by CREA and identify the quality of services provided by real estate professionals who are members of CREA.
Last updated: 2026-07-08, 3:28:38 a.m.
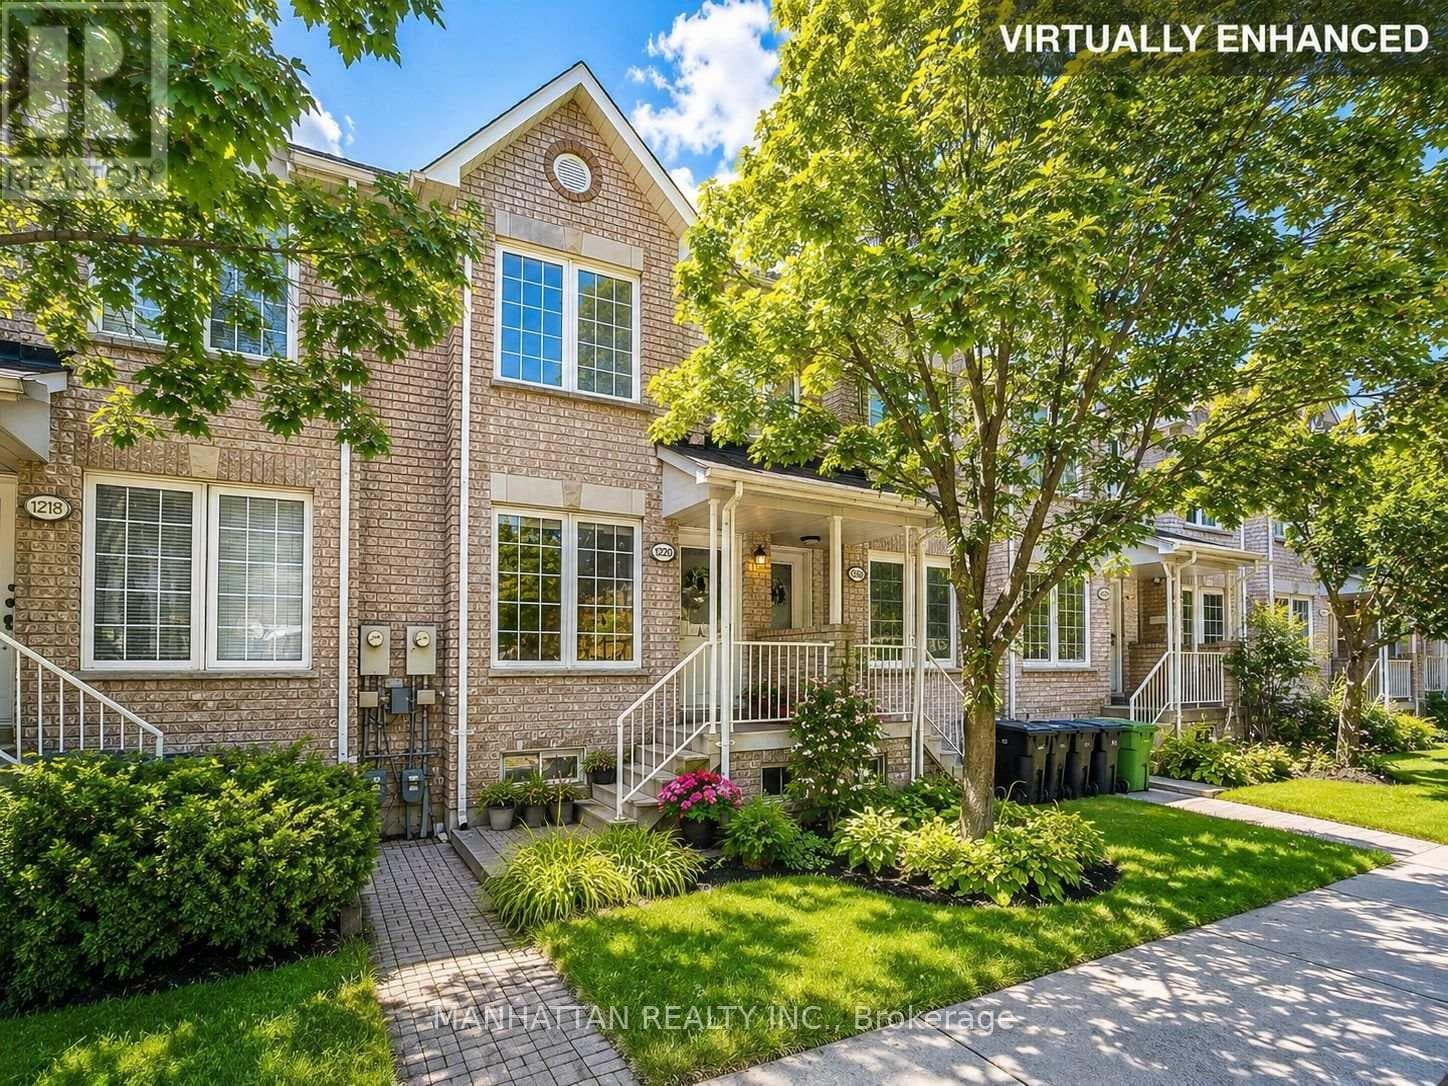
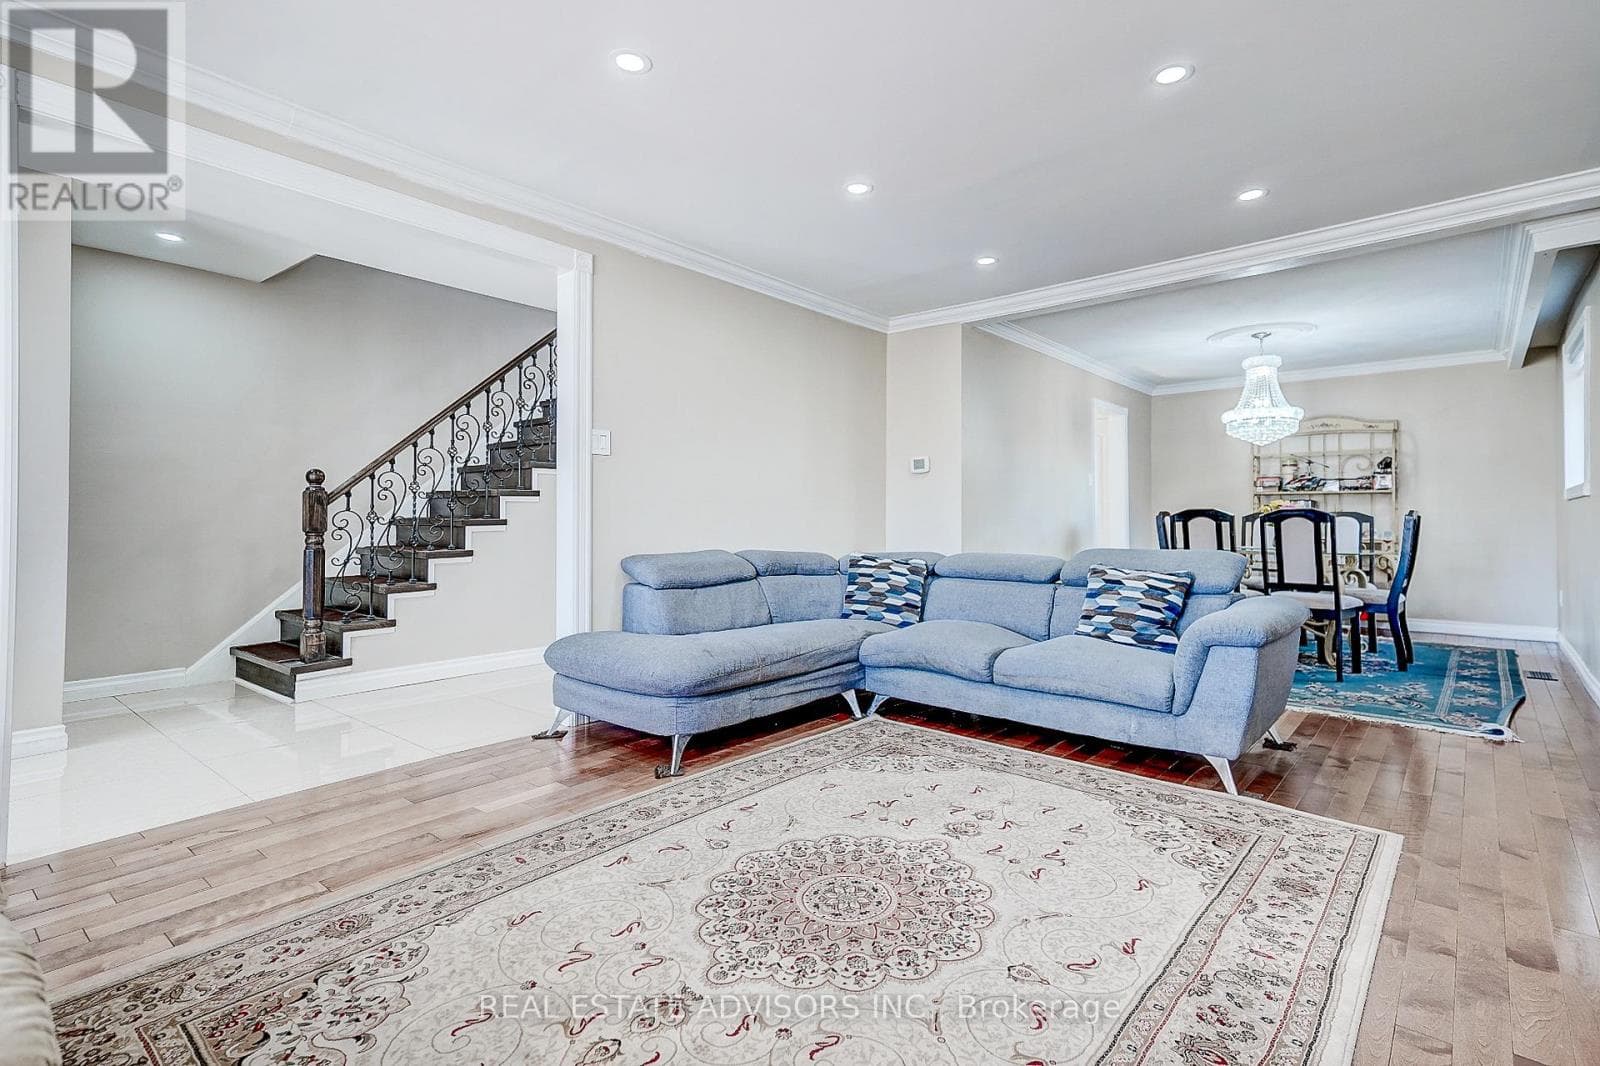
Wow! This Very Attractive Family End Unit Townhouse Features: Lr/Dr Open Concept, Family Size Kitchen, 3 Bedrooms, 1x4 + 2x2 pc Baths, Ceramic + Hardwood Floor Throughout, Skylights, Roof Re-Shingled'2018, Private Walkway, B/I Garage W/Acess From Inside & Bsmt W/O To A Fenced Backyard W/Patio-Ideal for Entertainment/Relaxing. Storage Room In Bsmt W/Shelving. Next To Spacious Visitor Parking. Conveniently Located Close To School, Park, TTC, Eglinton LRT, Up Express Train. Don't Miss This One - Just Move-In & Enjoy !!!
Scores provided by Walk Score