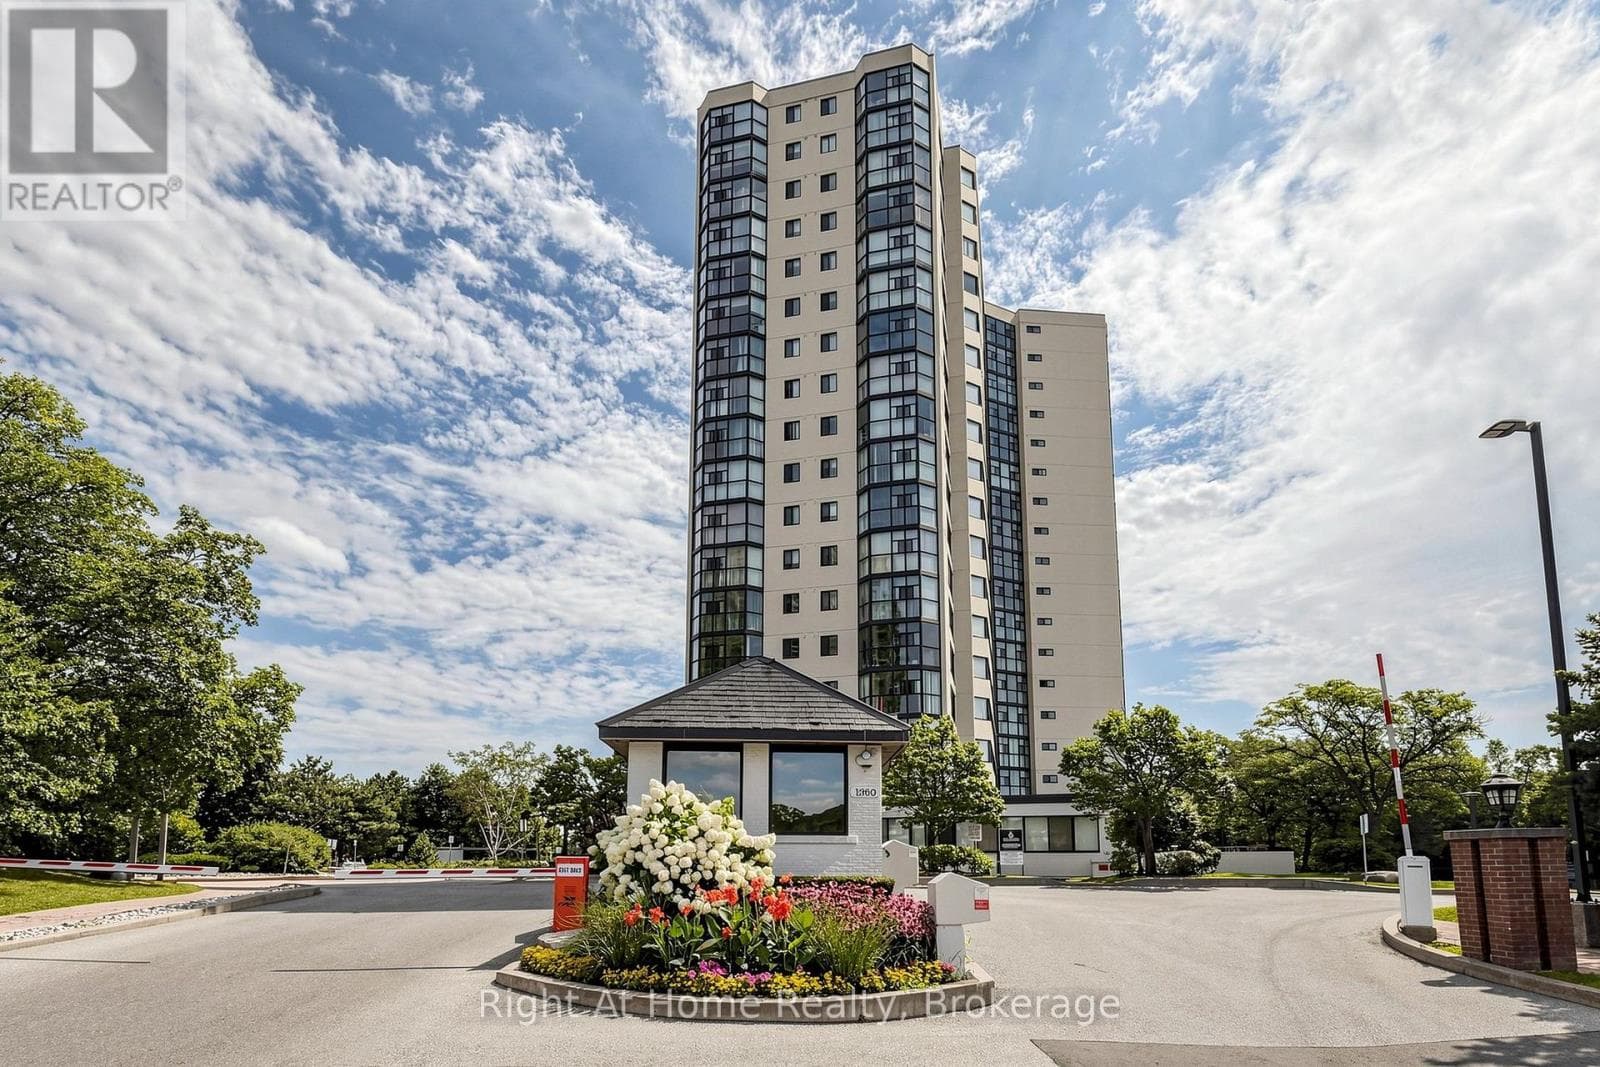
Mississauga, ON L4W 5P7
The listing data is provided under copyright by the Niagara Association of REALTORS®. The information provided herein must only be used by consumers that have a bona fide interest in the purchase, sale or lease of real estate and may not be used for any commercial purpose or any other purpose.
The trademarks REALTOR®, REALTORS®, and the REALTOR® logo are controlled by The Canadian Real Estate Association (CREA) and identify real estate professionals who are members of CREA. The trademarks MLS, Multiple Listing Service, and the associated logos are owned by CREA and identify the quality of services provided by real estate professionals who are members of CREA.
Last updated: 2026-08-28, 3:34:49 p.m.
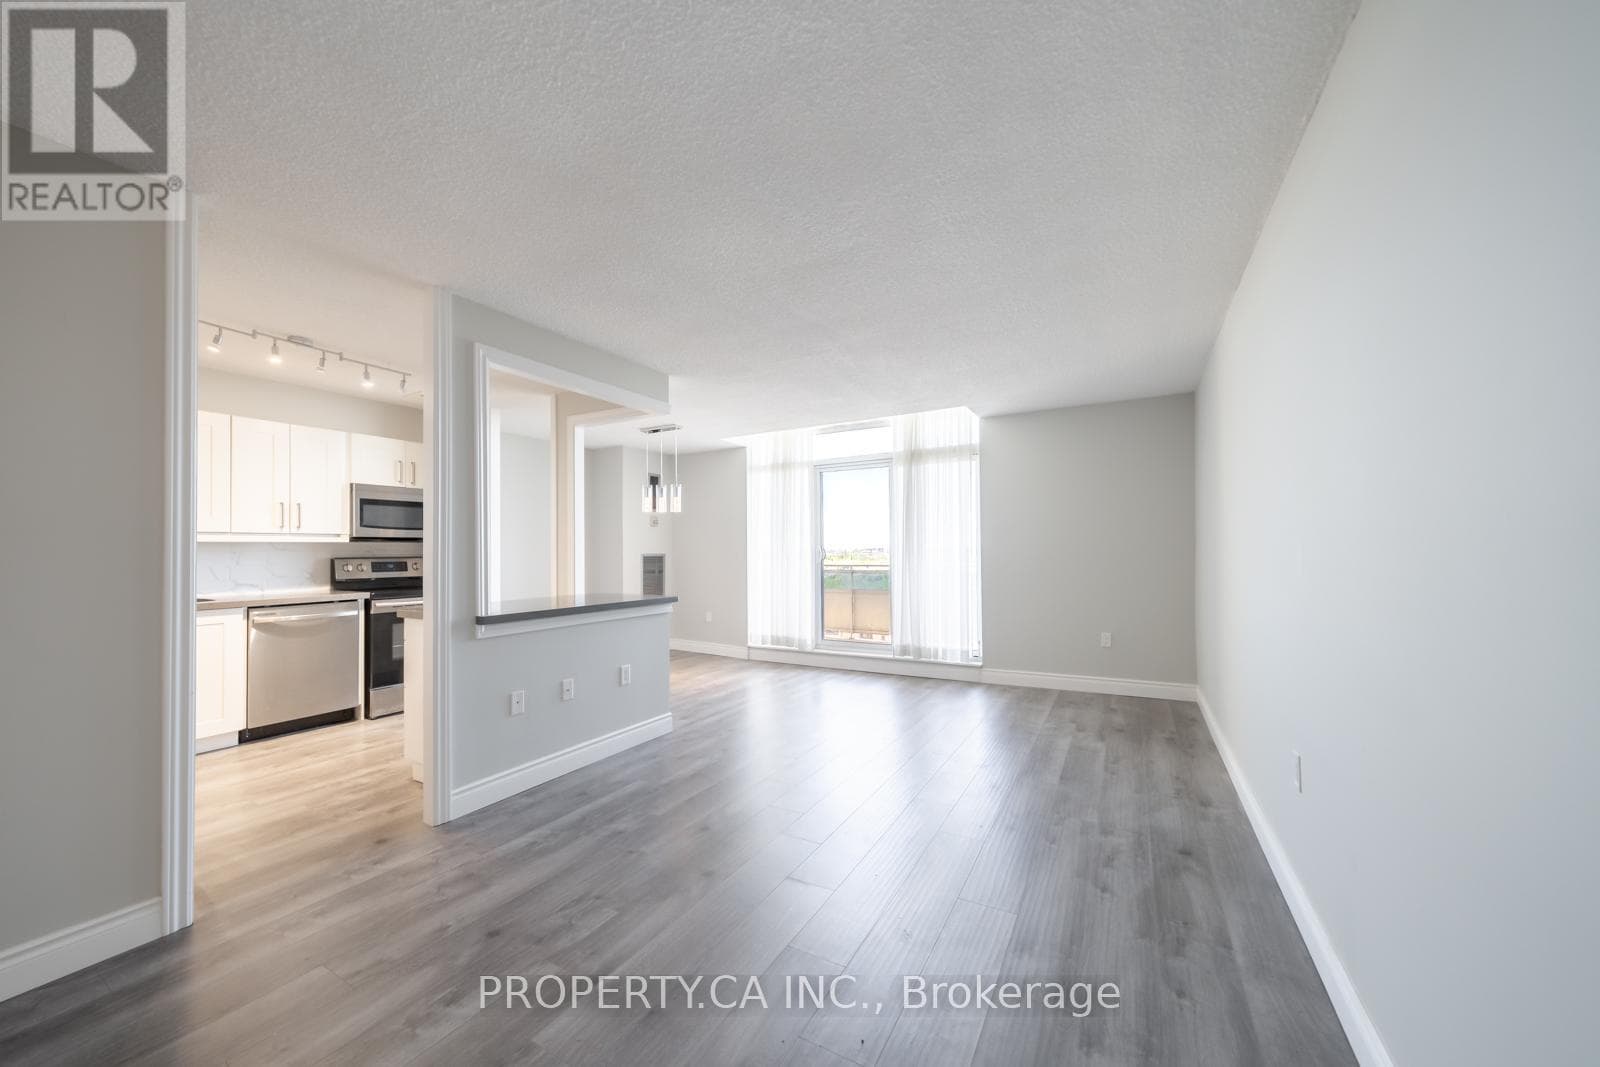
2 PARKING SPOTS + ALL UTILITIES INCLUDED . FURNITURE CAN BE INCLUDED in the SALE PRICE (ask agent for details). Bright, open-concept layout with floor-to-ceiling natural light, spacious living area of 625 sq.ft, 9ft smooth ceiling (no popcorn ceiling) , large bedroom with walk-in closet, and beautiful south-facing lake and Toronto views. Featuring a newer kitchen, all new kitchen appliances, new flooring, new backsplash, and a new bathroom vanity. Move-in ready. Enjoy the pool, gym, jacuzzi, sauna, party room, games room.
Scores provided by Walk Score