Toronto W04, ON M6L 1W7
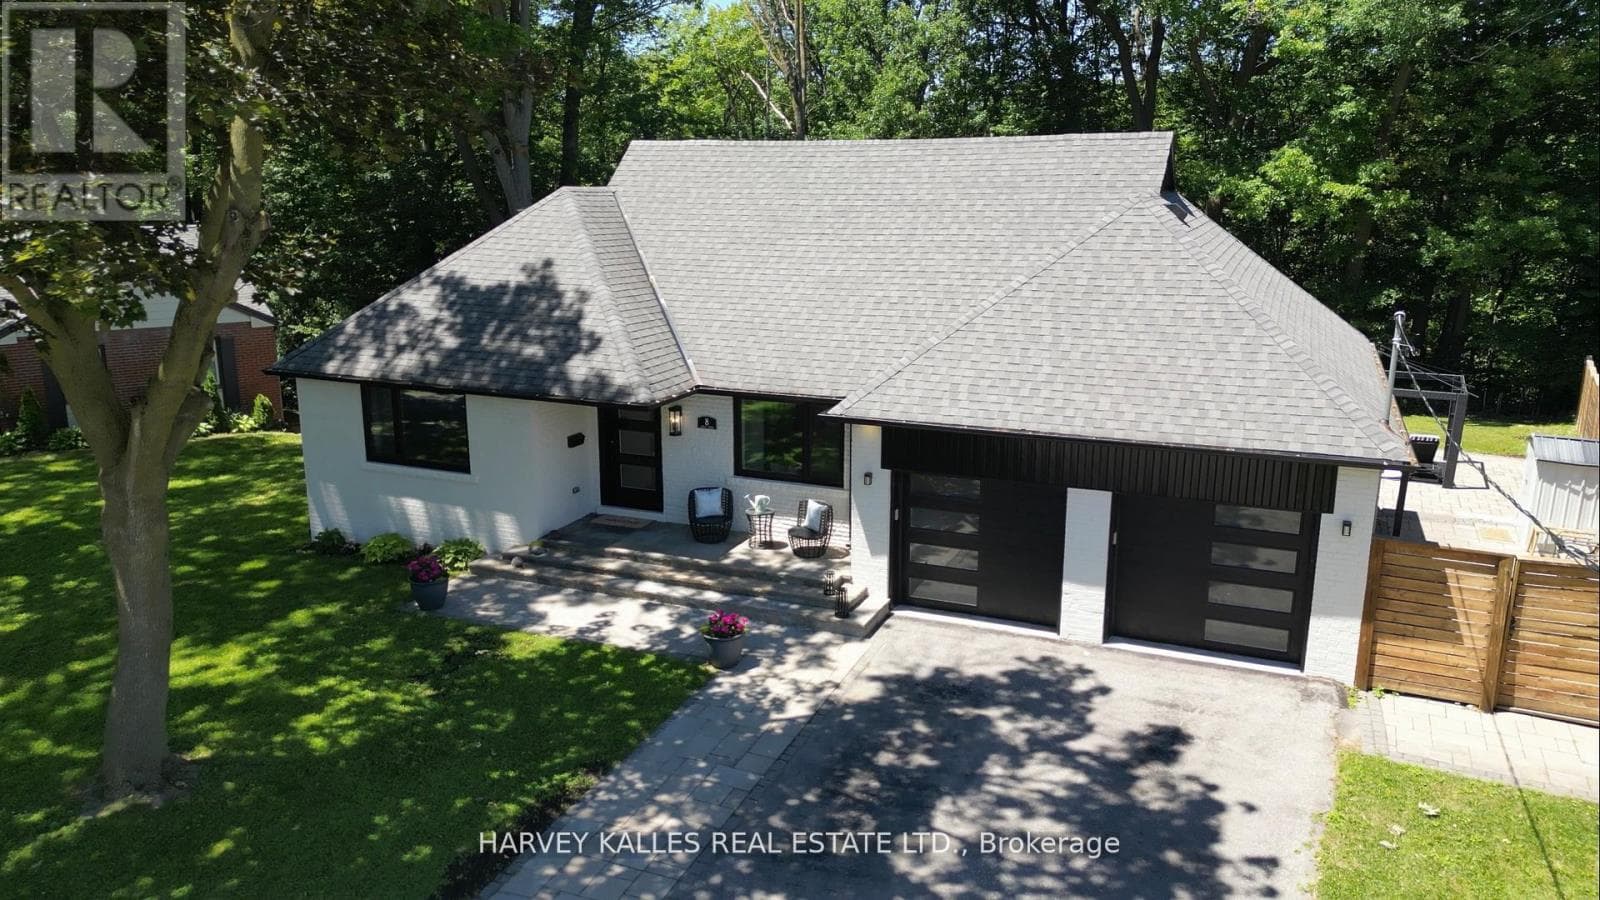
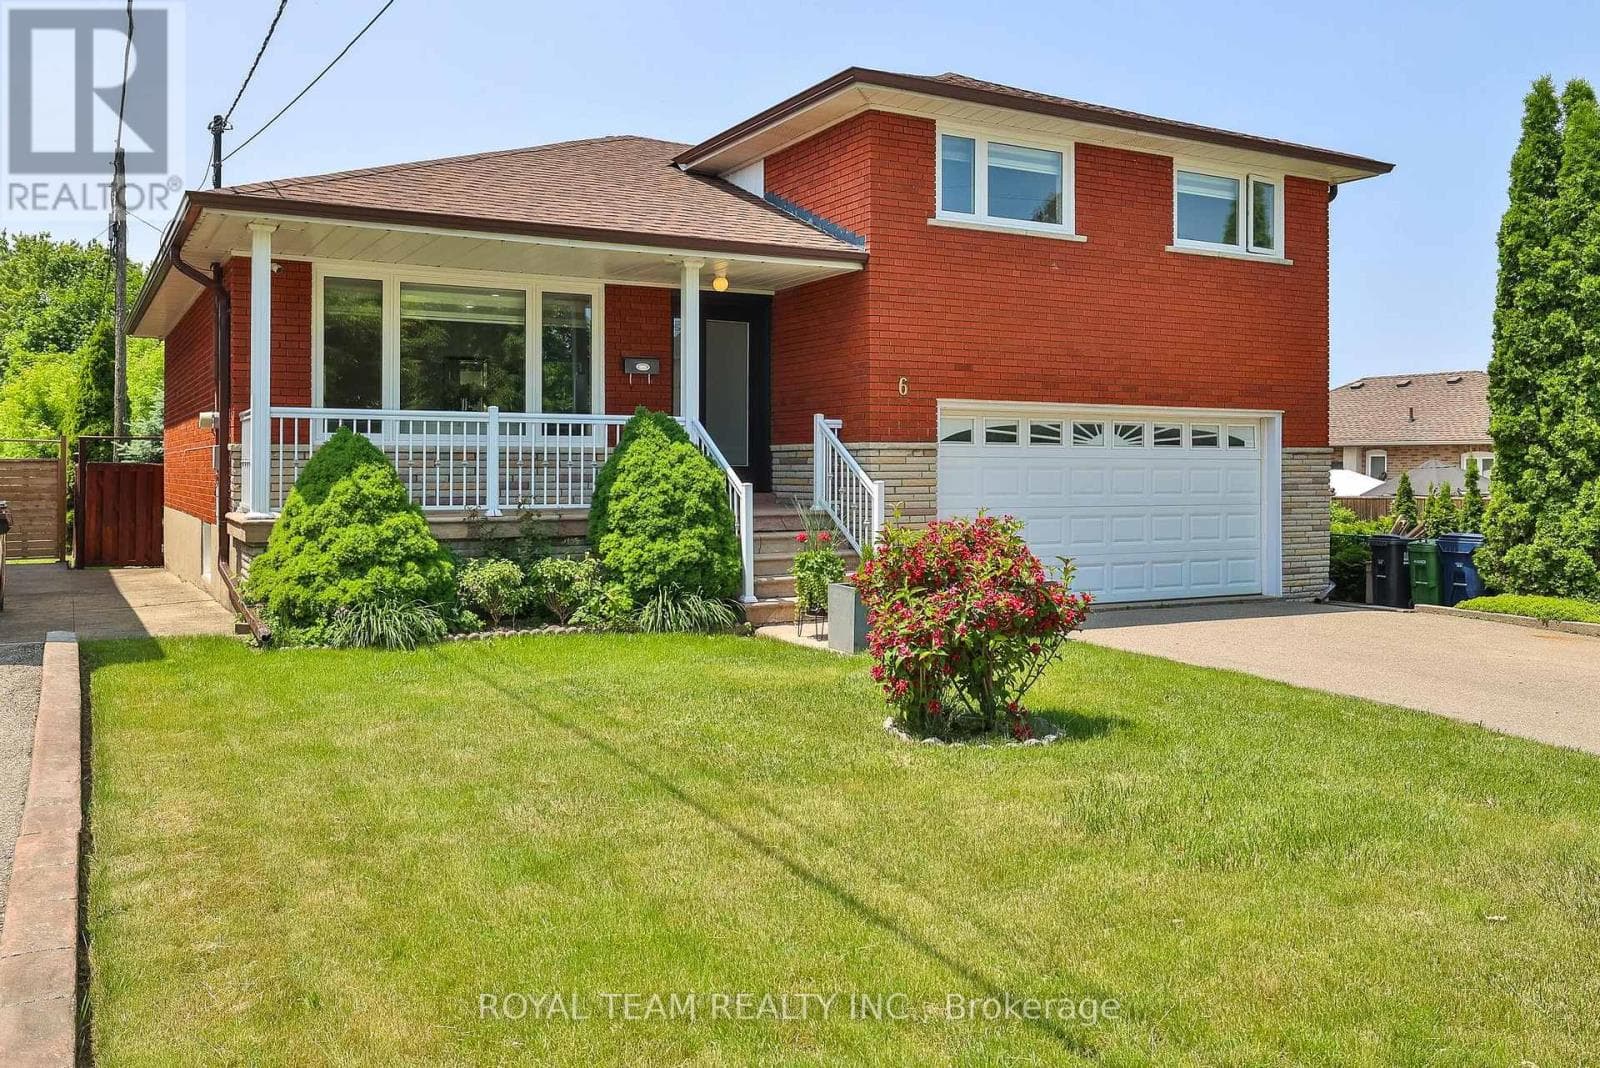
Exceptional custom-built bungalow showcasing timeless elegance, quality craftsmanship, and spacious family living. A grand foyer with soaring ceilings, decorative plaster detailing, Designed for both everyday living and entertaining, this well maintained home features spacious principal rooms, hardwood and ceramic flooring, pot lights throughout, and oversized windows that fill the home with natural light. Two gourmet eat-in kitchens offer oak cabinetry, granite countertops, and abundant storage.. Relax in the inviting family room highlighted by a striking floor-to-ceiling stone gas fireplace. Quality finishes continue with a solid floating oak staircase, oversized windows, built-in illuminated bathroom mirrors and cabinets. Enjoy outdoor living with patterned concrete at the front and rear, a large backyard, a rear balcony, a separate entrance offering added flexibility, and an electrically equipped storage shed. Beautifully maintained inside and out, this exceptional home is ideally located close to schools, parks, shopping, transit, major highways, and all amenities.

The listing data is provided under copyright by the Niagara Association of REALTORS®. The information provided herein must only be used by consumers that have a bona fide interest in the purchase, sale or lease of real estate and may not be used for any commercial purpose or any other purpose.
The trademarks REALTOR®, REALTORS®, and the REALTOR® logo are controlled by The Canadian Real Estate Association (CREA) and identify real estate professionals who are members of CREA. The trademarks MLS, Multiple Listing Service, and the associated logos are owned by CREA and identify the quality of services provided by real estate professionals who are members of CREA.
Last updated: 2026-08-28, 4:58:26 p.m.