
Brampton, ON L7A 3V7
Gorgeous 4 bedroom, 4 bath, all brick detached home with a separate basement entrance on a premium 36' wide lot in desirable North-West Brampton ! Gourmet eat - in kitchen featuring a centre island with quartz countertops, stainless steel appliances and mosaic backsplash. Spacious master bedroom with a 3 - pc ensuite bath, quartz counter tops and large walk - in closet with built-in organizers. Second floor family room with a cozy gas fireplace, 9' ceilings and walk-out to balcony. Professionally finished lower level featuring a separate side entrance with oak staircase, open concept rec room, corner gas fireplace, upgraded vinyl laminate, 3 -pc bath, wall sconces and rough - in for second kitchen ( excellent in - law suite potential ! ). Gleaming hardwood floors, solid oak staircase, garage entrance to house, classy double door front entry with glass inserts, vinyl windows, reshingled roof ( 2026 ), upgraded furnace ( 2022 ), new central air ( 2021 ), central vac, hot water tank is owned and updated garage door ( insulated ) with opener. Amazing yard with gazebo, garden shed, stone patio, tastefully landscaped with cedars, desirable South exposure, four car driveway, walking distance to schools, shopping, parks and quick access to HWY # 410. Being sold by the original owners, excellent curb appeal, shows well and is priced to sell !
Scores provided by Walk Score

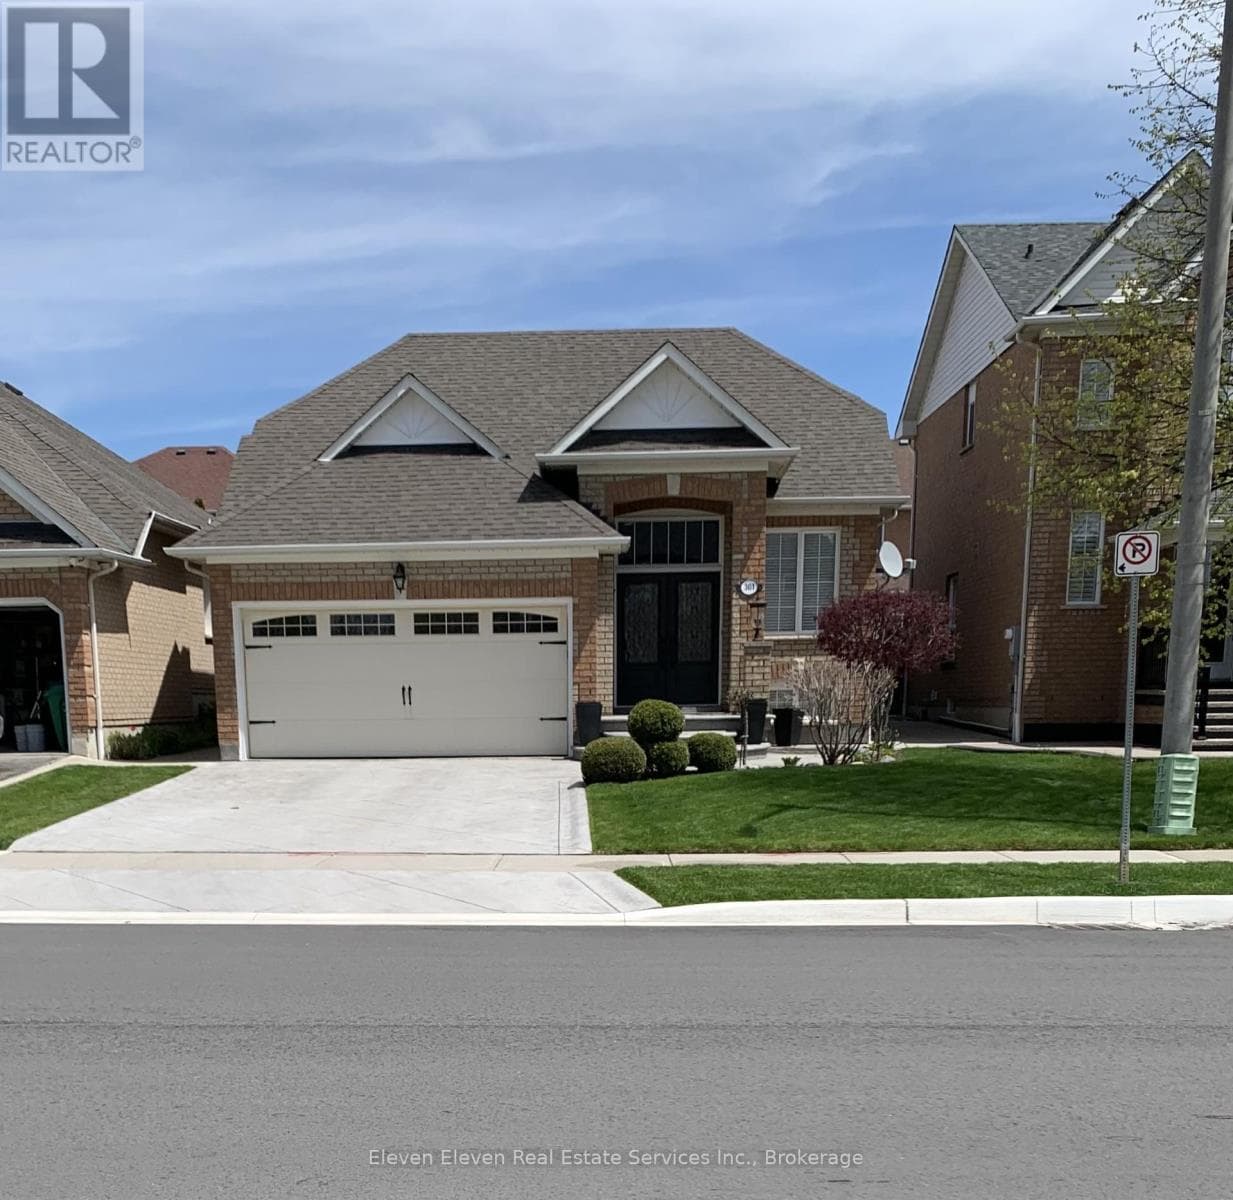
301 Van Kirk Drive
Brampton (Northwest Sandalwood Parkway)
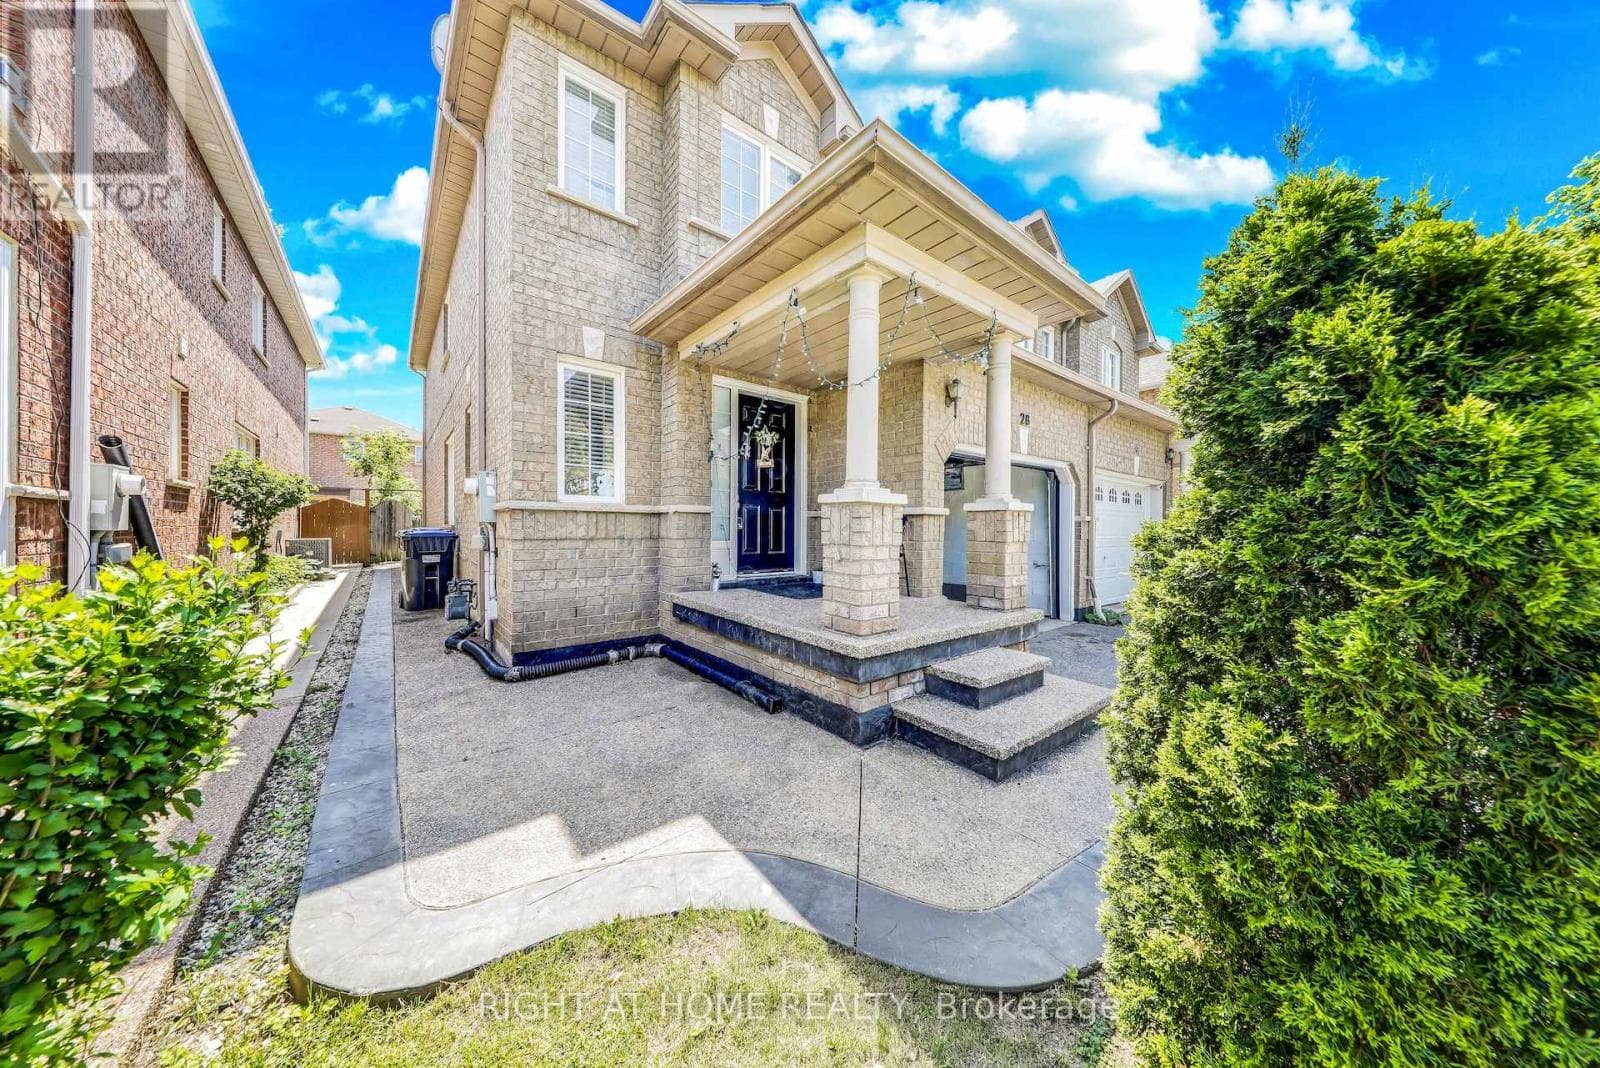
28 Cedarvalley Boulevard
Brampton (Northwest Sandalwood Parkway)
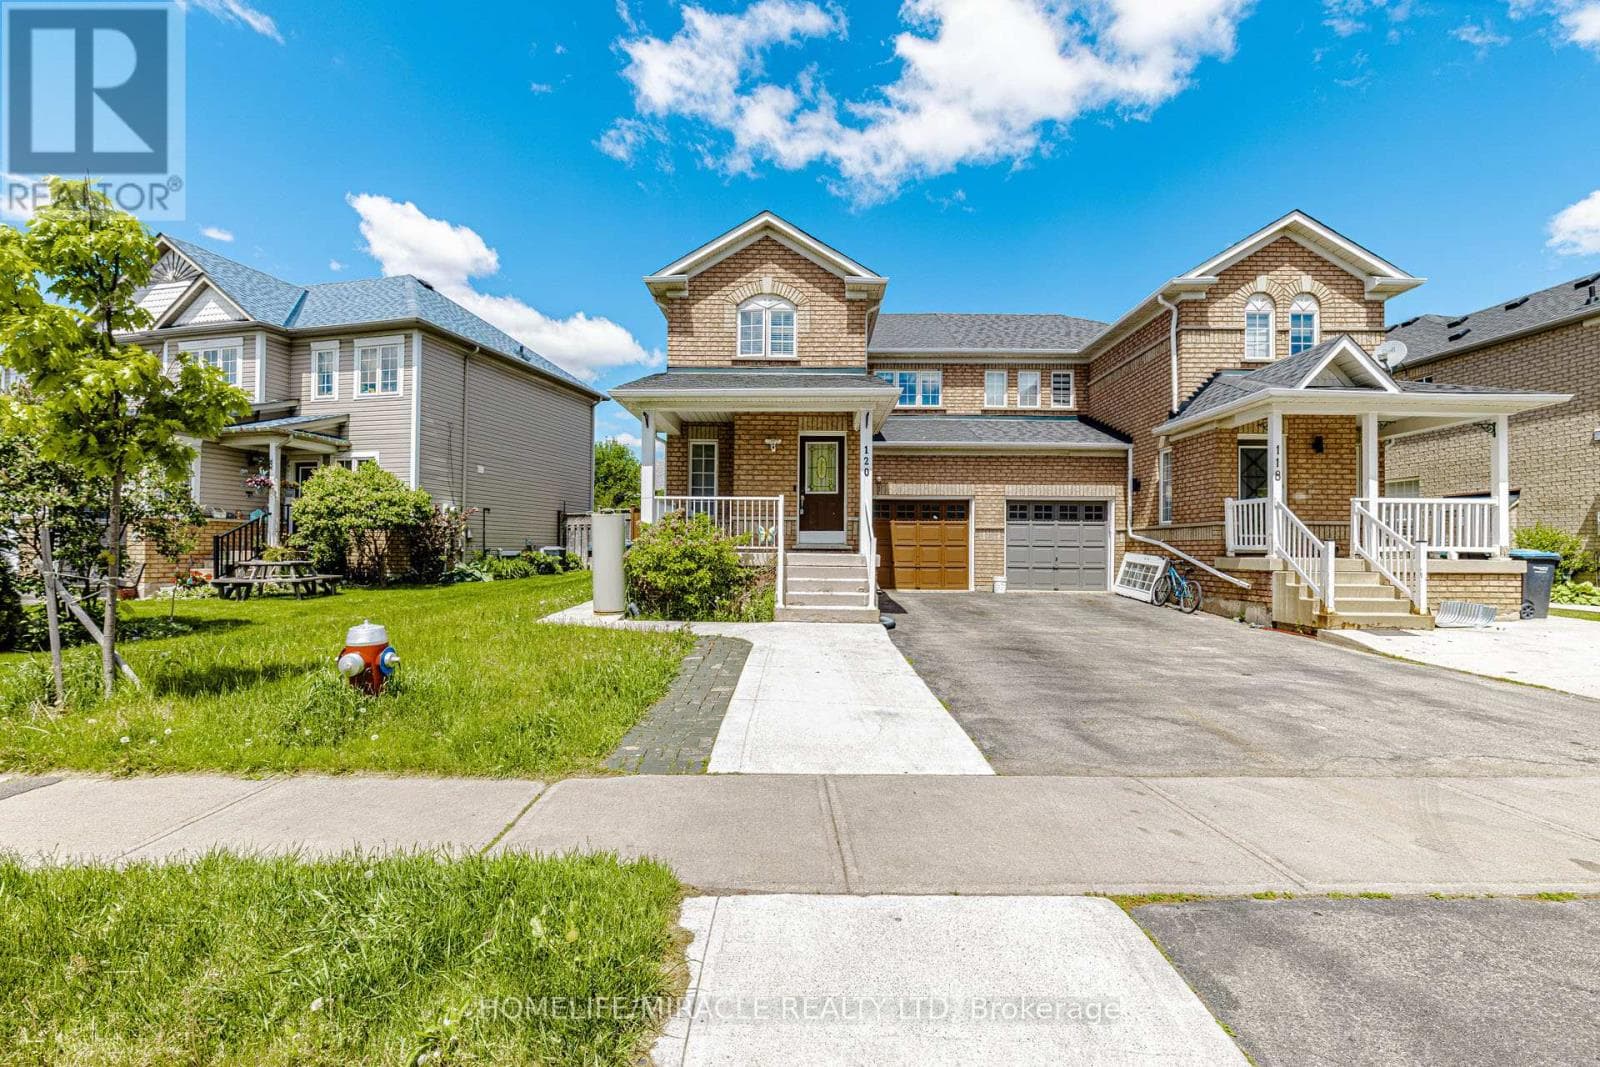 50
50120 Viceroy Crescent
Brampton (Northwest Sandalwood Parkway)
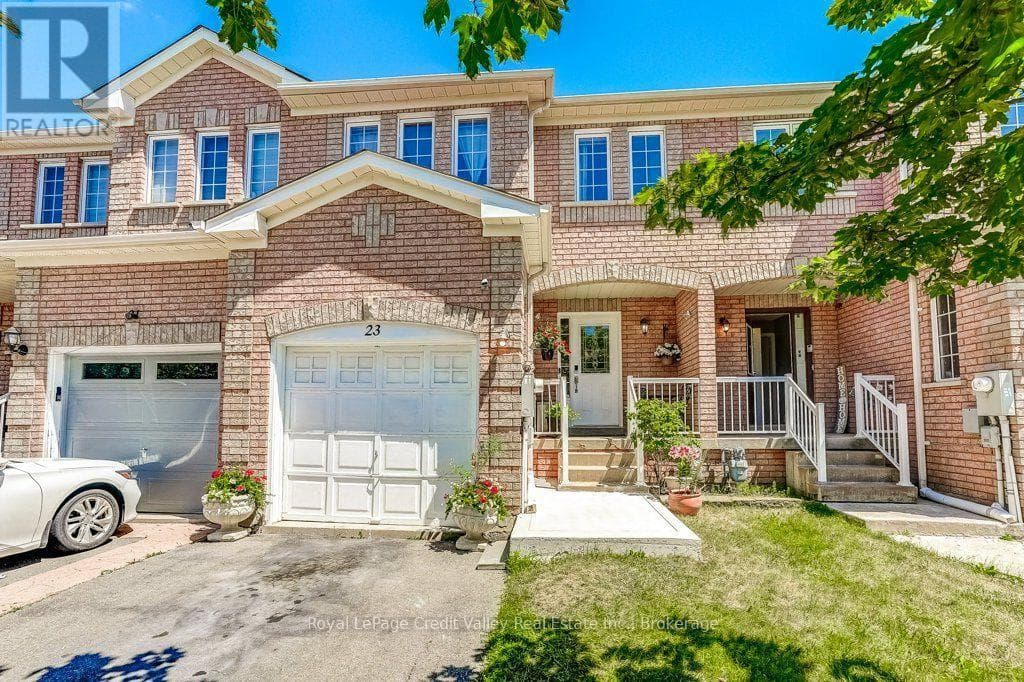 37
3723 Tinsmith Street
Brampton (Northwest Sandalwood Parkway)
The listing data is provided under copyright by the Niagara Association of REALTORS®. The information provided herein must only be used by consumers that have a bona fide interest in the purchase, sale or lease of real estate and may not be used for any commercial purpose or any other purpose.
The trademarks REALTOR®, REALTORS®, and the REALTOR® logo are controlled by The Canadian Real Estate Association (CREA) and identify real estate professionals who are members of CREA. The trademarks MLS, Multiple Listing Service, and the associated logos are owned by CREA and identify the quality of services provided by real estate professionals who are members of CREA.
Last updated: 2026-08-28, 7:36:06 p.m.
