
Toronto W05, ON M3L 2G8
Welcome to this END UNIT Townhouse with a finished basement. Hardwood and Ceramic tile flooring throughout. The main level features a living and dining area, with a walkout to a private paito, Garden shed and fenced yard, Ideal for relaxing, family get together, BBQ and Dining. The finished basement provides additional area for a home office, Gym or Guests Entertainment. Ideal location, close to schools, Daycares, TTC, HWY 400 and 401 and Shopping. Approximately 1500 sq ft of living space. Perfect home for any buyer or growing family.
Scores provided by Walk Score

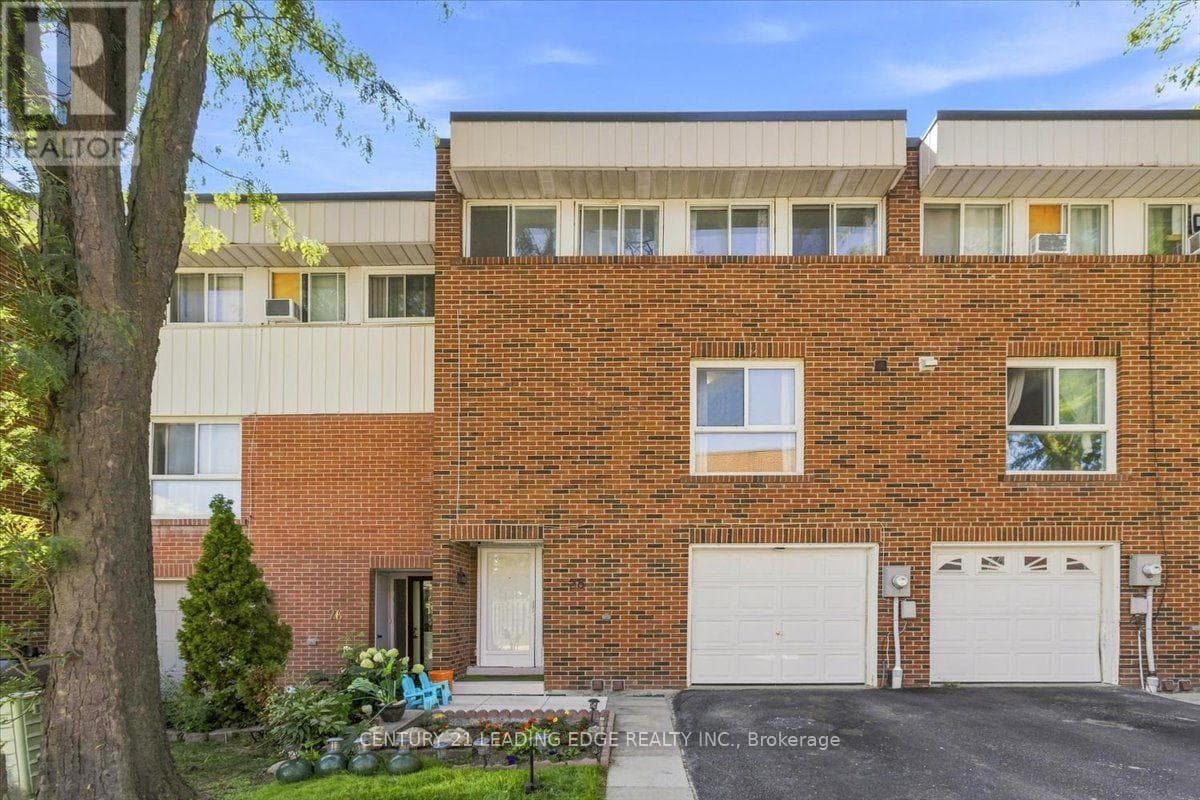
43- 28 Sebastian Cabot Way
Toronto (Glenfield-Jane Heights)
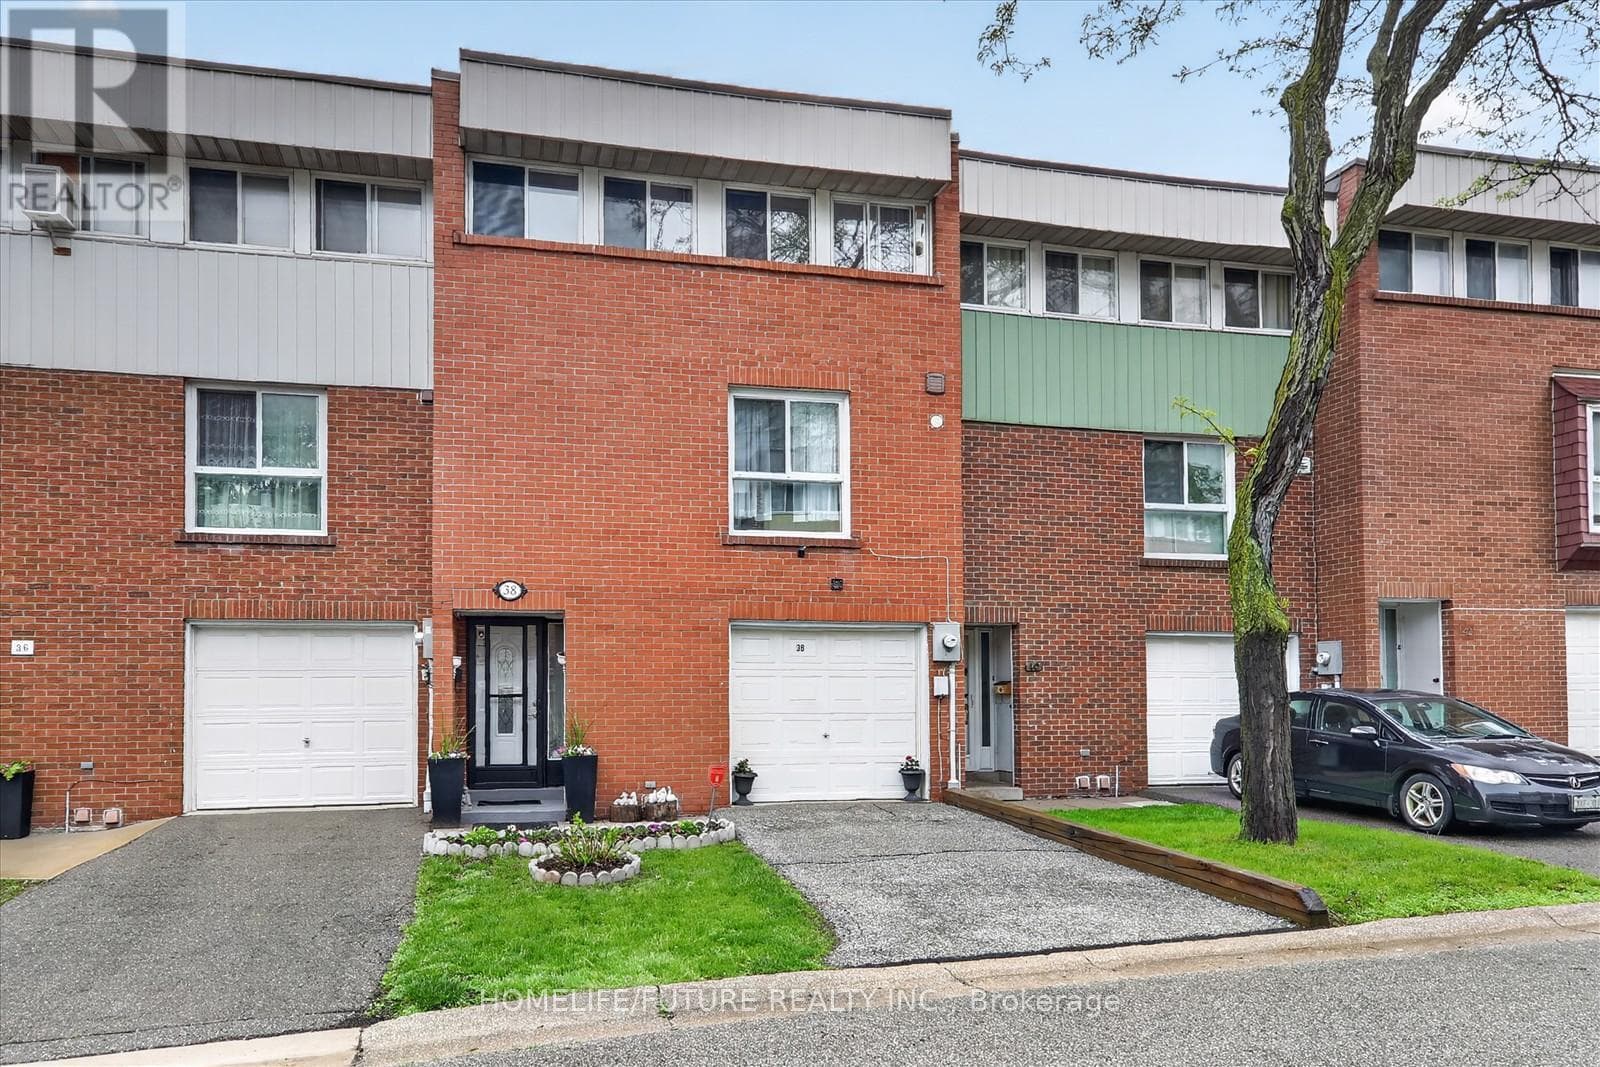
70- 38 John Cabot Way
Toronto (Glenfield-Jane Heights)
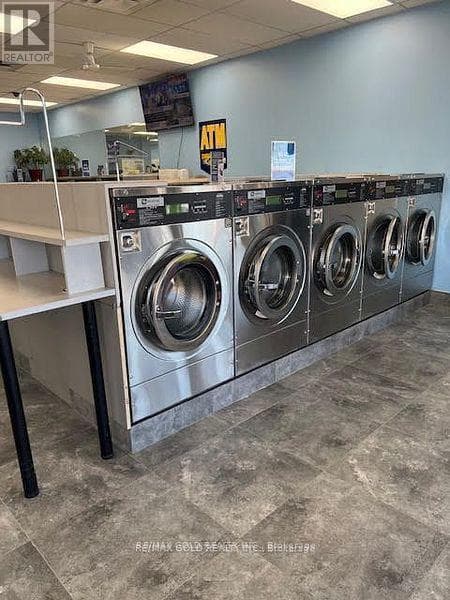 22
222891 Jane Street
Toronto (Glenfield-Jane Heights)
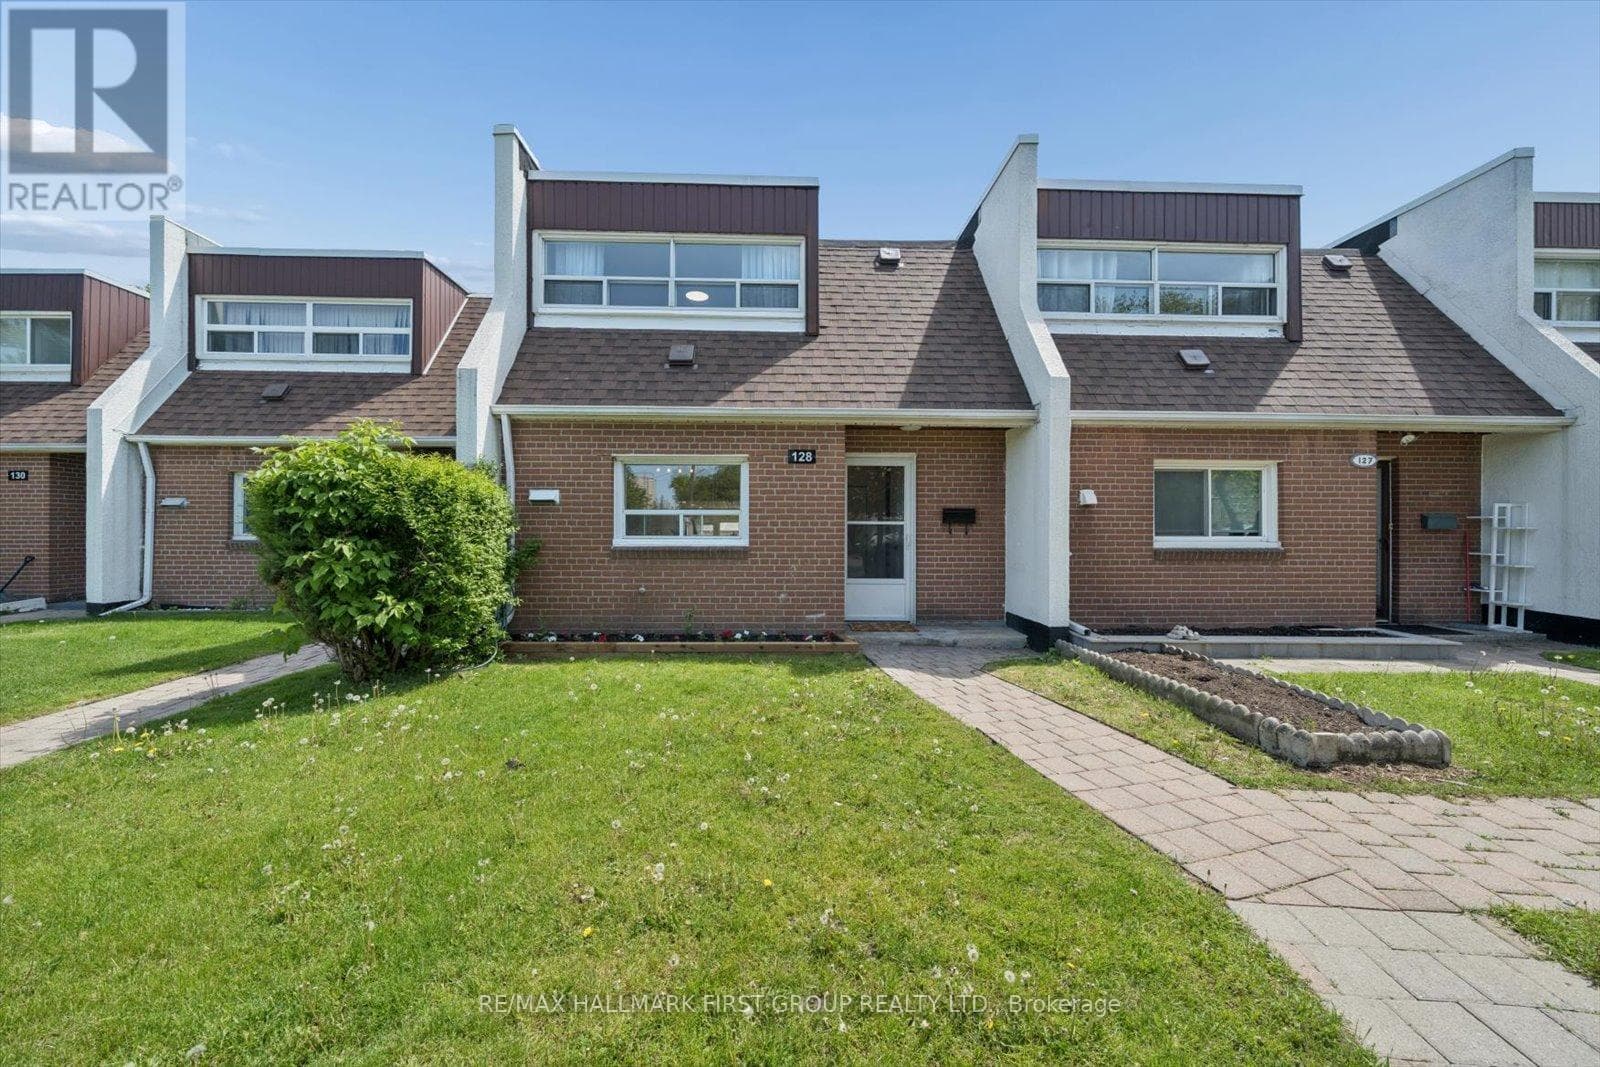 23
23128- 30 Venetian Crescent
Toronto (Glenfield-Jane Heights)
The listing data is provided under copyright by the Niagara Association of REALTORS®. The information provided herein must only be used by consumers that have a bona fide interest in the purchase, sale or lease of real estate and may not be used for any commercial purpose or any other purpose.
The trademarks REALTOR®, REALTORS®, and the REALTOR® logo are controlled by The Canadian Real Estate Association (CREA) and identify real estate professionals who are members of CREA. The trademarks MLS, Multiple Listing Service, and the associated logos are owned by CREA and identify the quality of services provided by real estate professionals who are members of CREA.
Last updated: 2026-08-24, 7:46:06 p.m.
