
Toronto W05, ON M3L 0A3
Lots of upgrades and additions have been done to this fantastic home over the years, offering over 4,000 sq. ft. of living space. Bright and spacious open-concept layout with 9-ft ceilings, large family room with fireplace, and a gourmet kitchen with a large island overlooking the pool. The private backyard features a gazebo, fireplace, interlocking stonework and landscape lighting-perfect for entertaining.Spacious primary suite with luxurious 5-piece ensuite, steam shower and Jacuzzi tub. Two of the four bedrooms feature private ensuites. Finished lower level includes a full kitchen, dining area, bedroom and family room with sound system. Double-car garage, 3-car interlocking driveway and front-yard fountain complete this exceptional home.
Scores provided by Walk Score

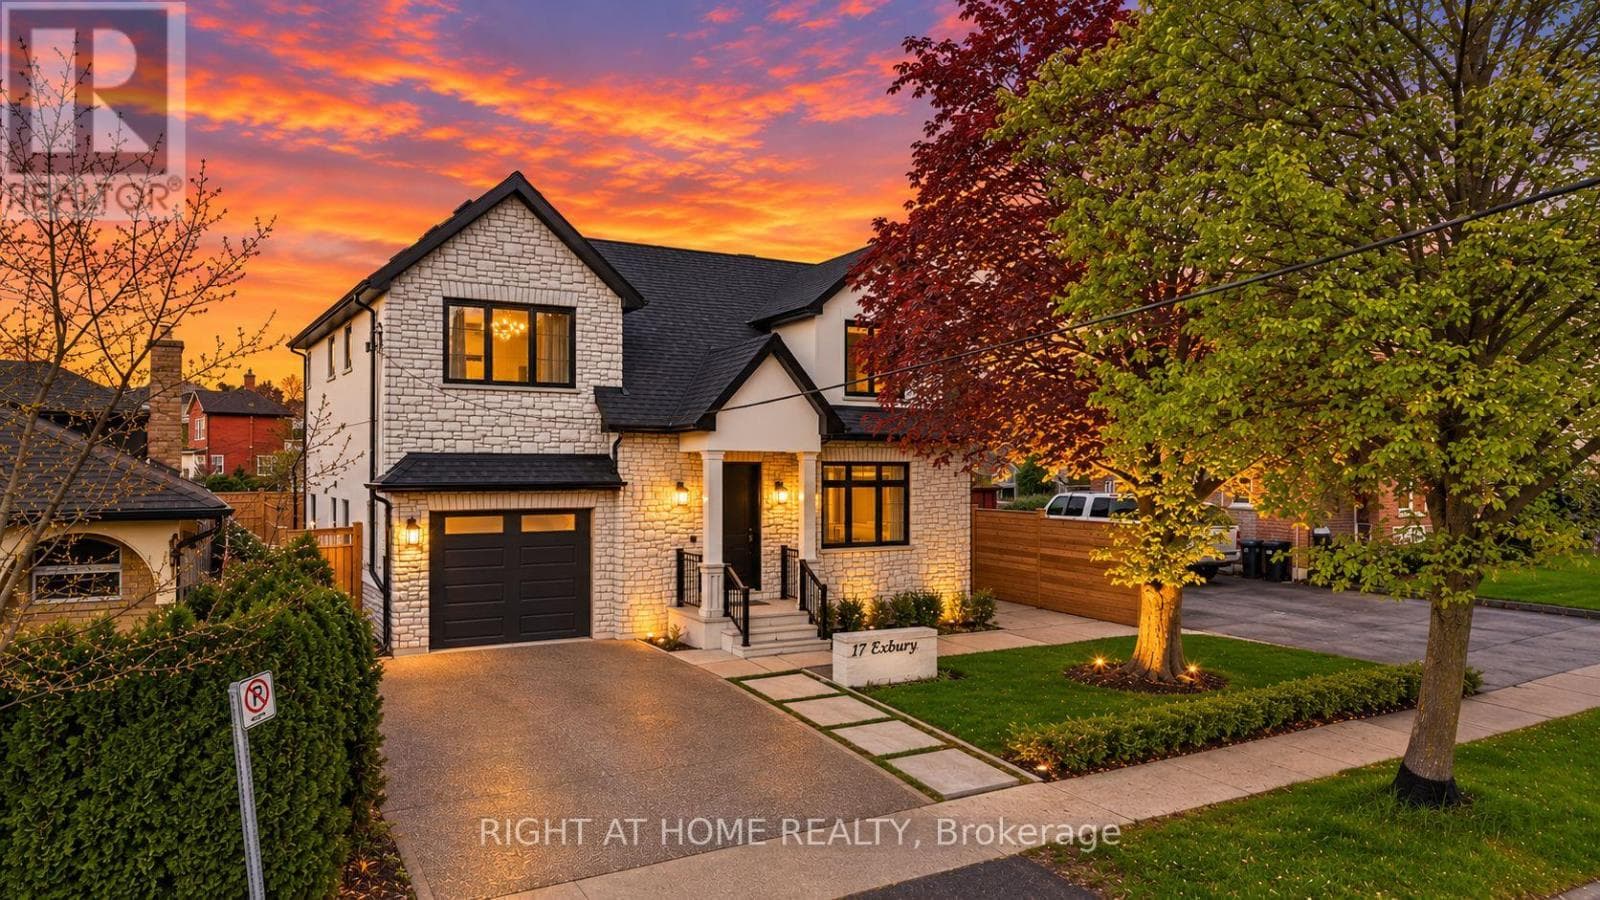 49
4917 Exbury Road
Toronto (Downsview-Roding-CFB)
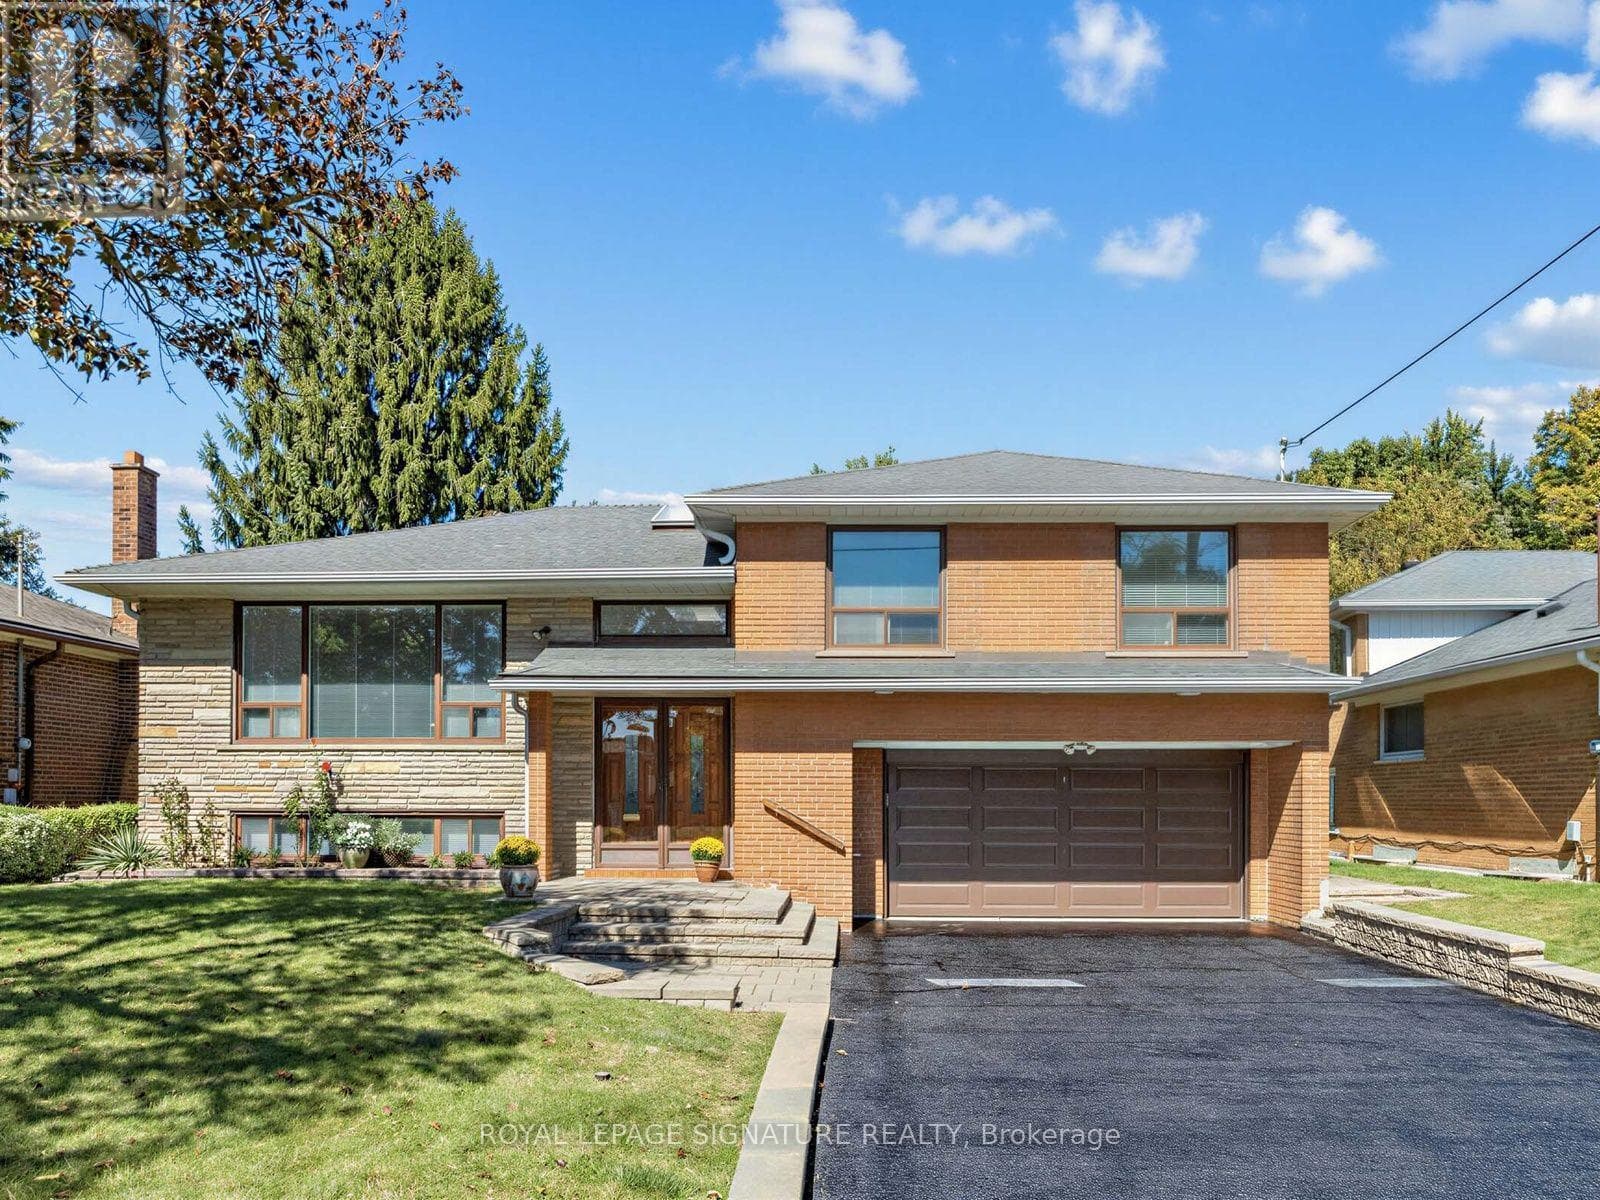 45
4539 Buxton Road
Toronto (Downsview-Roding-CFB)
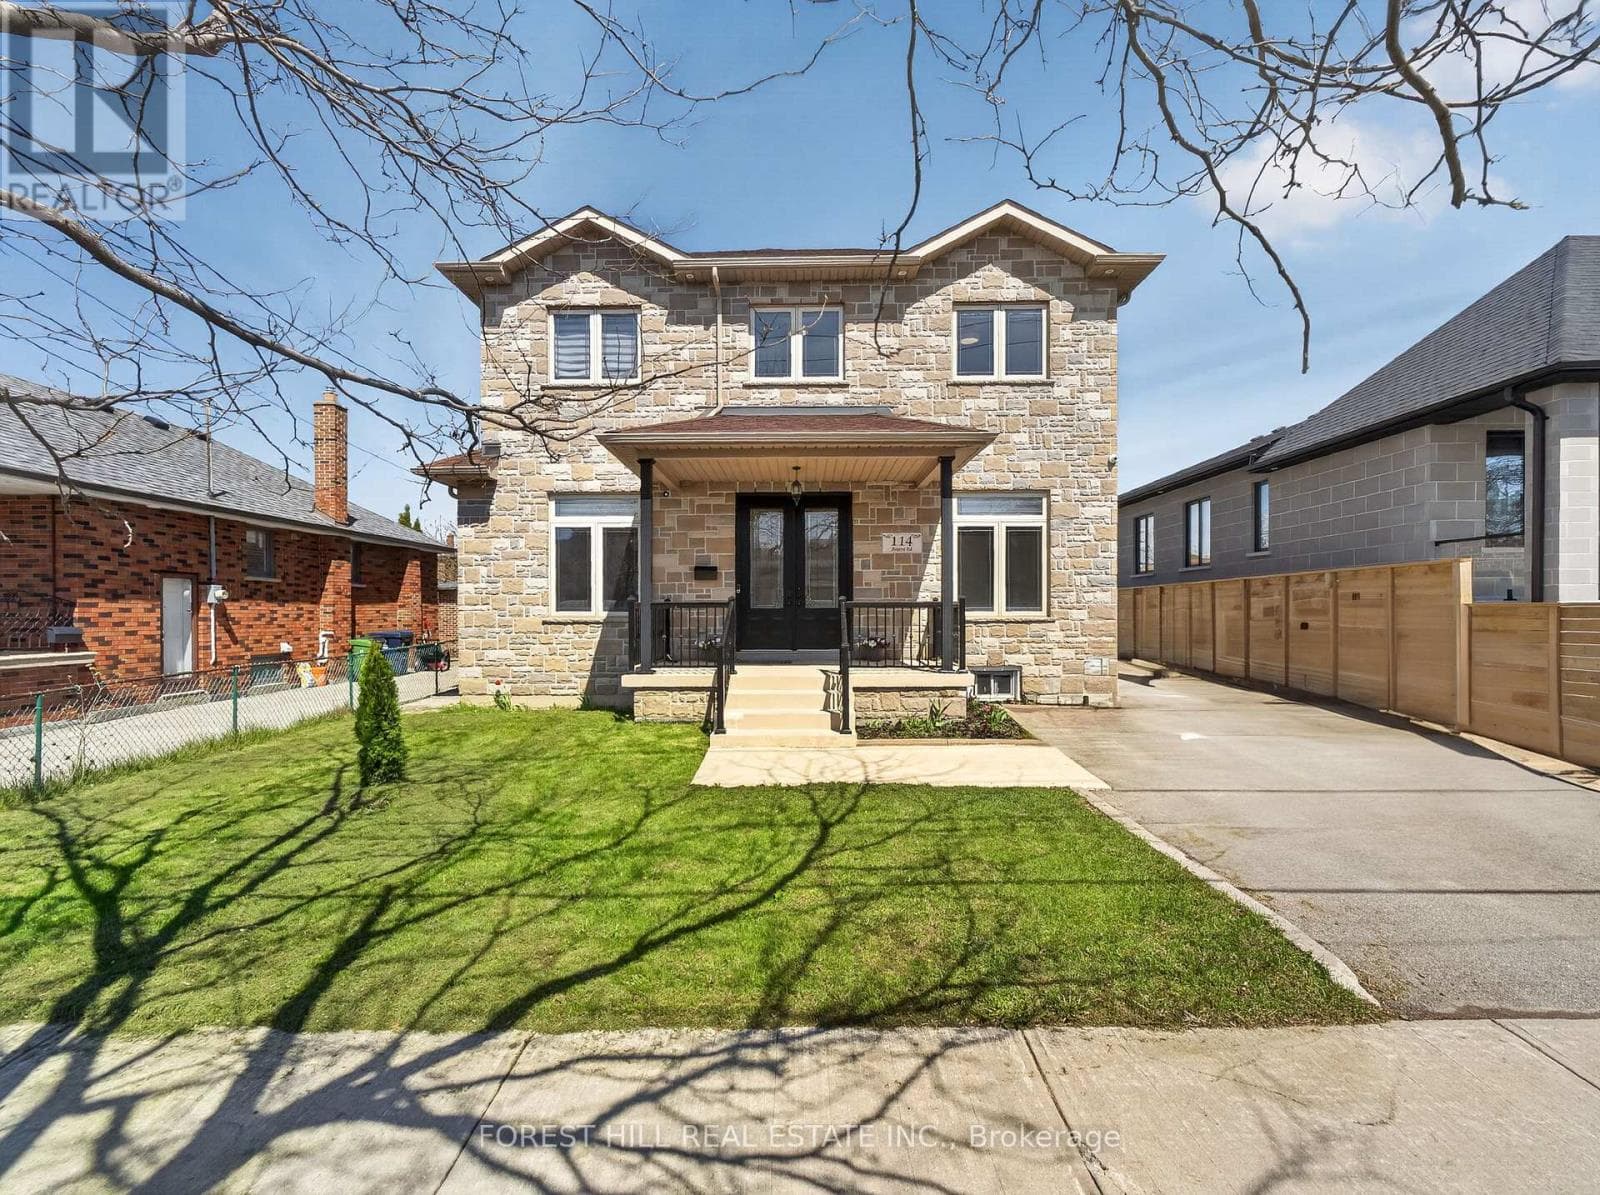 49
49114 Regent Road
Toronto (Downsview-Roding-CFB)
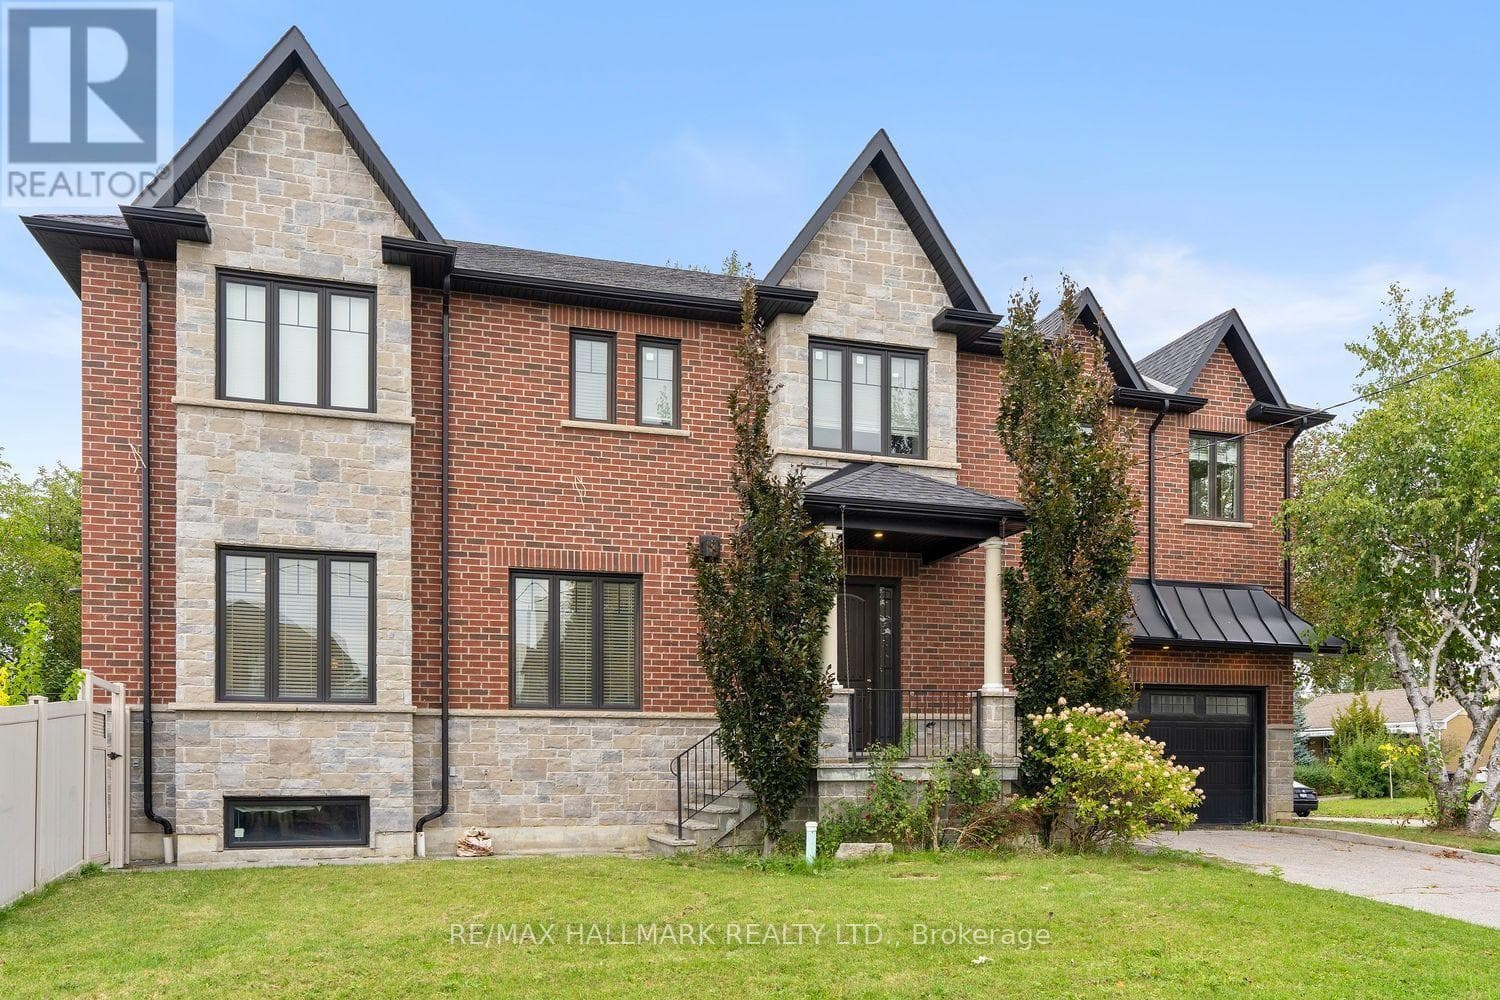 30
3010 Sunray Crescent
Toronto (Downsview-Roding-CFB)
The listing data is provided under copyright by the Niagara Association of REALTORS®. The information provided herein must only be used by consumers that have a bona fide interest in the purchase, sale or lease of real estate and may not be used for any commercial purpose or any other purpose.
The trademarks REALTOR®, REALTORS®, and the REALTOR® logo are controlled by The Canadian Real Estate Association (CREA) and identify real estate professionals who are members of CREA. The trademarks MLS, Multiple Listing Service, and the associated logos are owned by CREA and identify the quality of services provided by real estate professionals who are members of CREA.
Last updated: 2026-09-18, 4:25:37 p.m.
