
Mississauga, ON L5L 1K3
Welcome To This Warm And Inviting Home In A Family-Friendly Erin Mills Neighborhood. Set Back From The Street On A Picturesque, Treed Lot, The Property Features A Long Driveway With Parking For Two Cars And Attractive Curb Appeal. The Interior Offers A Combined Living And Dining Room, An Updated Galley-Style Kitchen With Hardwood Flooring And A Breakfast Area, And Three Generously Sized Bedrooms, Including A Spacious Primary Bedroom With Wall-To-Wall Closets. Enjoy An Updated Main Bathroom, A Second Full Bathroom, And An Additional Two-Piece Powder Room. The Finished Basement Adds Versatile Living Space With A Cozy Recreation Room And Walkout To The Private Backyard, A Separate Office, A Four-Piece Bathroom, And Convenient Laundry Facilities. Backing Onto A Walking And Cycling Path, This Home Offers Added Privacy And A Wonderful Connection To The Outdoors. An Excellent Opportunity To Add Your Personal Touch And Unlock The Full Potential Of This Charming Home In A Desirable Erin Mills Community.
Scores provided by Walk Score

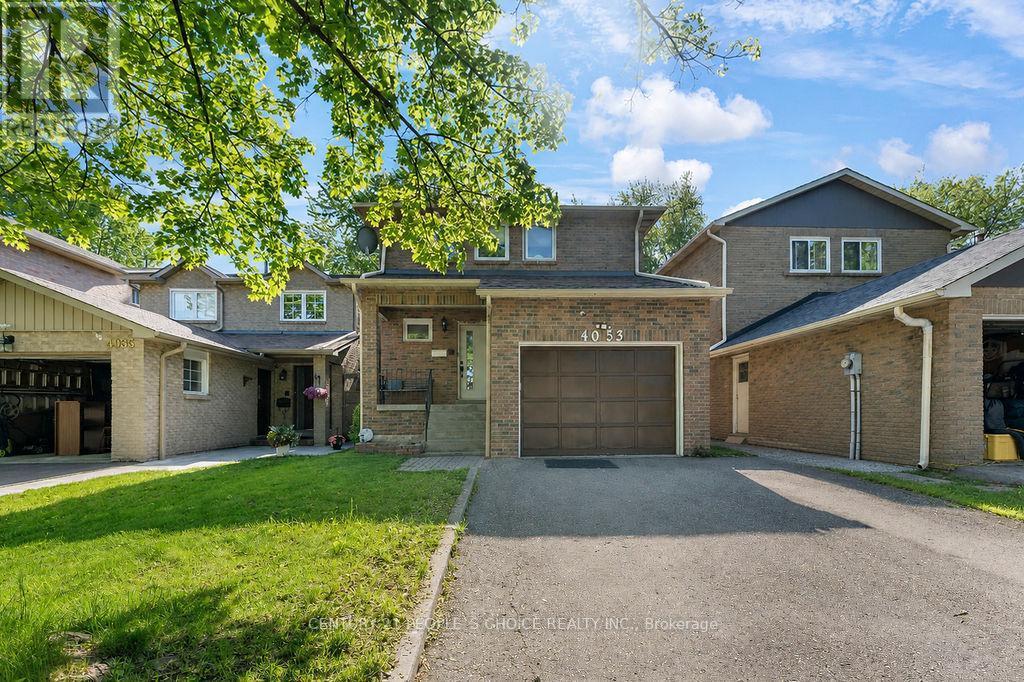
4053 Trapper Crescent
Mississauga (Erin Mills)
 40
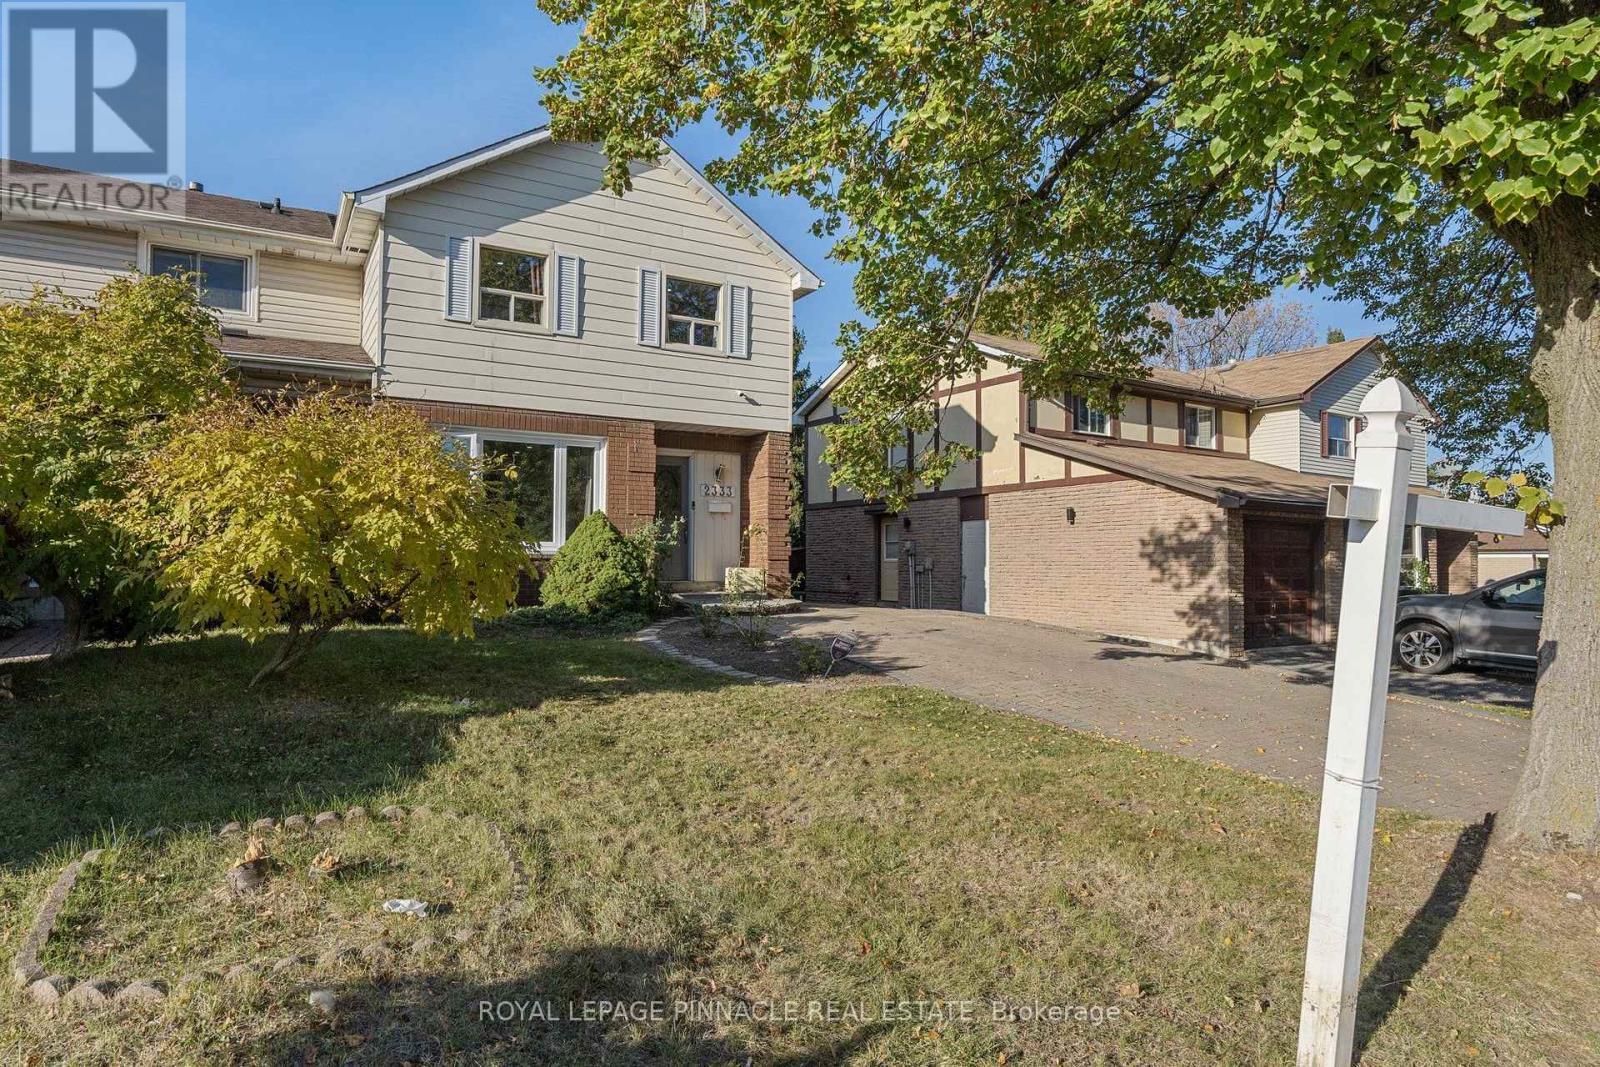
2333 Council Ring Road
Mississauga (Erin Mills)
 50
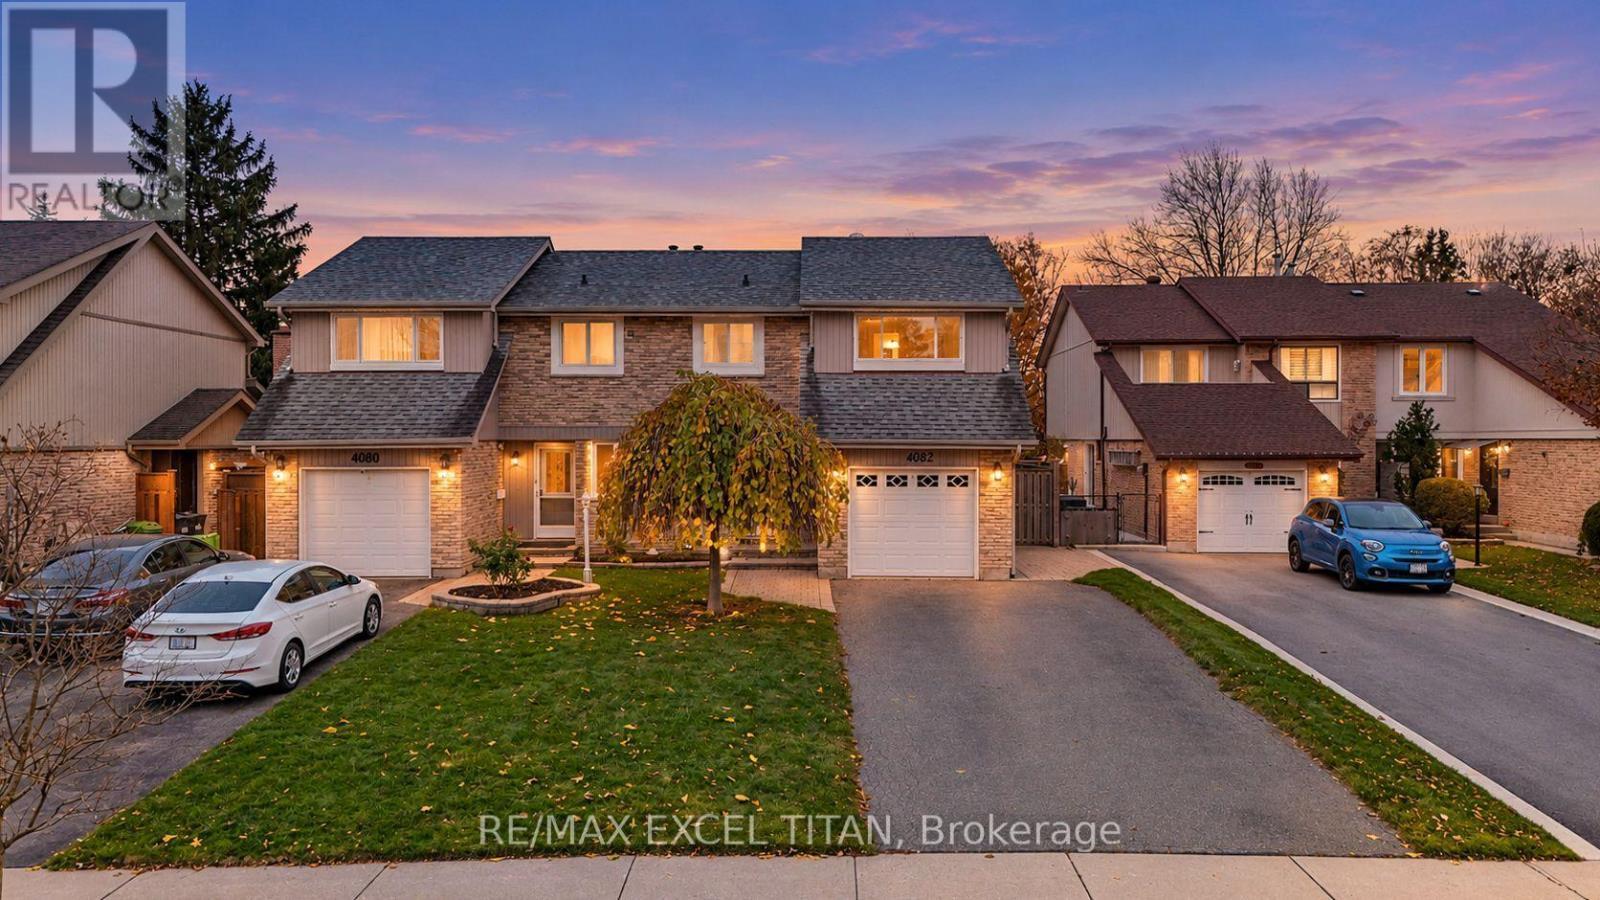
4082 Jefton Crescent
Mississauga (Erin Mills)
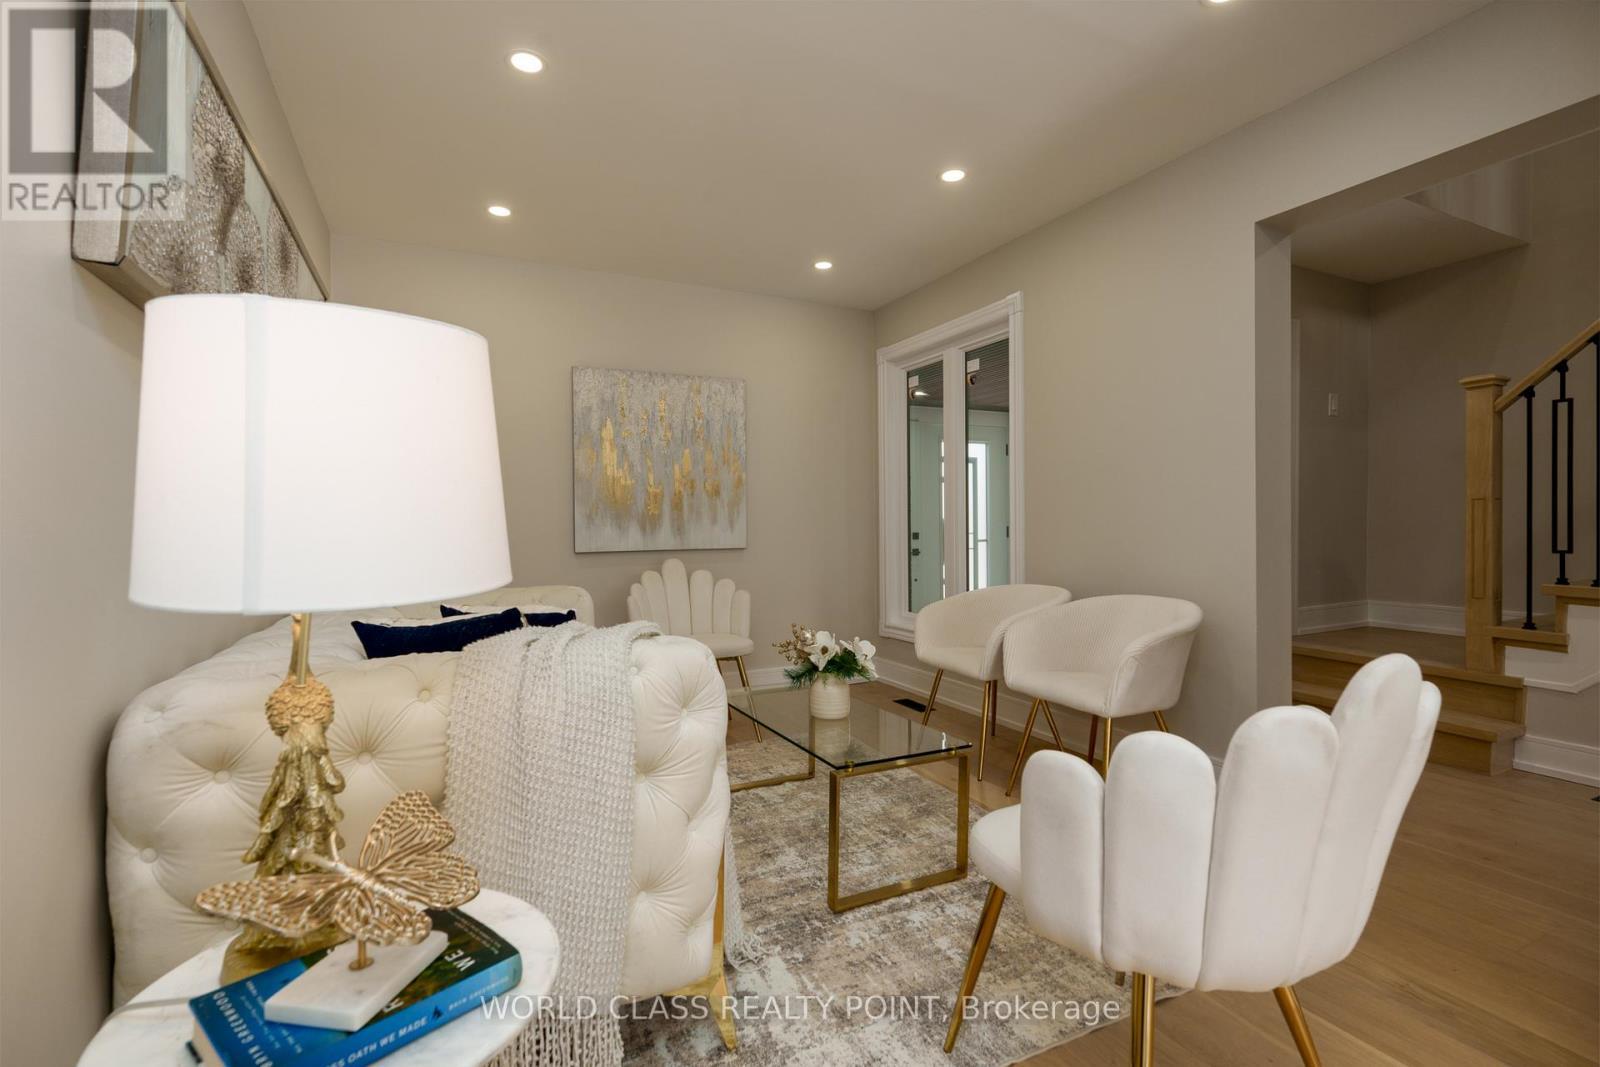
4272 Sawmill Valley Drive
Mississauga (Erin Mills)
The listing data is provided under copyright by the Niagara Association of REALTORS®. The information provided herein must only be used by consumers that have a bona fide interest in the purchase, sale or lease of real estate and may not be used for any commercial purpose or any other purpose.
The trademarks REALTOR®, REALTORS®, and the REALTOR® logo are controlled by The Canadian Real Estate Association (CREA) and identify real estate professionals who are members of CREA. The trademarks MLS, Multiple Listing Service, and the associated logos are owned by CREA and identify the quality of services provided by real estate professionals who are members of CREA.
Last updated: 2026-11-19, 5:22:10 p.m.
