
St. Thomas, ON N5P 2B2
This spacious four-level back split is on the market for the first time and features a two-car garage with a separate basement entrance. Upon entering, you are greeted by a generous living and dining area, which flows into an eat-in kitchen overlooking the family room on the lower level. This level also includes a three-piece bathroom and a fourth bedroom. Upstairs, you'll find three bedrooms and a large five-piece bathroom. The basement offers a rec room with direct access to the garage, along with a laundry and storage room. Outside, enjoy a roomy sun deck with a gas BBQ, all set against a ravine lot featuring a sizable garden and shed.
Scores provided by Walk Score

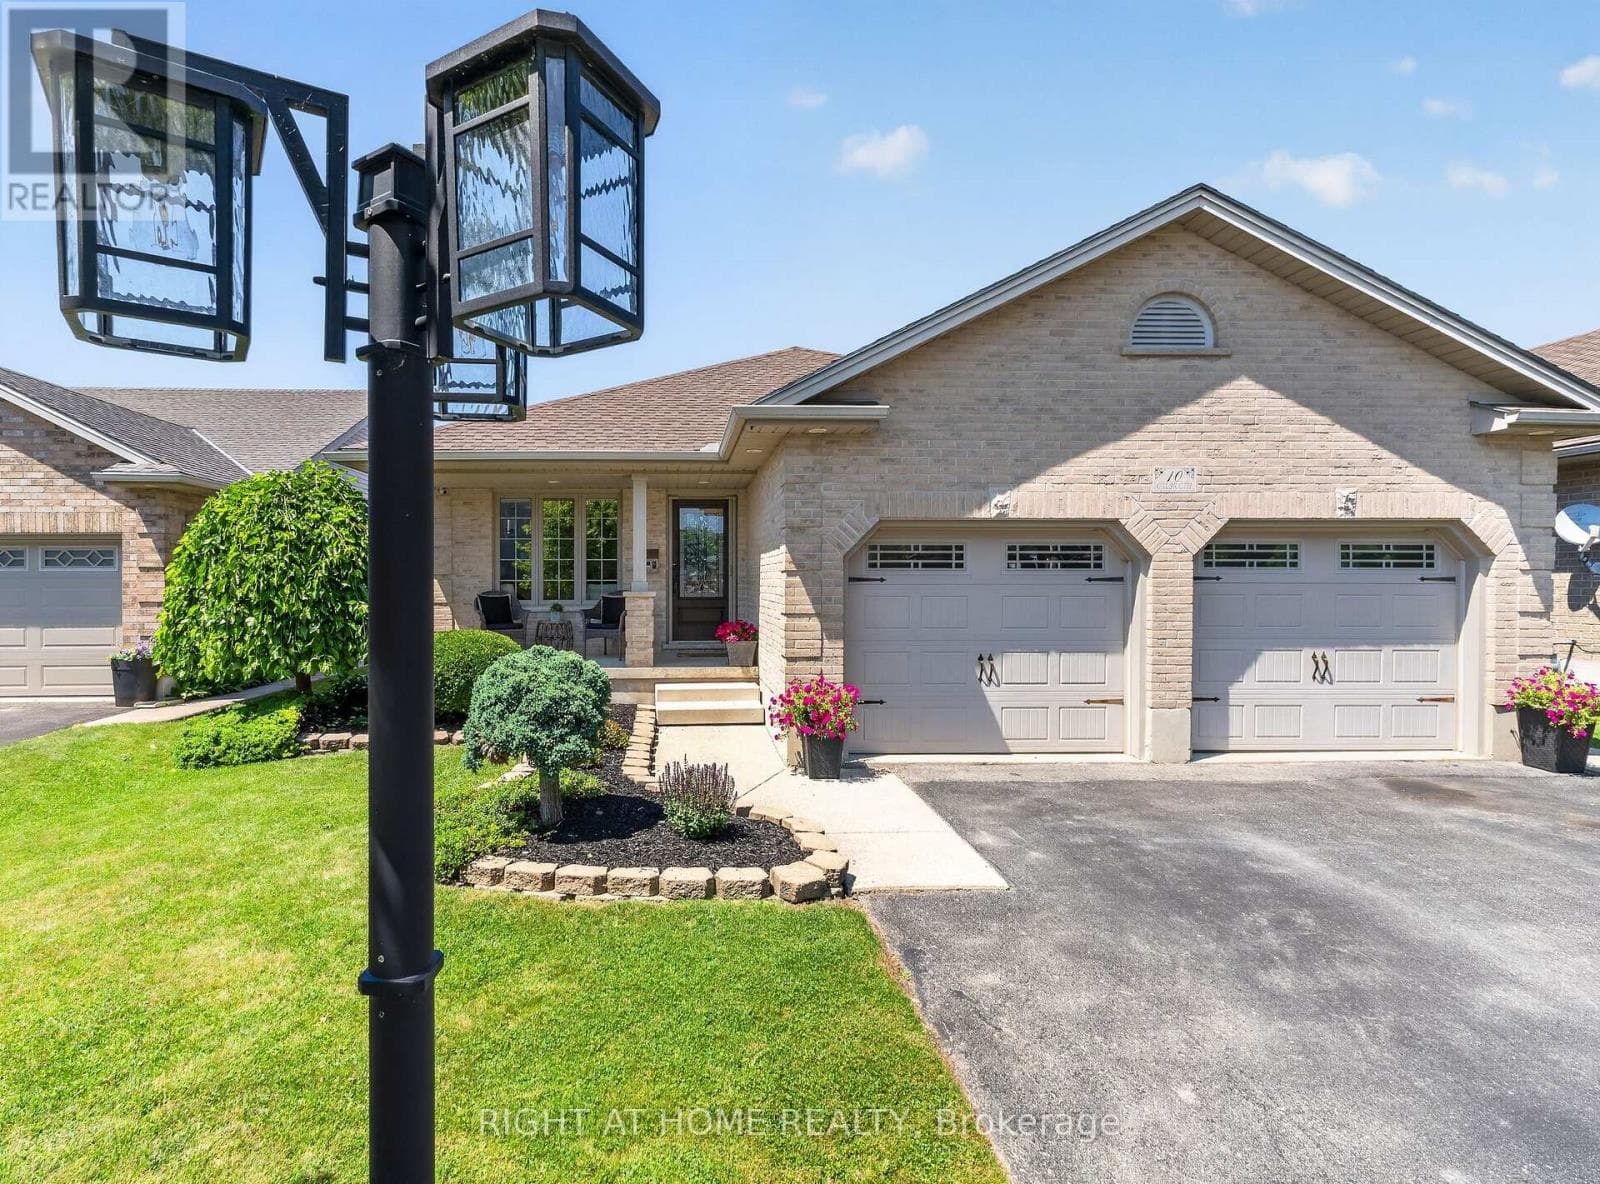
10 Galbraith Court
St. Thomas
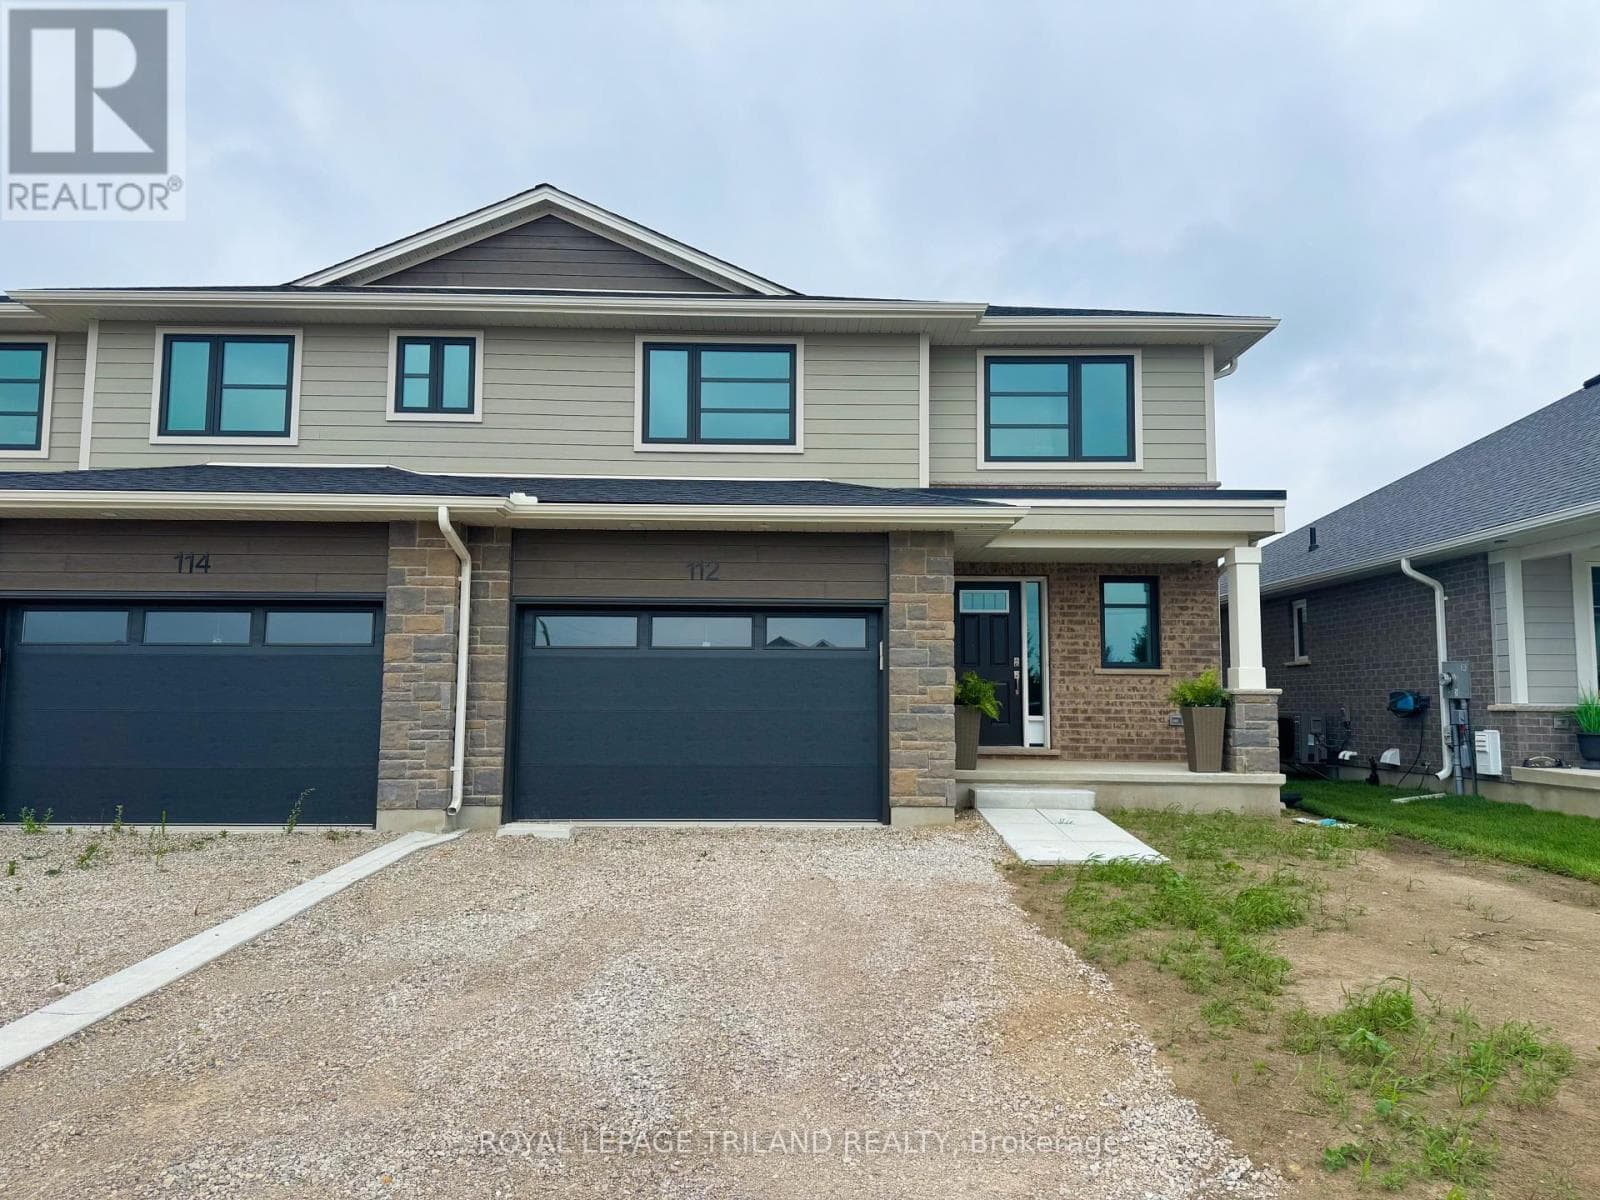 41
41112 Styles Drive
St. Thomas
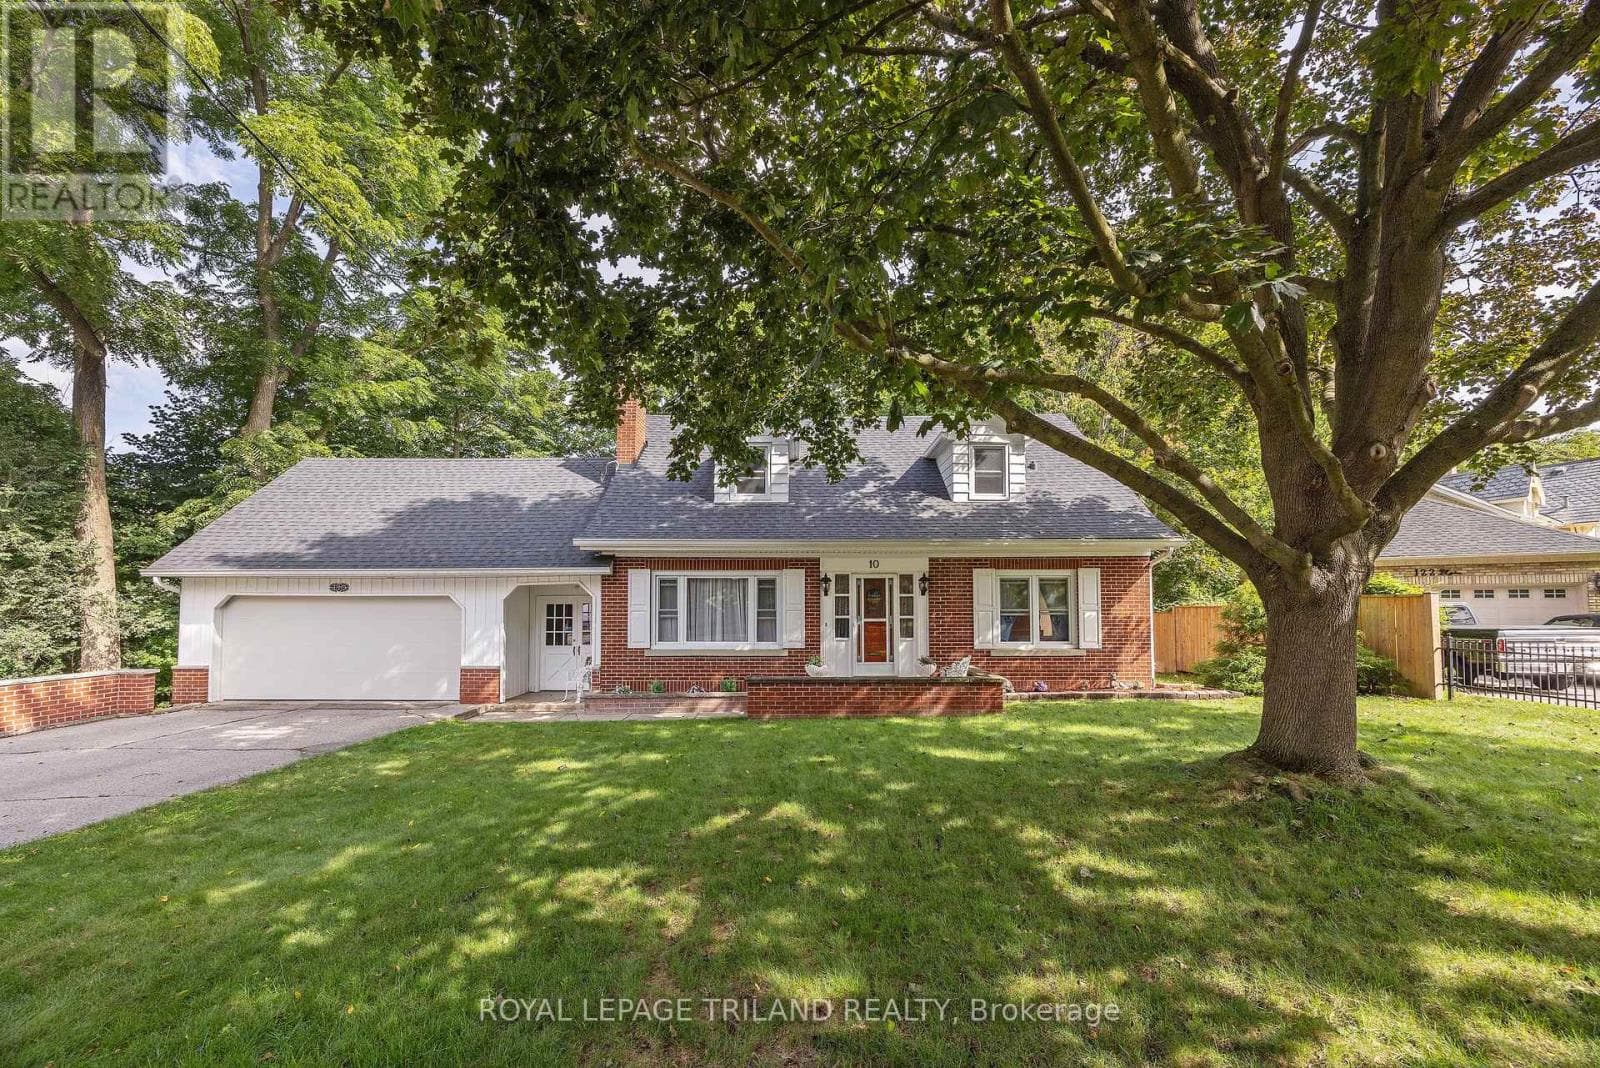
10 Regent Street
St. Thomas
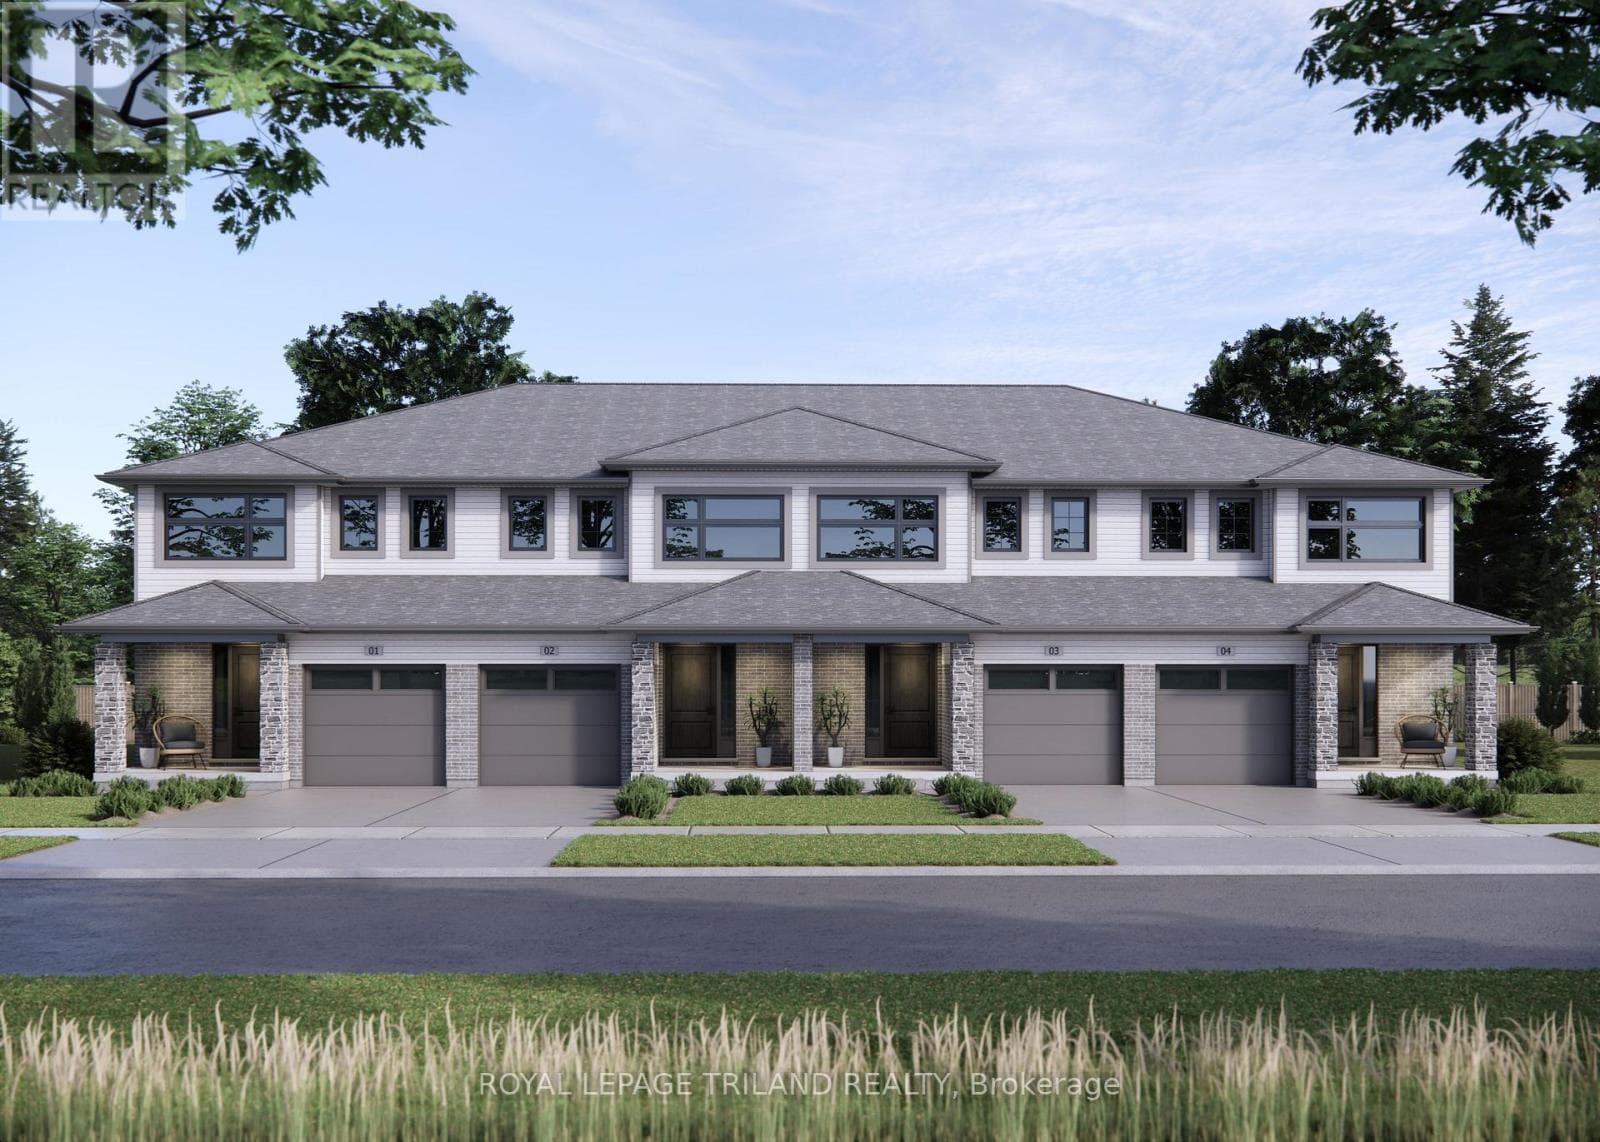 2
230 HOPPER Lane
St. Thomas
The listing data is provided under copyright by the Niagara Association of REALTORS®. The information provided herein must only be used by consumers that have a bona fide interest in the purchase, sale or lease of real estate and may not be used for any commercial purpose or any other purpose.
The trademarks REALTOR®, REALTORS®, and the REALTOR® logo are controlled by The Canadian Real Estate Association (CREA) and identify real estate professionals who are members of CREA. The trademarks MLS, Multiple Listing Service, and the associated logos are owned by CREA and identify the quality of services provided by real estate professionals who are members of CREA.
Last updated: 2026-08-27, 2:35:06 p.m.
