
Kingston, ON K7P 3H9
Welcome to Walnut Grove ! This exceptional home is immaculately landscaped on a coveted private "cul-de-sac". At 1332 sq ft this semi-detached, single family home offers large principal rooms with plenty of space for entertaining and visiting family. Beautiful hardwood floors throughout the great room & hallway, plenty of cupboards & counter space in the kitchen with a breakfast bar & seating for two. The recently renovated lower level which includes 3 large oversized windows, accommodates extra room for guests, including an additional 3pc bath, plus a separate workshop space, ideal for woodworking or hobbies. The south facing great room with cathedral ceilings & gas fireplace leads out to a private 16 x 12 deck with arbour, and finishes off with a manicured perennials gardens, mature trees and river pebble pathway. This community offers a clubhouse with daily social programs and walking paths for your enjoyment. Buyers must assume the Rules & Regulations of the Walnut Grove Association. The annual fees for 2026 $665.00

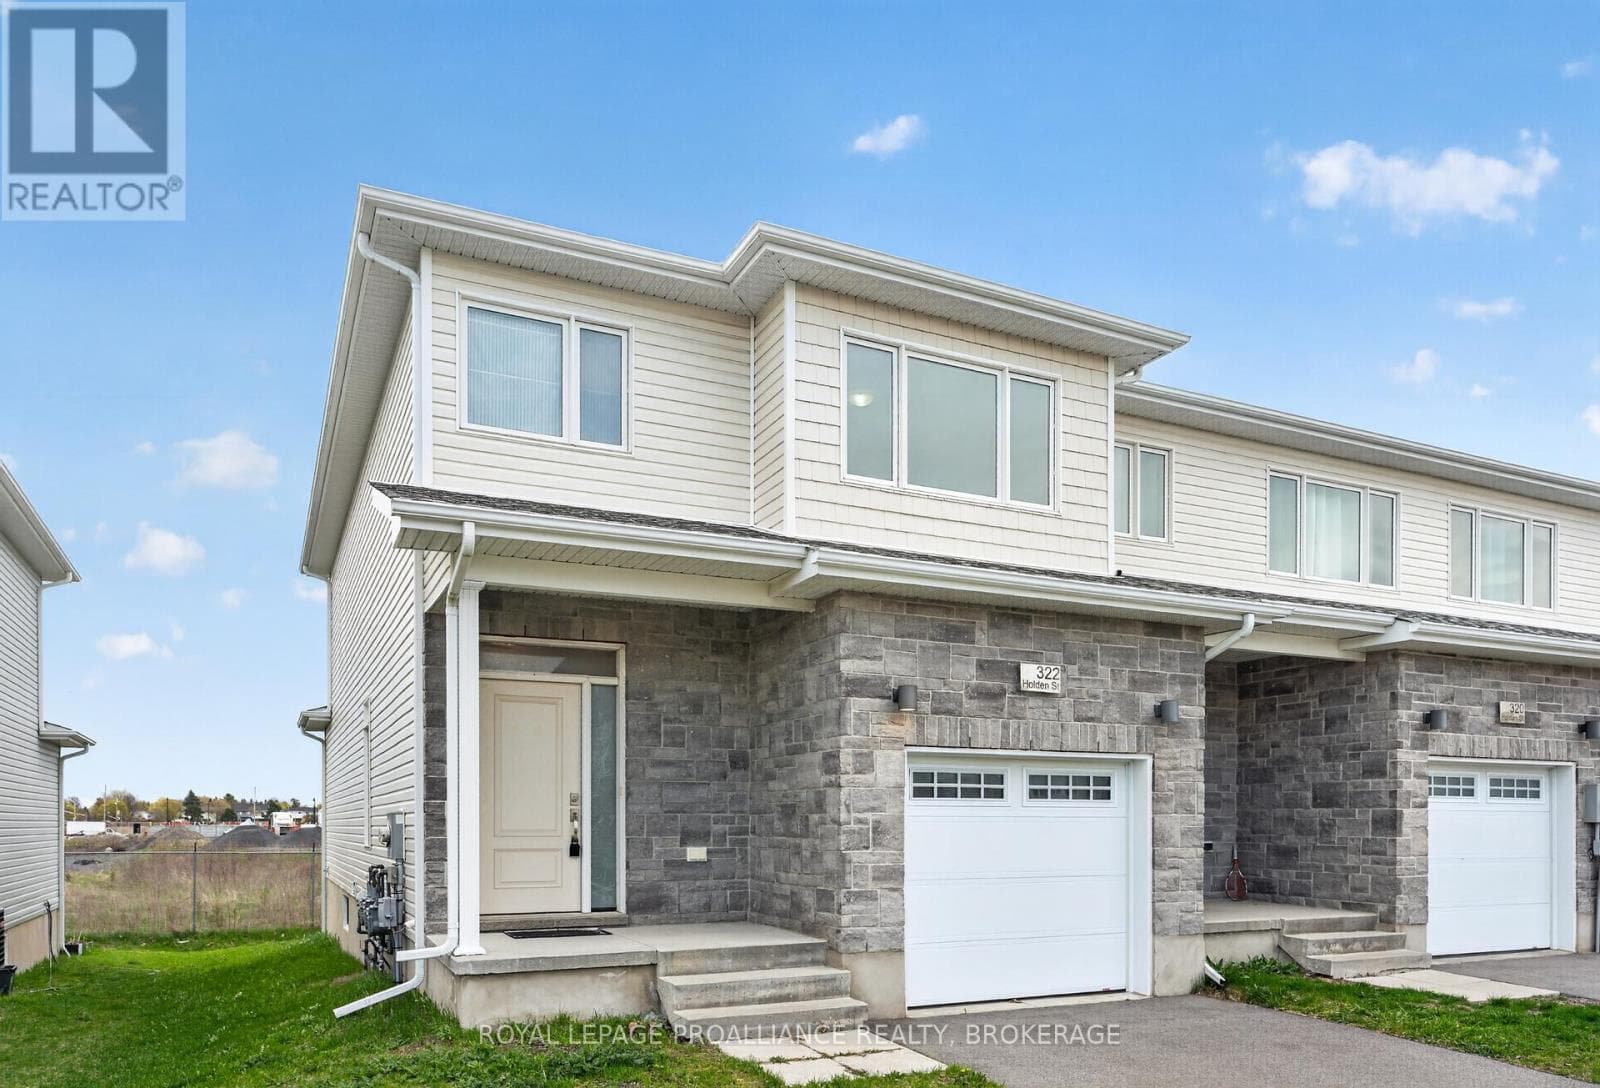 37
37322 Holden Street
Kingston (City Northwest)
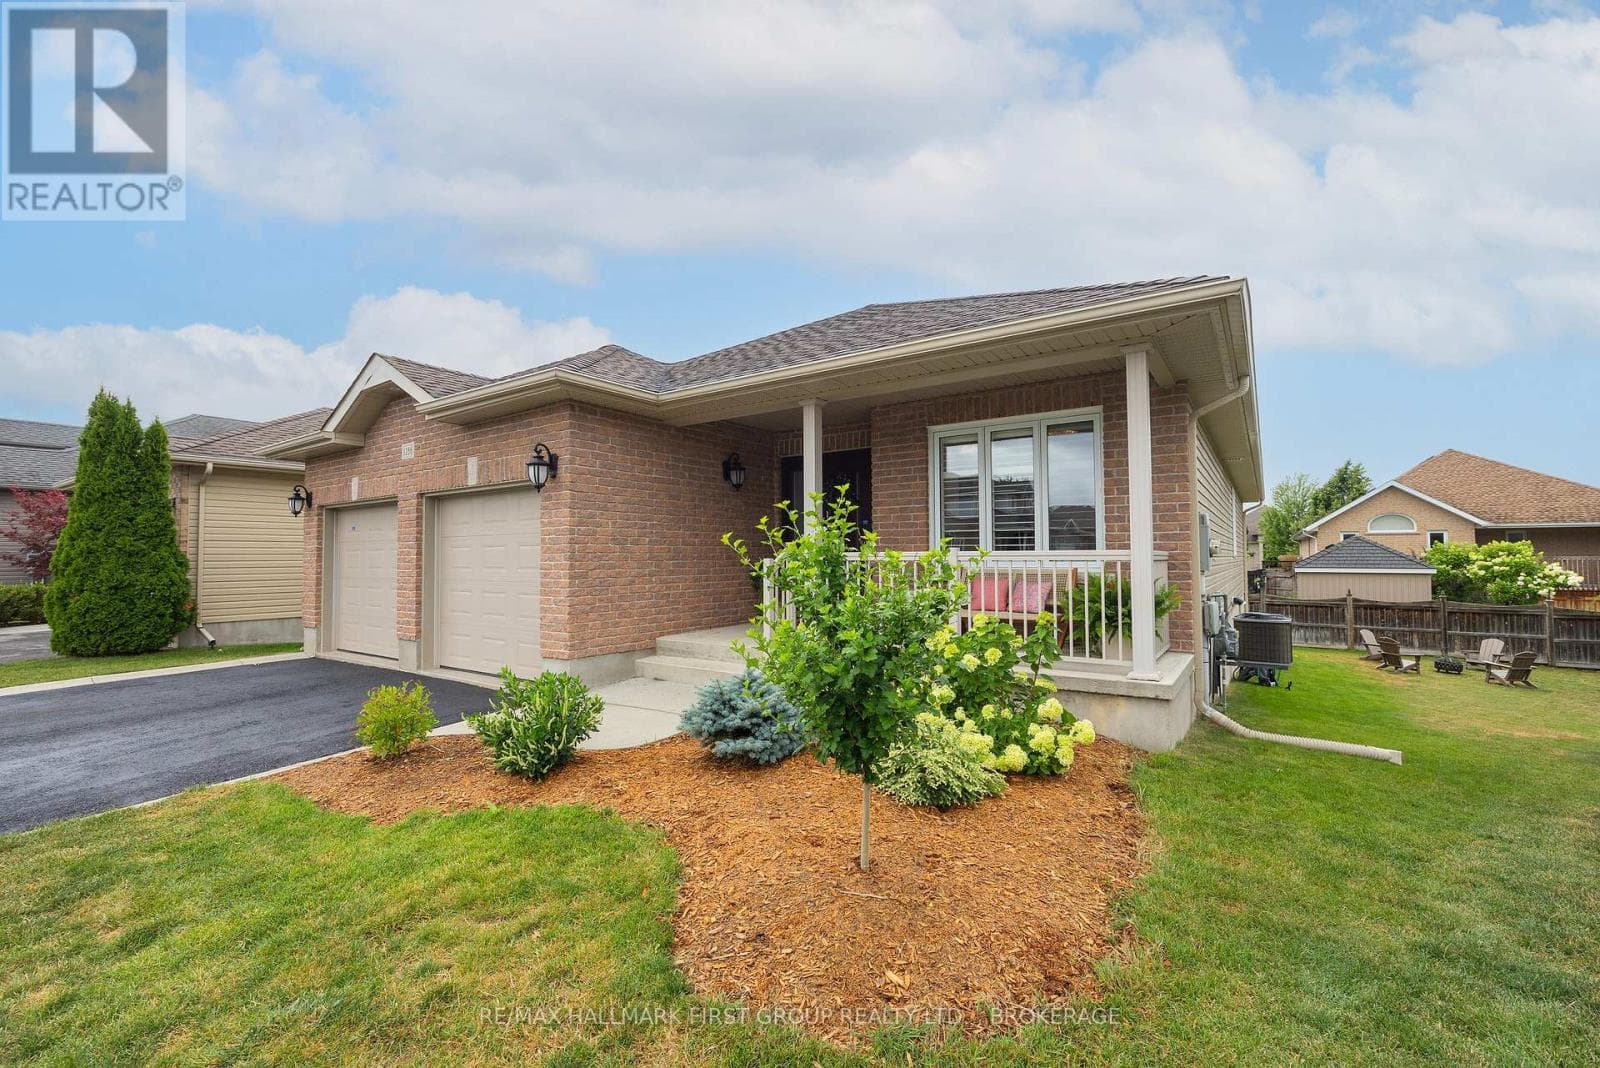 49
491286 Mazzolin Crescent
Kingston (City Northwest)
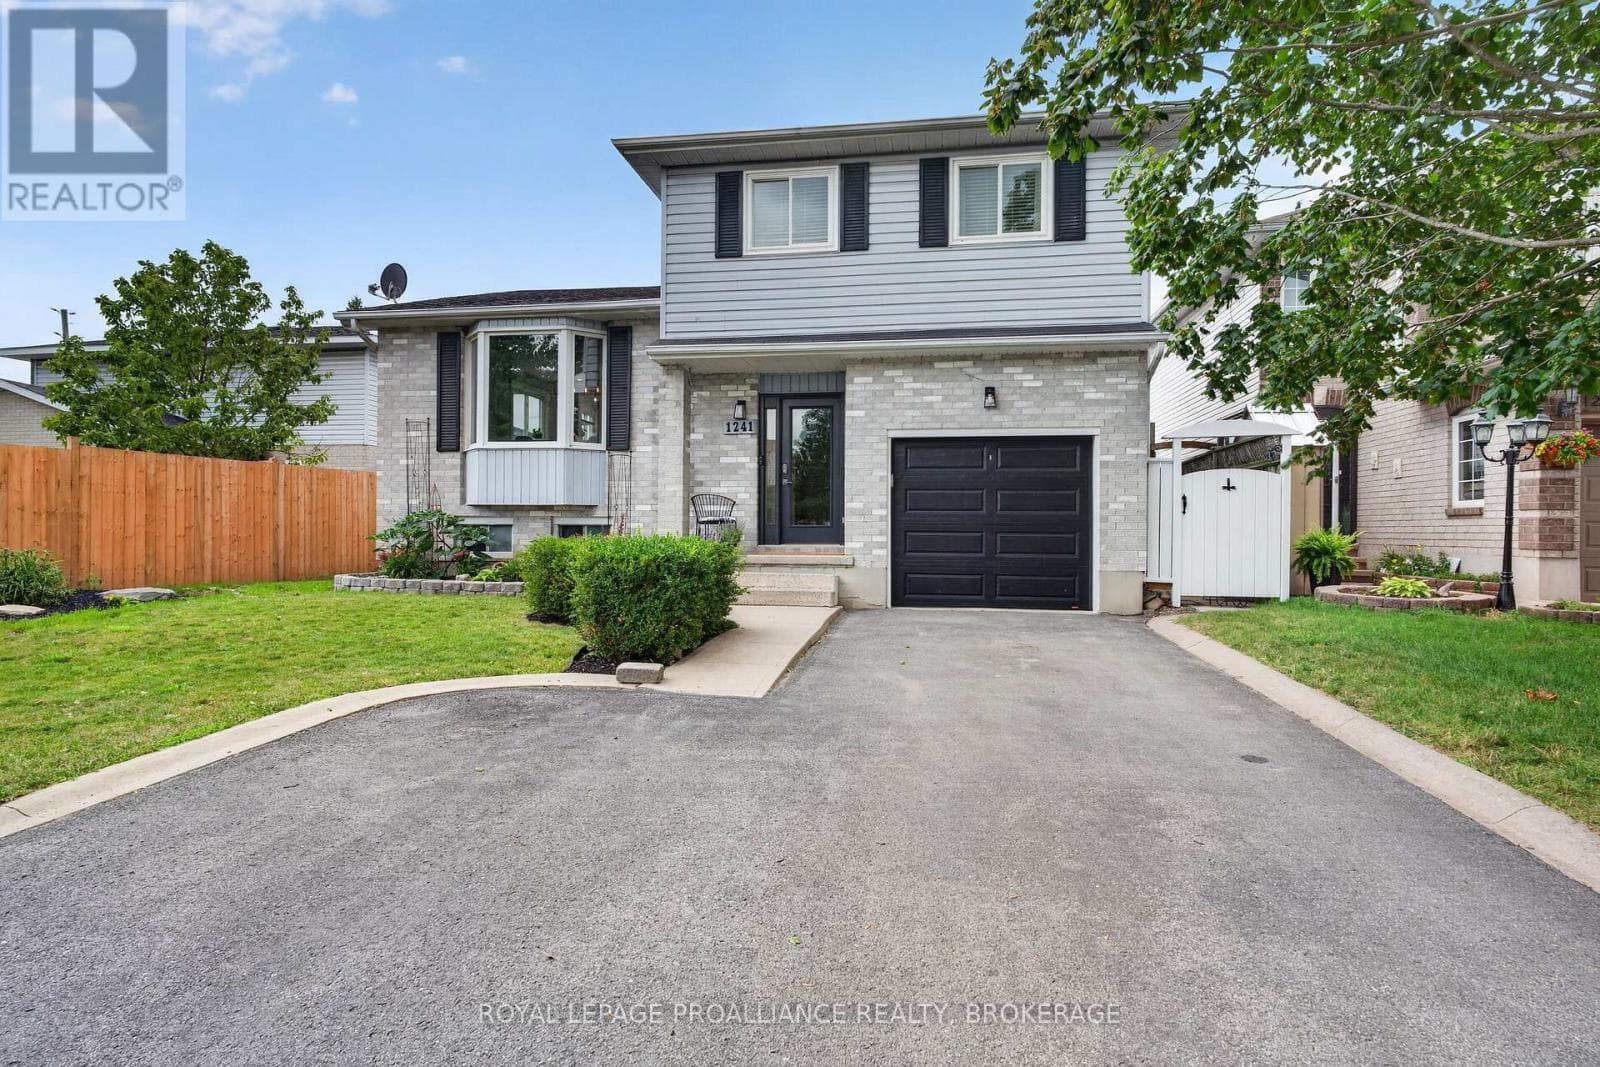 44
441241 Juniper Drive
Kingston (City Northwest)
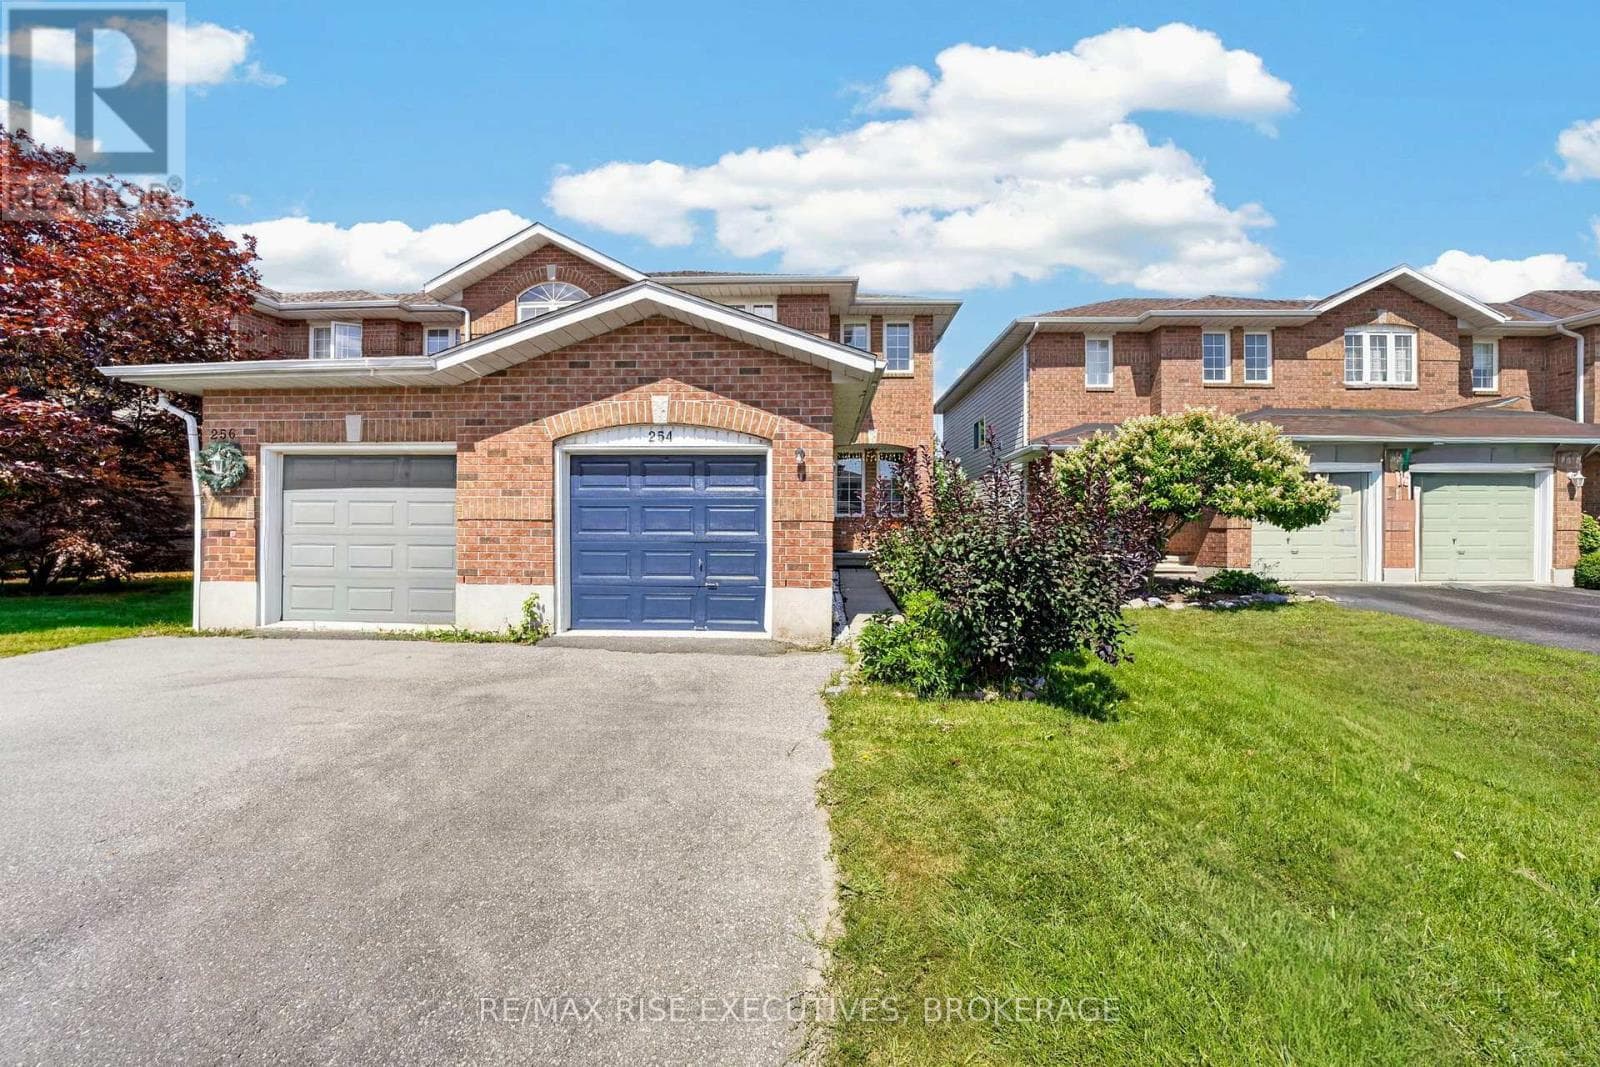 46
46254 Ellesmeer Avenue
Kingston (City Northwest)
The listing data is provided under copyright by the Niagara Association of REALTORS®. The information provided herein must only be used by consumers that have a bona fide interest in the purchase, sale or lease of real estate and may not be used for any commercial purpose or any other purpose.
The trademarks REALTOR®, REALTORS®, and the REALTOR® logo are controlled by The Canadian Real Estate Association (CREA) and identify real estate professionals who are members of CREA. The trademarks MLS, Multiple Listing Service, and the associated logos are owned by CREA and identify the quality of services provided by real estate professionals who are members of CREA.
Last updated: 2026-08-19, 3:28:29 p.m.
