Niagara Falls (Stamford), Ontario L2J4G5
The listing data is provided under copyright by the Niagara Association of REALTORS®. The information provided herein must only be used by consumers that have a bona fide interest in the purchase, sale or lease of real estate and may not be used for any commercial purpose or any other purpose.
The trademarks REALTOR®, REALTORS®, and the REALTOR® logo are controlled by The Canadian Real Estate Association (CREA) and identify real estate professionals who are members of CREA. The trademarks MLS, Multiple Listing Service, and the associated logos are owned by CREA and identify the quality of services provided by real estate professionals who are members of CREA.
Last updated: 2026-08-19, 1:30:01 p.m.
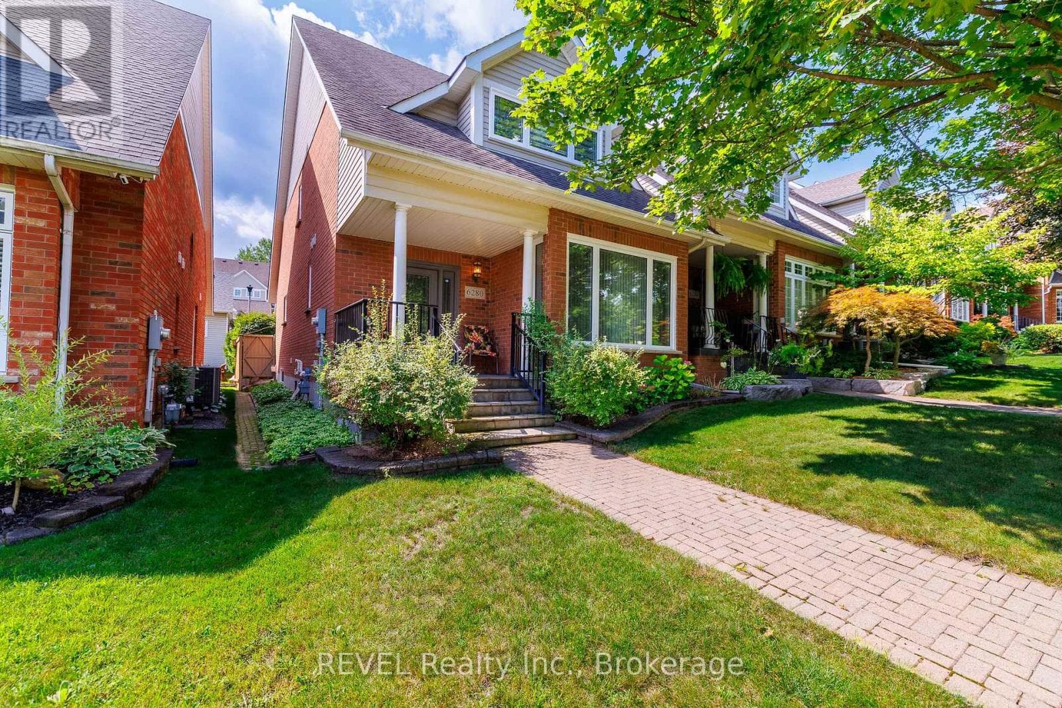
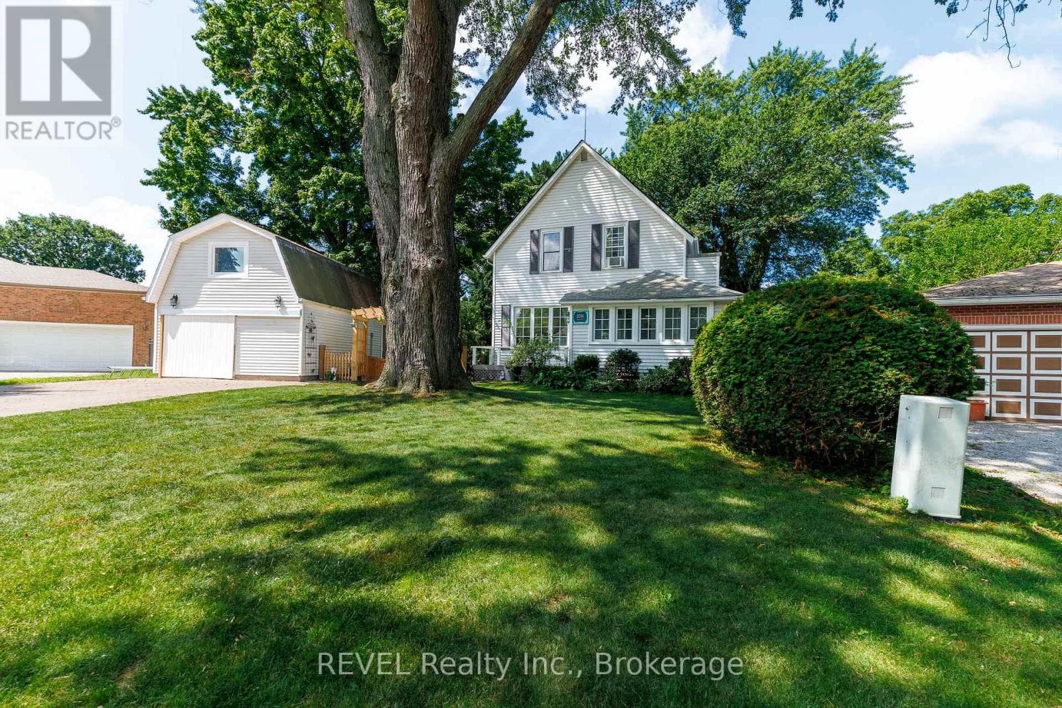
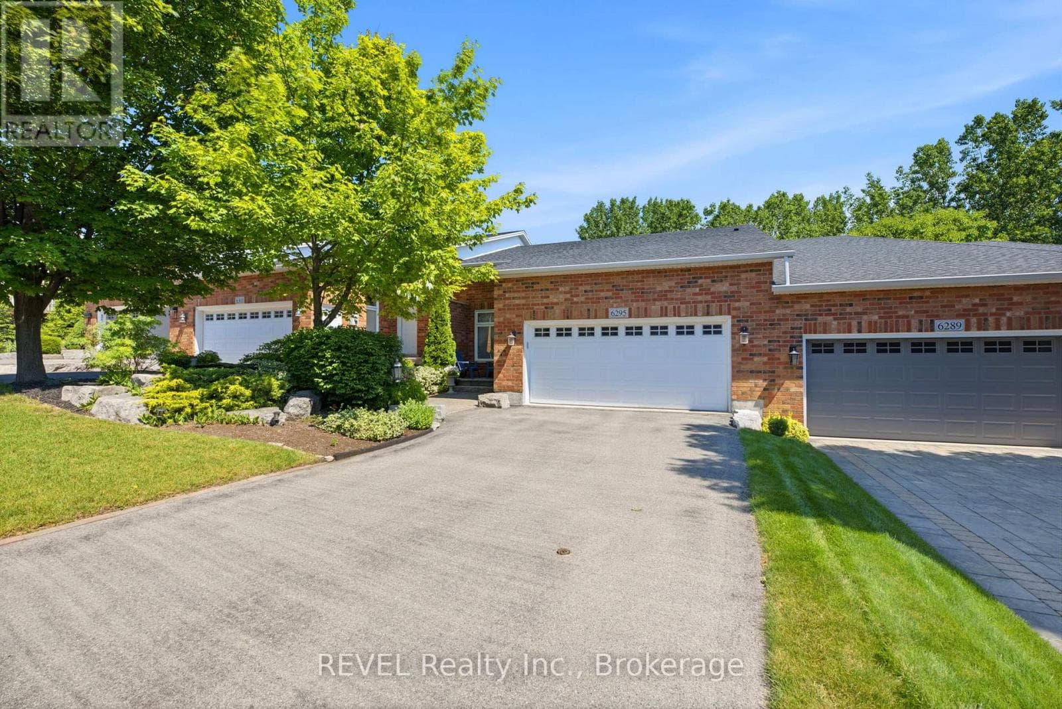
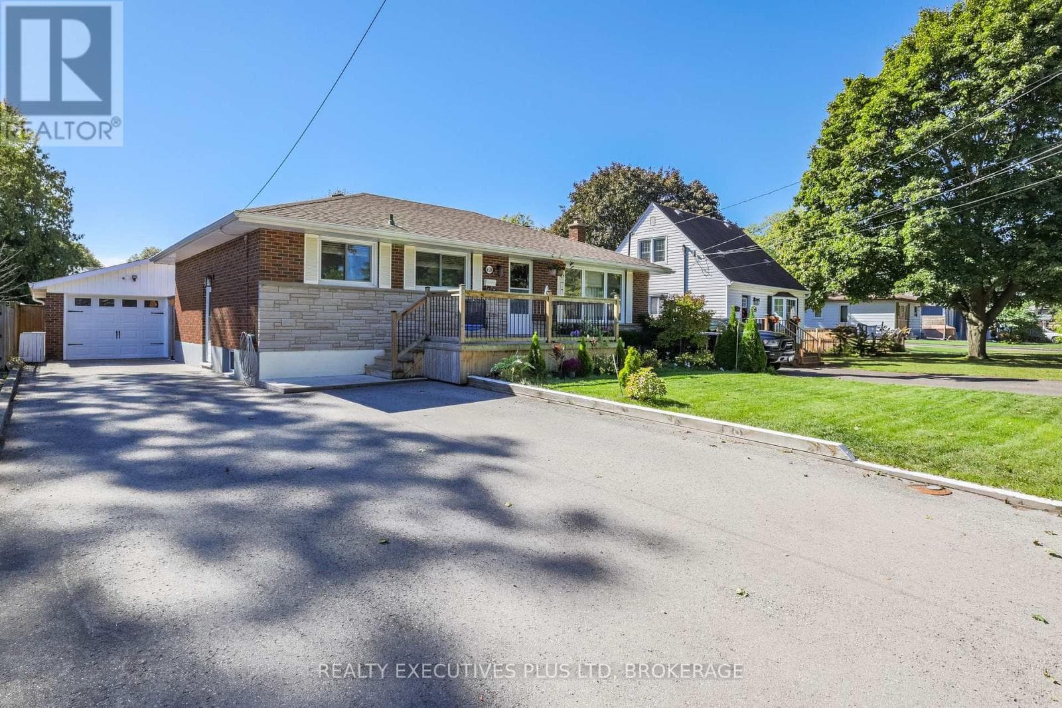
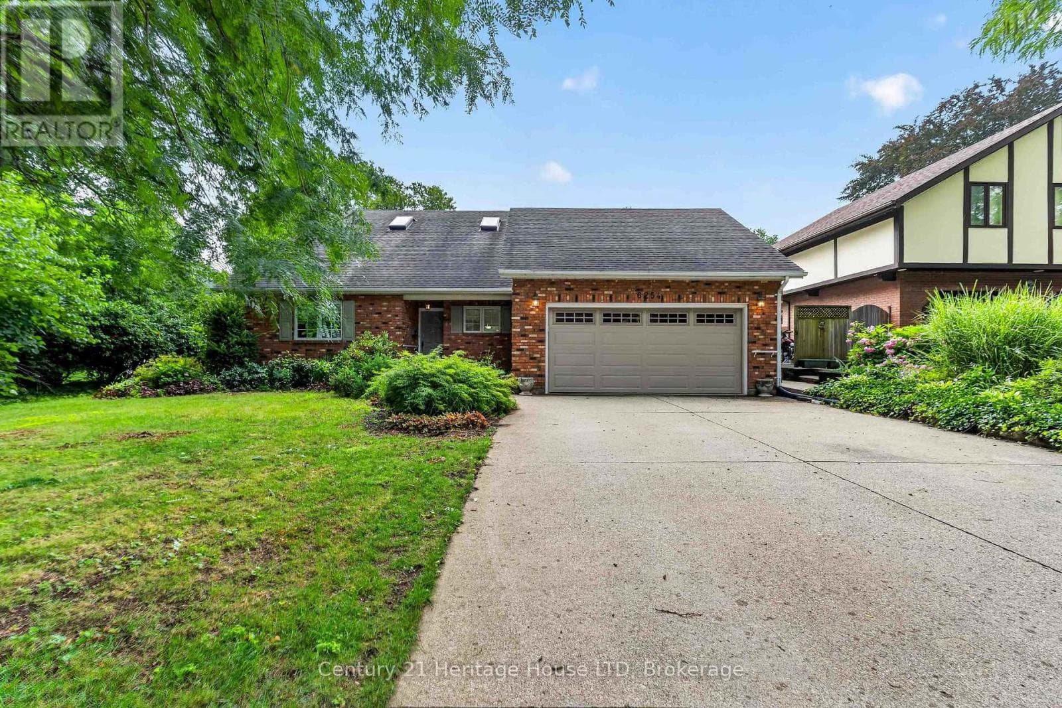
Welcome to this custom-built, charming brick 1.5-storey home nestled on a highly sought-after tree-lined street in a mature, established neighbourhood. Designed for both comfortable living and effortless entertaining, the spacious main floor features soaring vaulted ceilings with skylights, a bright kitchen, and an open-concept living, dining, and sunroom highlighted by a cozy gas fireplace and picturesque backyard views. Offering two bedrooms, the generous primary suite features a private 4-piece ensuite complete with a relaxing Jacuzzi tub and separate shower. Convenient main-floor laundry provides direct access to the double-car garage and private backyard. The double concrete driveway accommodates up to four vehicles. The finished basement offers additional living space along with an abundance of storage. Step outside to your own private backyard oasis featuring a heated in-ground pool, gazebo, and beautifully landscaped grounds-perfect for summer entertaining or quiet relaxation. A rare opportunity to own a beautifully maintained custom home in one of the area's most desirable, established neighbourhoods. (id:65351)
Scores provided by Walk Score