
Hamilton, ON L8B 1Z2
ENJOY SPECTACULAR, UNOBSTRUCTED ESCARPMENT VIEWS FROM THIS EXCEPTIONAL 6TH-FLOOR HOME! One of the building's most desirable floorplans, this spacious 1-bedroom PLUS oversized den with 2 bathrooms offers nearly 800 sq. ft. of stylish, thoughtfully designed living space. Enjoy breathtaking panoramic views, quality upgrades, and a highly functional layout designed for comfort, flexibility, and effortless everyday living. The beautifully appointed kitchen features upgraded stainless steel appliances, a built-in microwave and ventilation, elegant quartz countertops, a designer backsplash, and a generous breakfast bar-perfect for casual dining and entertaining. The spacious primary bedroom showcases stunning Escarpment views, a generous walk-in closet, and a beautifully finished 3-piece ensuite. The oversized den offers exceptional versatility and can easily function as a home office, guest retreat, media lounge, or potential second bedroom. Additional features include 9-foot ceilings, luxury vinyl flooring throughout, designer lighting, a smart thermostat, a walk-in laundry closet, and motorized zebra blinds in both the living room and primary bedroom. Residents enjoy an impressive selection of amenities, including a private storage locker conveniently located on the same floor, two assigned bike racks in the secure bicycle storage room, one underground parking space, a stylish community/games room, and a spectacular rooftop terrace with BBQs-perfect for entertaining, relaxing, and enjoying the surrounding views. Ideally located just minutes from the GO Train, major highways, parks, shopping, and everyday conveniences, this exceptional home offers the perfect combination of breathtaking Escarpment views, stylish upgrades, versatile living space, and outstanding amenities.

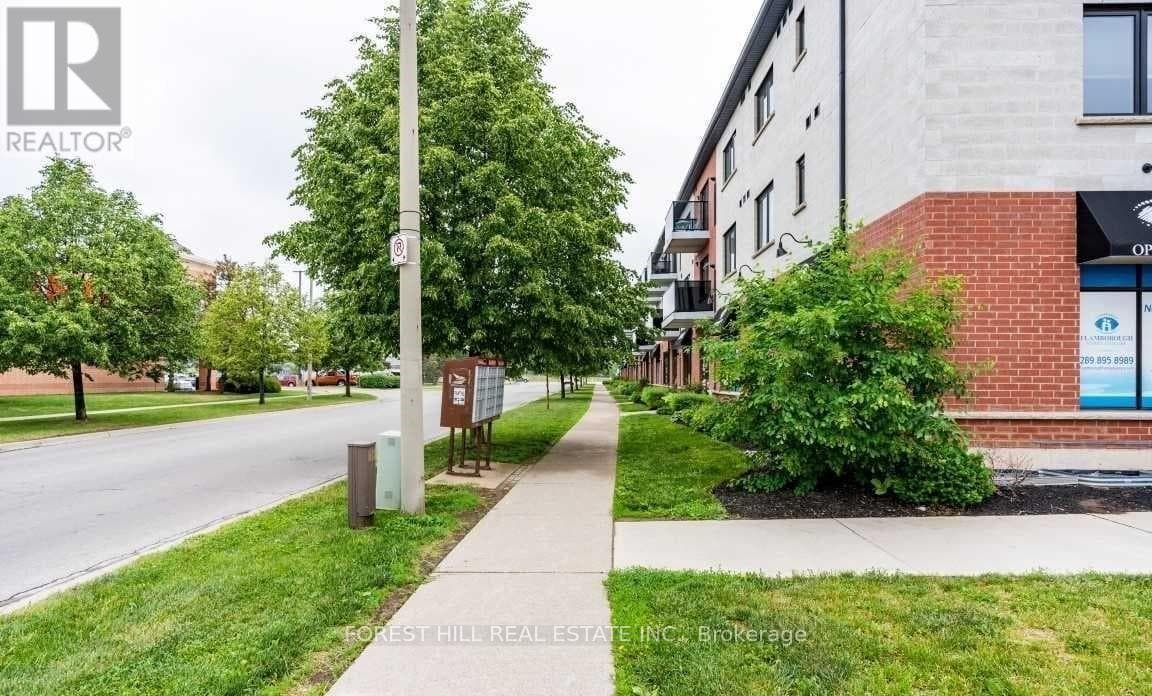
313- 170 Rockhaven Lane
Hamilton (Waterdown)
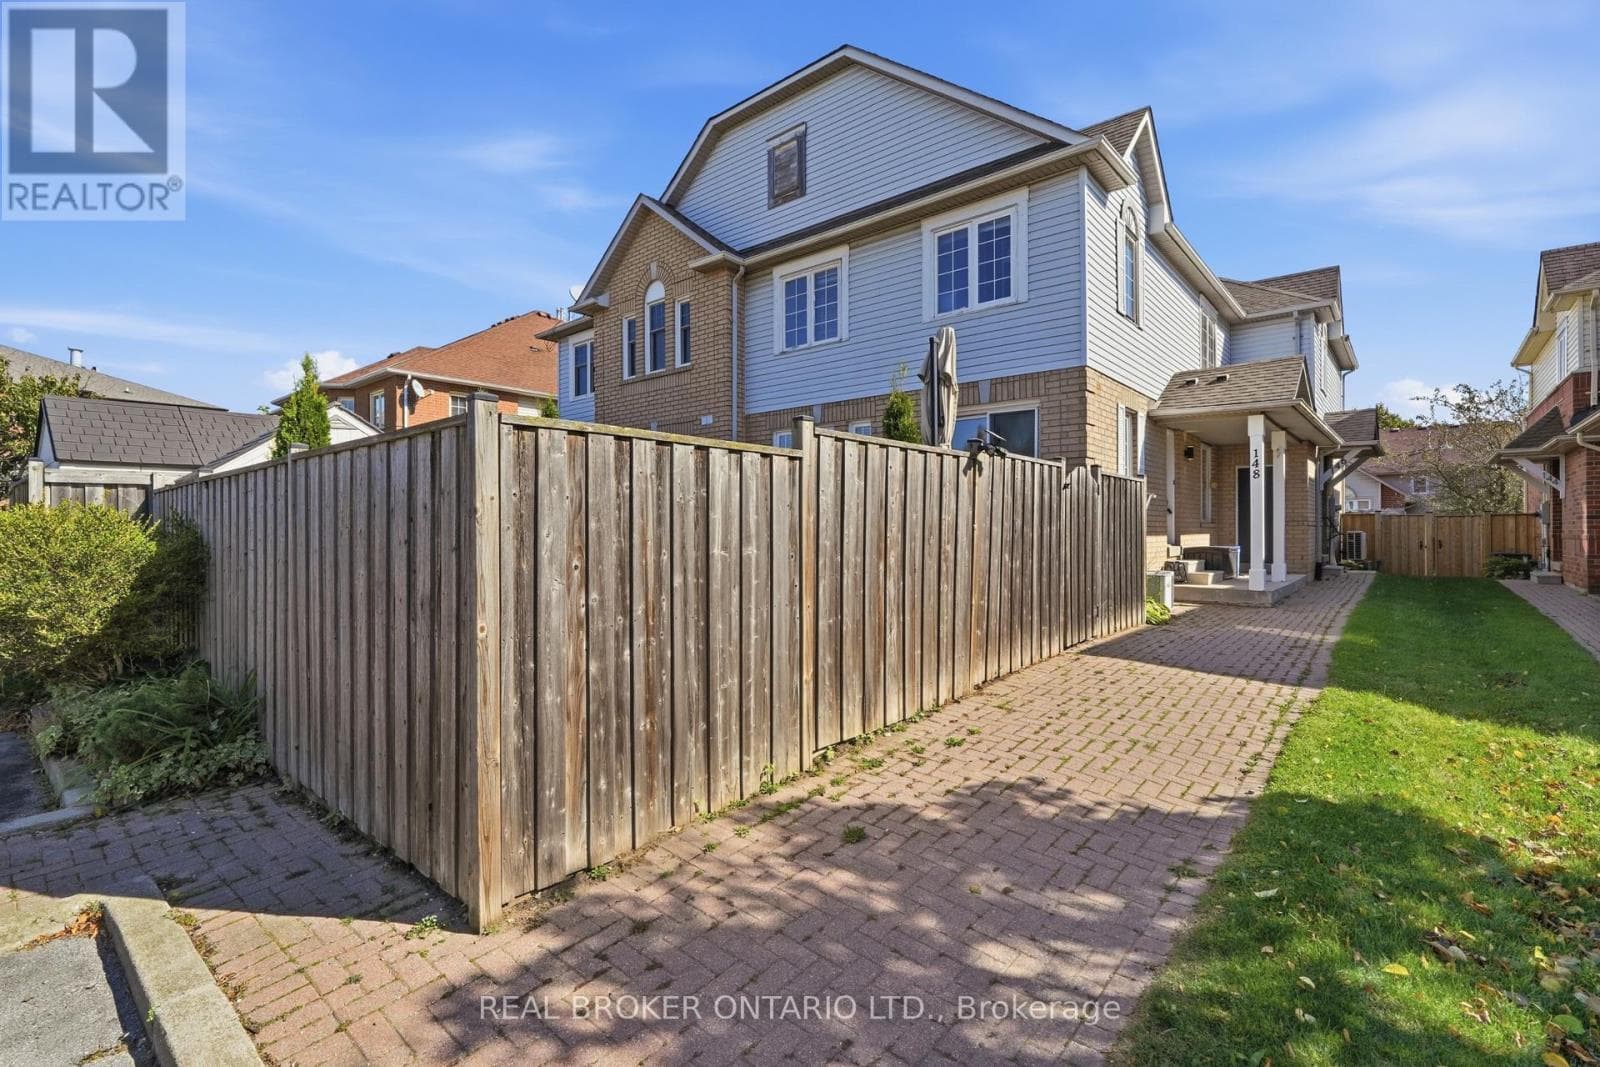 49
49148 Rockhaven Lane
Hamilton (Waterdown)
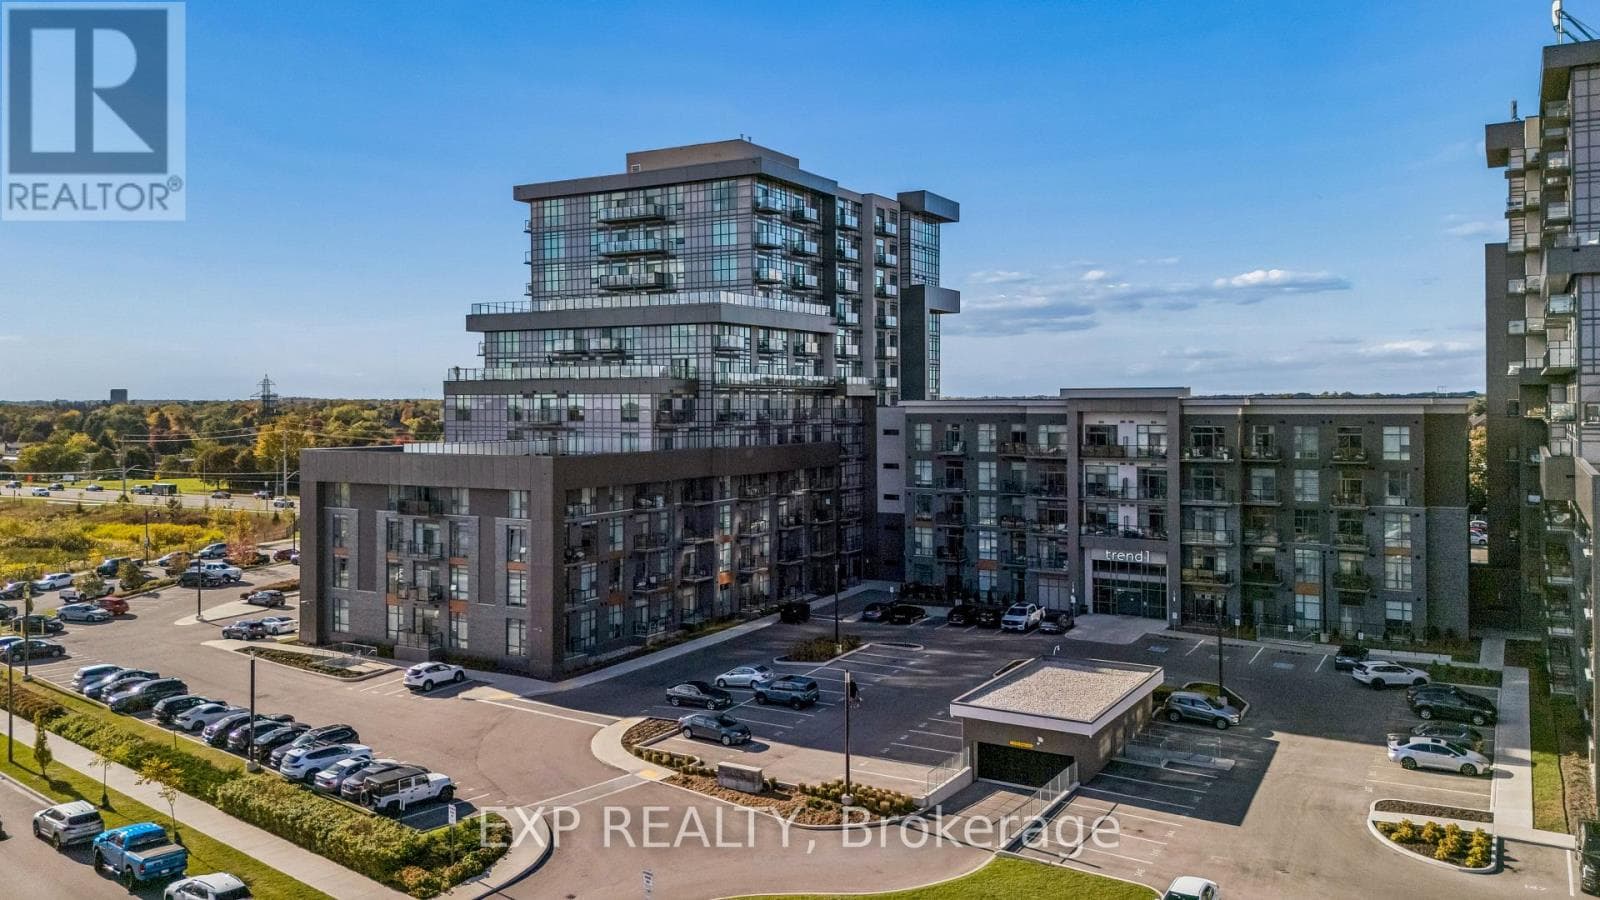
1005- 450 Dundas Street
Hamilton (Waterdown)
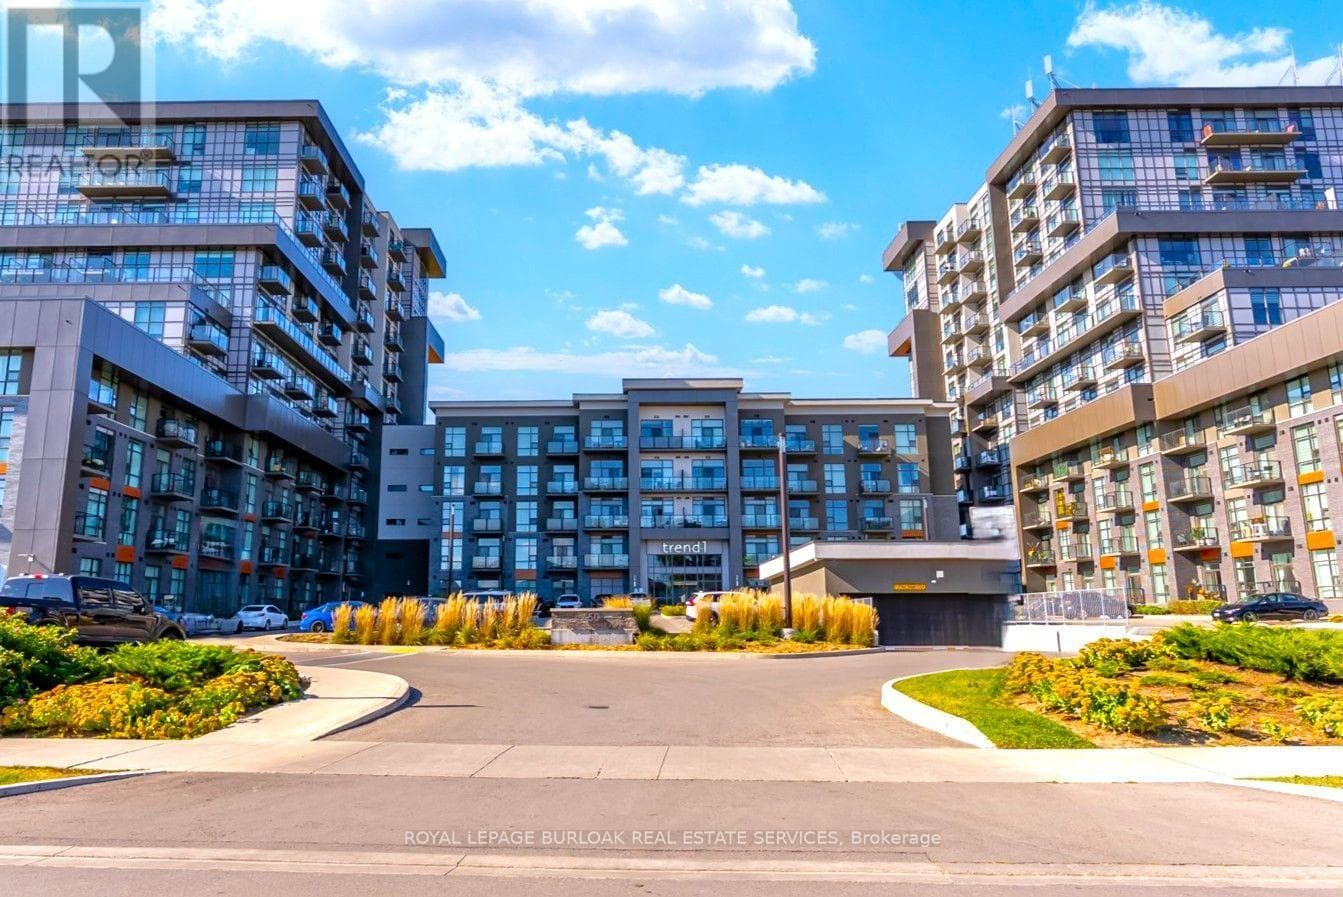 30
30516- 450 Dundas Street
Hamilton (Waterdown)
The listing data is provided under copyright by the Niagara Association of REALTORS®. The information provided herein must only be used by consumers that have a bona fide interest in the purchase, sale or lease of real estate and may not be used for any commercial purpose or any other purpose.
The trademarks REALTOR®, REALTORS®, and the REALTOR® logo are controlled by The Canadian Real Estate Association (CREA) and identify real estate professionals who are members of CREA. The trademarks MLS, Multiple Listing Service, and the associated logos are owned by CREA and identify the quality of services provided by real estate professionals who are members of CREA.
Last updated: 2026-10-02, 12:56:16 p.m.
