
Quinte West, ON K8V 6M9
Welcome to this spacious two-storey home featuring four bedrooms, four bathrooms, a double-car garage and a partially fenced backyard. The main floor offers a large foyer, formal living and dining rooms with hardwood flooring, and a bright kitchen with granite countertops, a peninsula and patio doors to the backyard. The inviting family room features a cozy natural gas fireplace and additional patio doors leading to the large patio, hot tub and outdoor shower. Main-floor laundry adds convenience. Upstairs, the oversized primary suite includes a walk-in closet and four-piece en-suite with a Jacuzzi tub, along with three additional bedrooms and a four-piece main bathroom. The bright walkout lower level is currently used as a family room and home gym and offers excellent in-law suite potential, complete with a three-piece bathroom featuring an infrared sauna, a cold room and plenty of storage. Additional features include hot water on demand and central vacuum. Ideally located within 4 km of the Bay of Quinte, schools, parks, shopping, restaurants and everyday amenities, with Highway 401 and CFB Trenton only minutes away.
Scores provided by Walk Score

 32
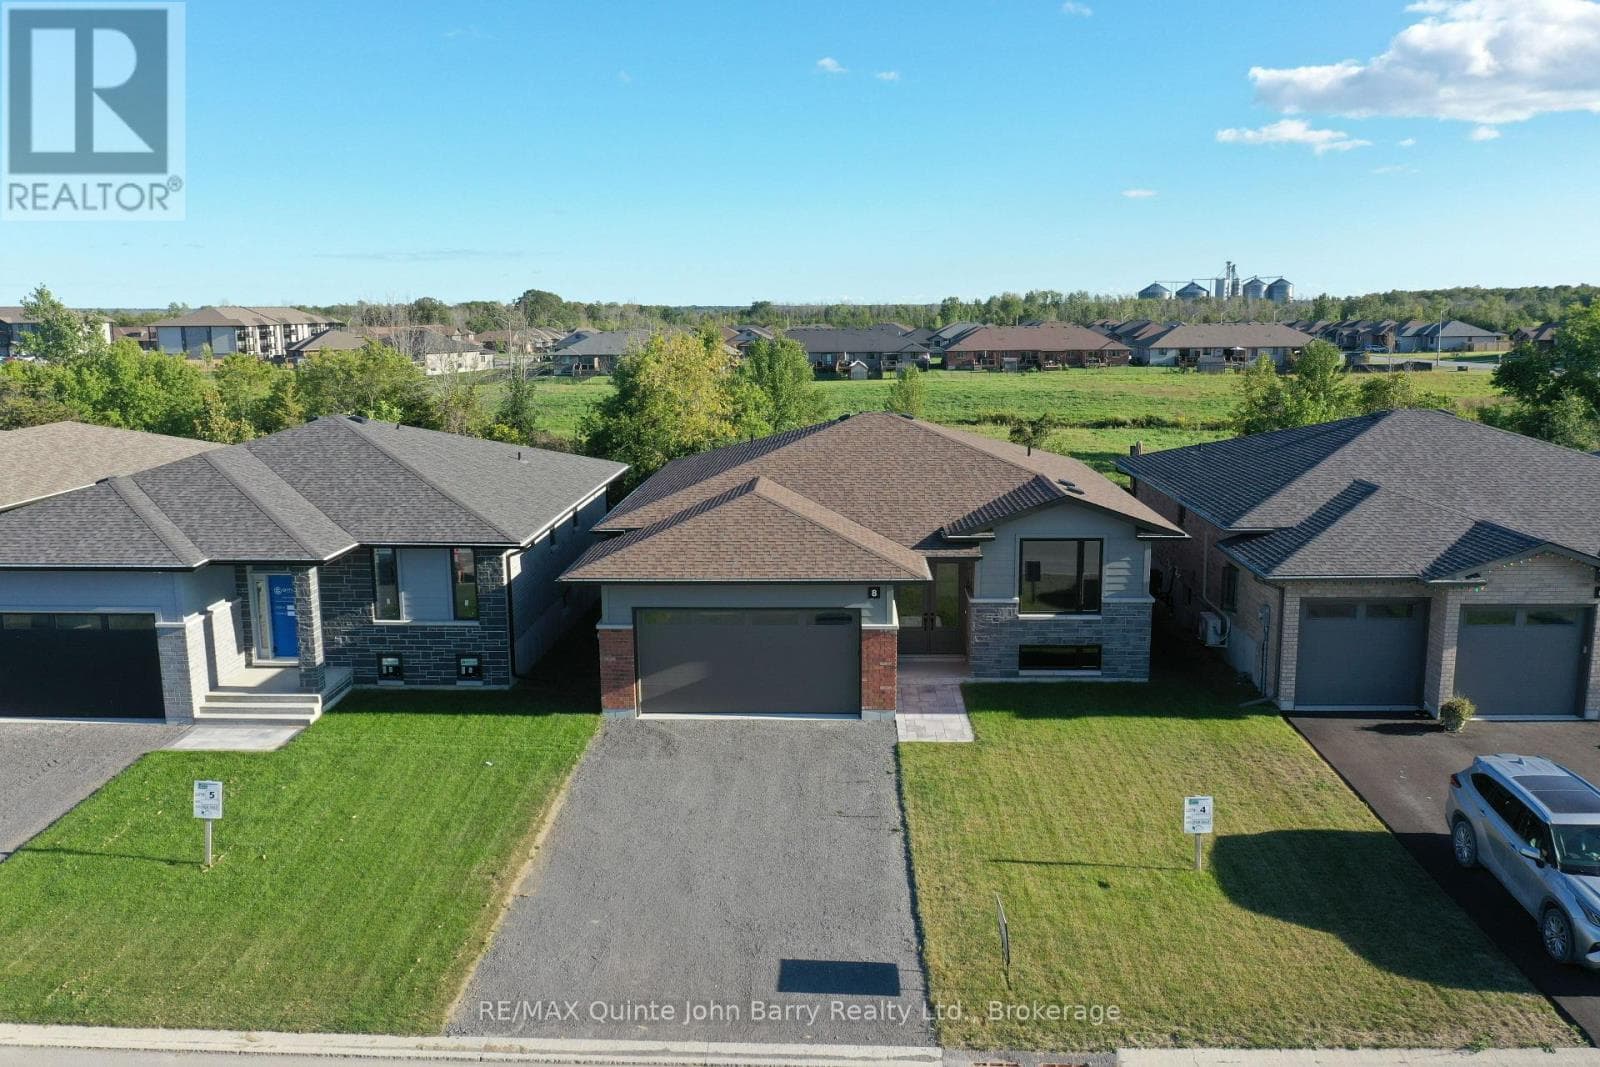
32Lot 4- 8 Parkland Circle
Quinte West (Murray Ward)
 25
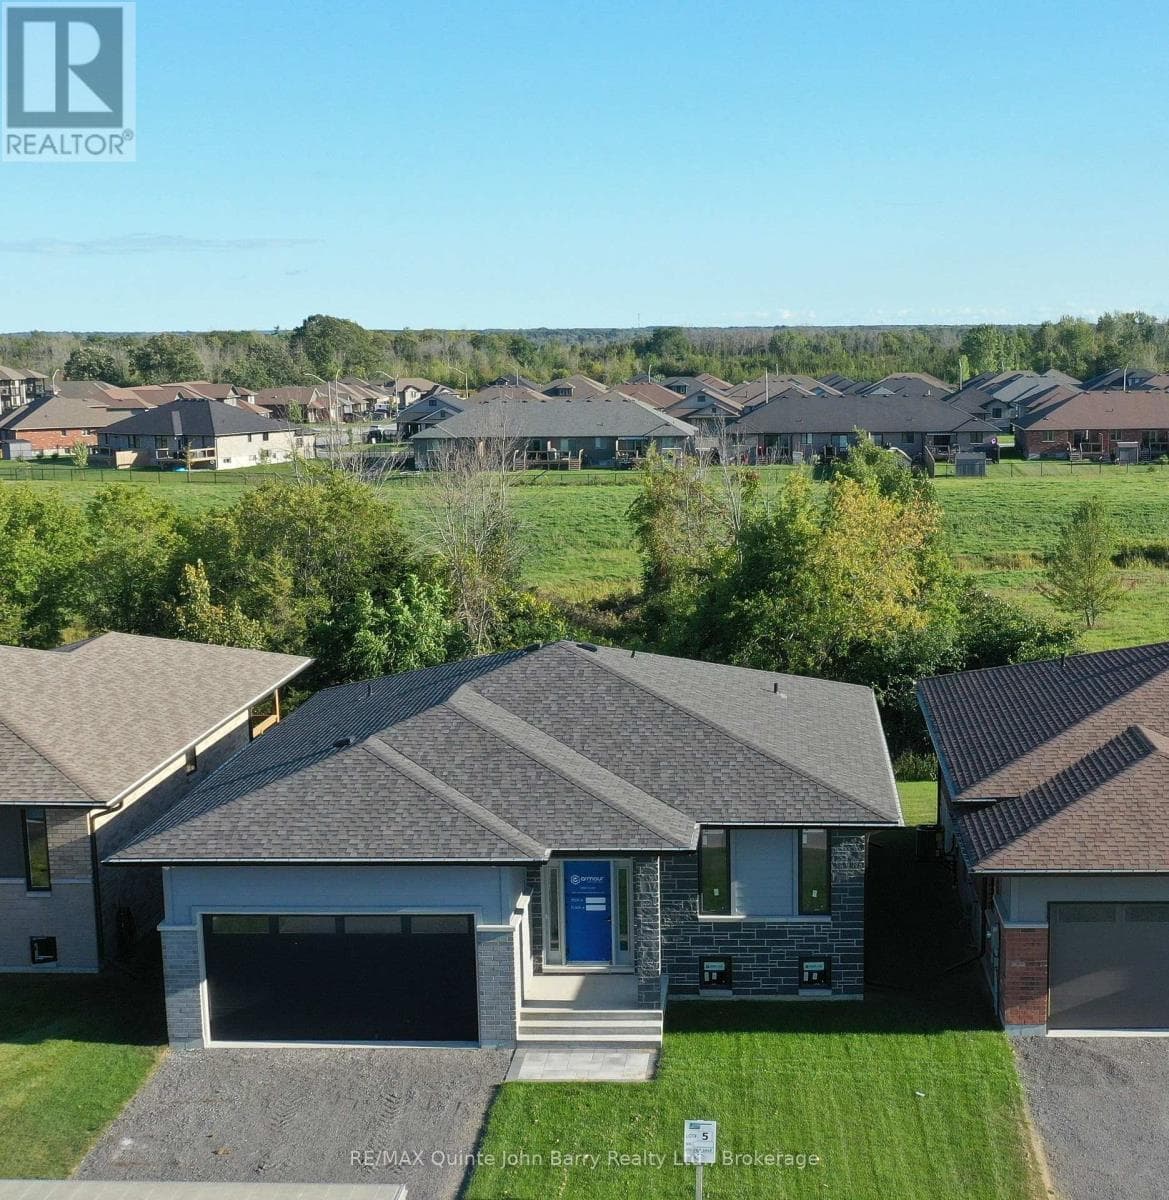
25Lot 5- 10 Parkland Circle
Quinte West (Murray Ward)
 38
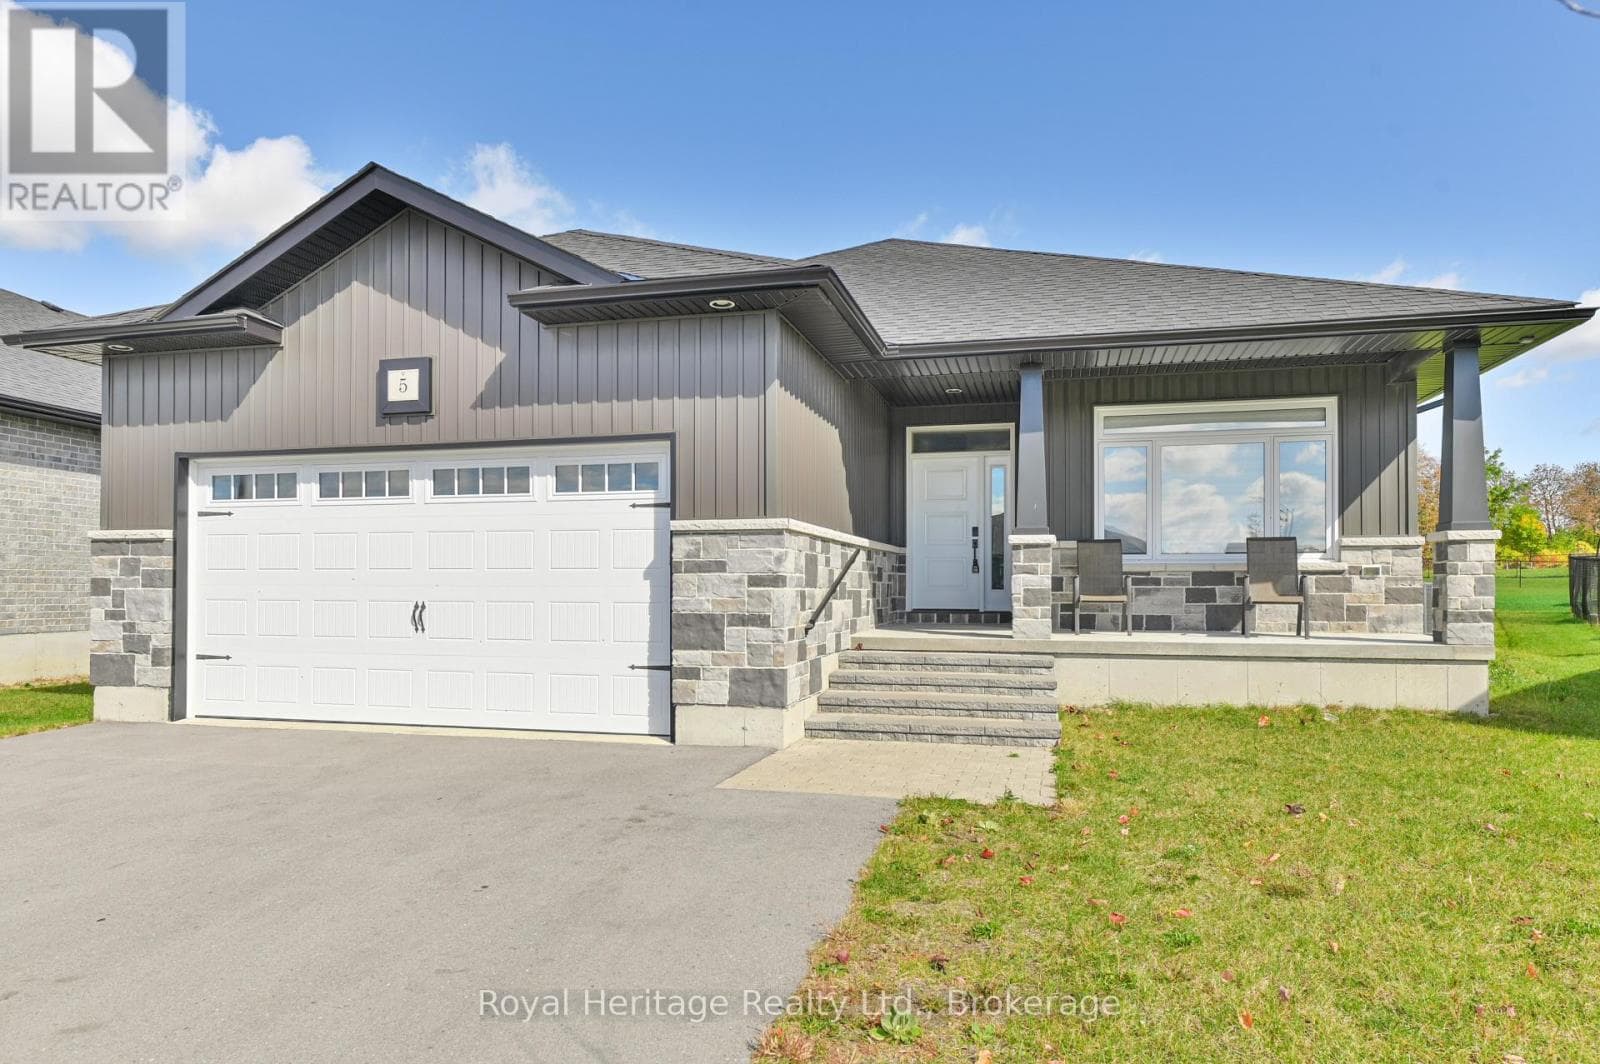
385 Schmidt Way
Quinte West (Murray Ward)
 40
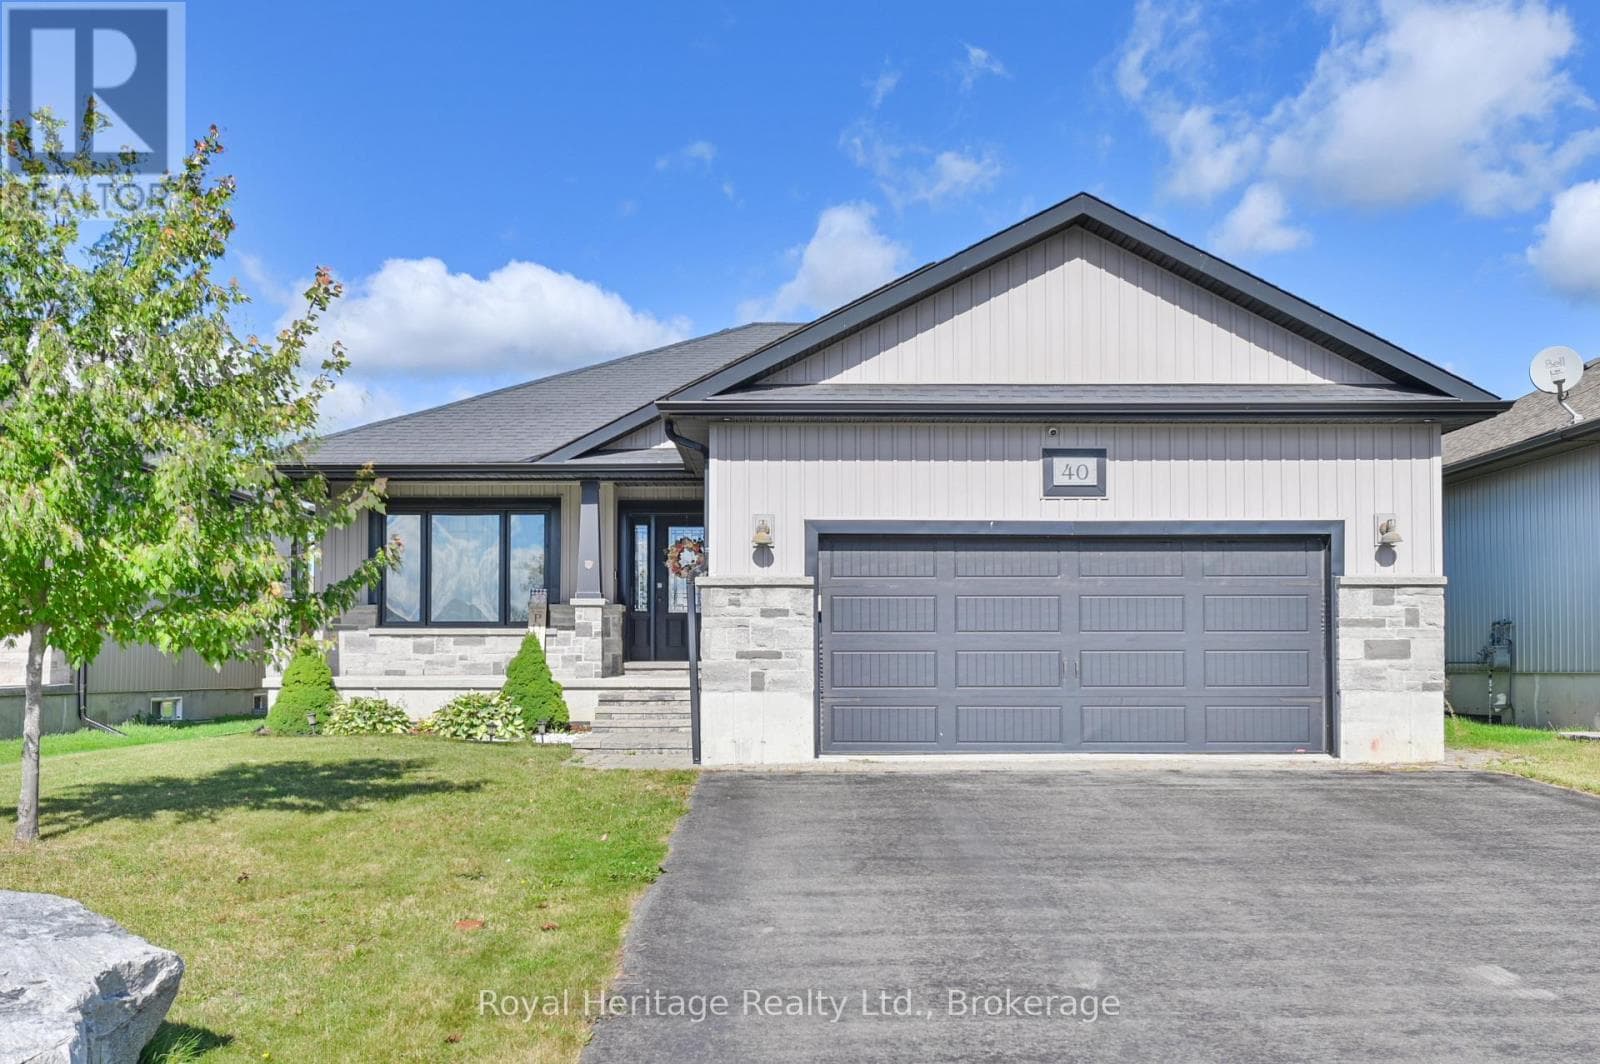
4040 Ambrosia Terrace
Quinte West (Murray Ward)
The listing data is provided under copyright by the Niagara Association of REALTORS®. The information provided herein must only be used by consumers that have a bona fide interest in the purchase, sale or lease of real estate and may not be used for any commercial purpose or any other purpose.
The trademarks REALTOR®, REALTORS®, and the REALTOR® logo are controlled by The Canadian Real Estate Association (CREA) and identify real estate professionals who are members of CREA. The trademarks MLS, Multiple Listing Service, and the associated logos are owned by CREA and identify the quality of services provided by real estate professionals who are members of CREA.
Last updated: 2026-10-13, 9:44:35 p.m.
