Port Colborne, ON L3K 5V4
The listing data is provided under copyright by the Niagara Association of REALTORS®. The information provided herein must only be used by consumers that have a bona fide interest in the purchase, sale or lease of real estate and may not be used for any commercial purpose or any other purpose.
The trademarks REALTOR®, REALTORS®, and the REALTOR® logo are controlled by The Canadian Real Estate Association (CREA) and identify real estate professionals who are members of CREA. The trademarks MLS, Multiple Listing Service, and the associated logos are owned by CREA and identify the quality of services provided by real estate professionals who are members of CREA.
Last updated: 2026-08-28, 2:51:32 p.m.
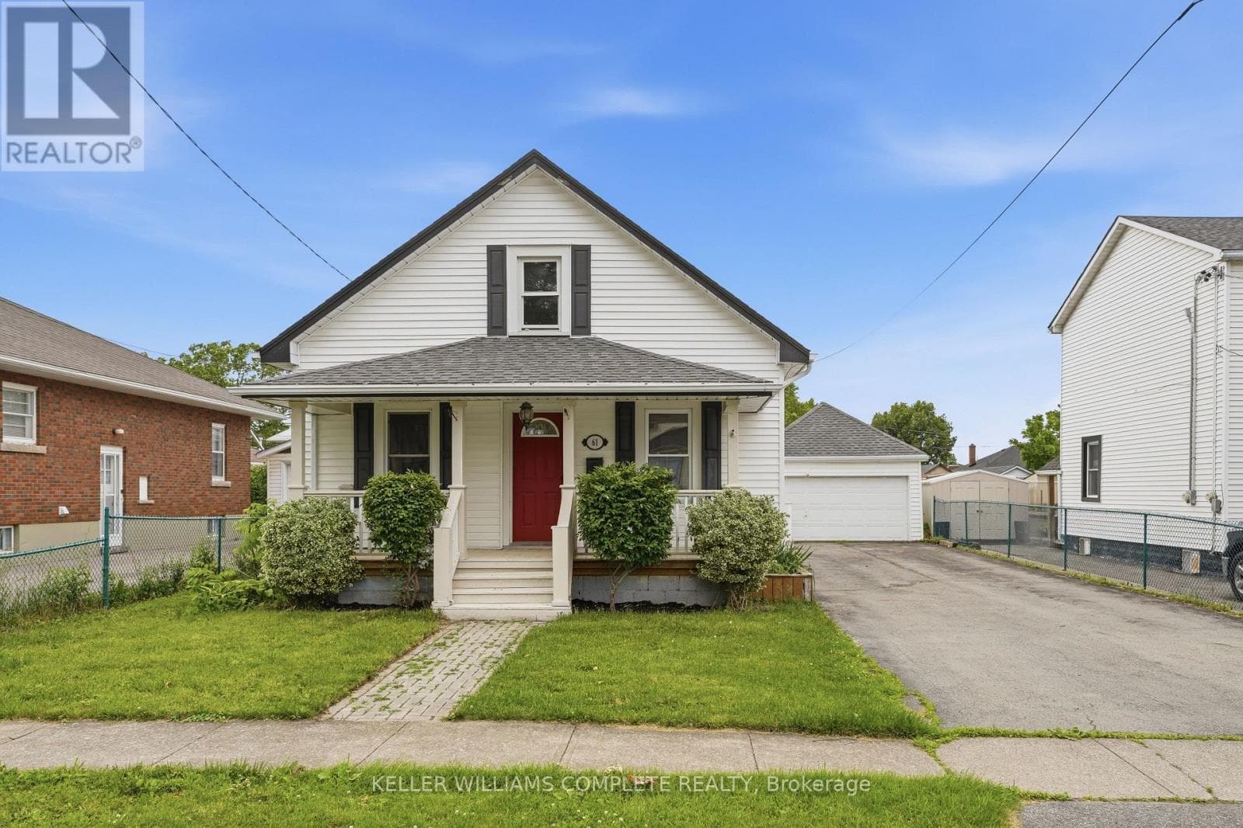
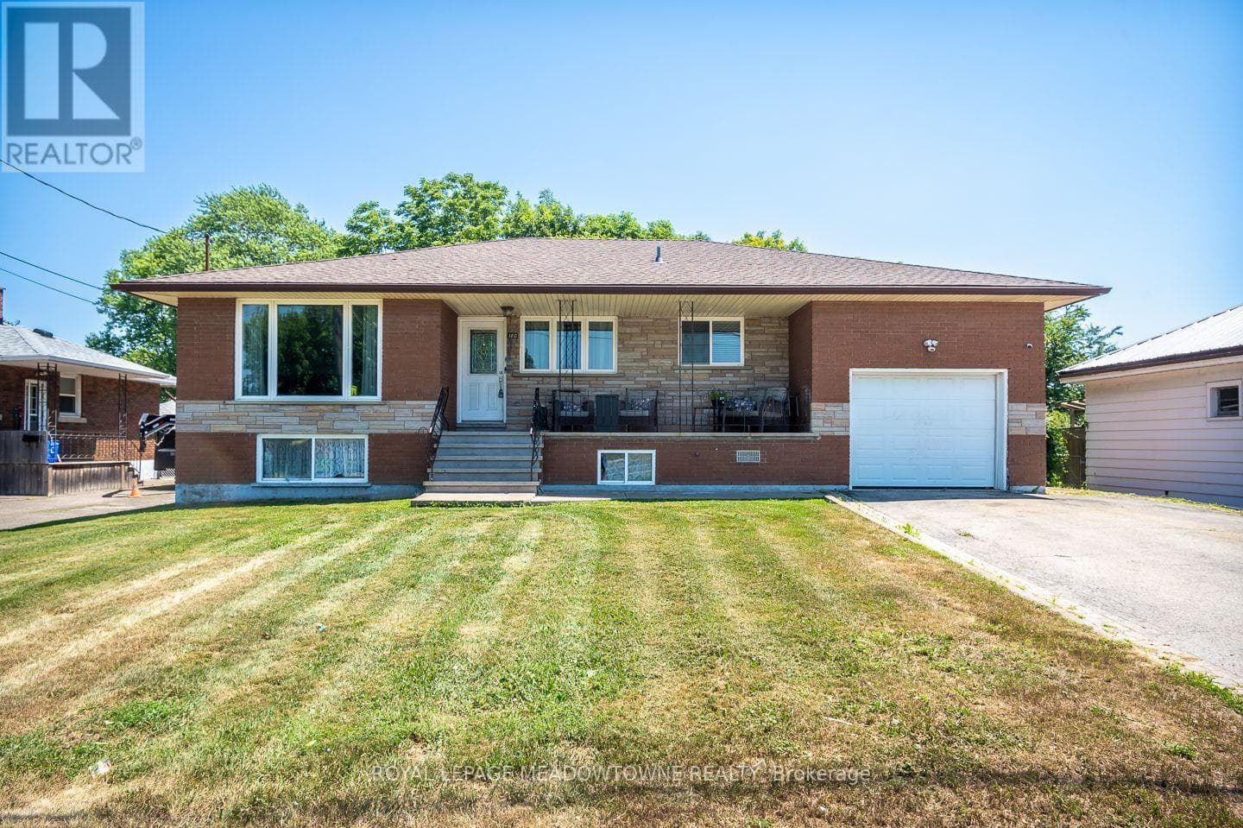
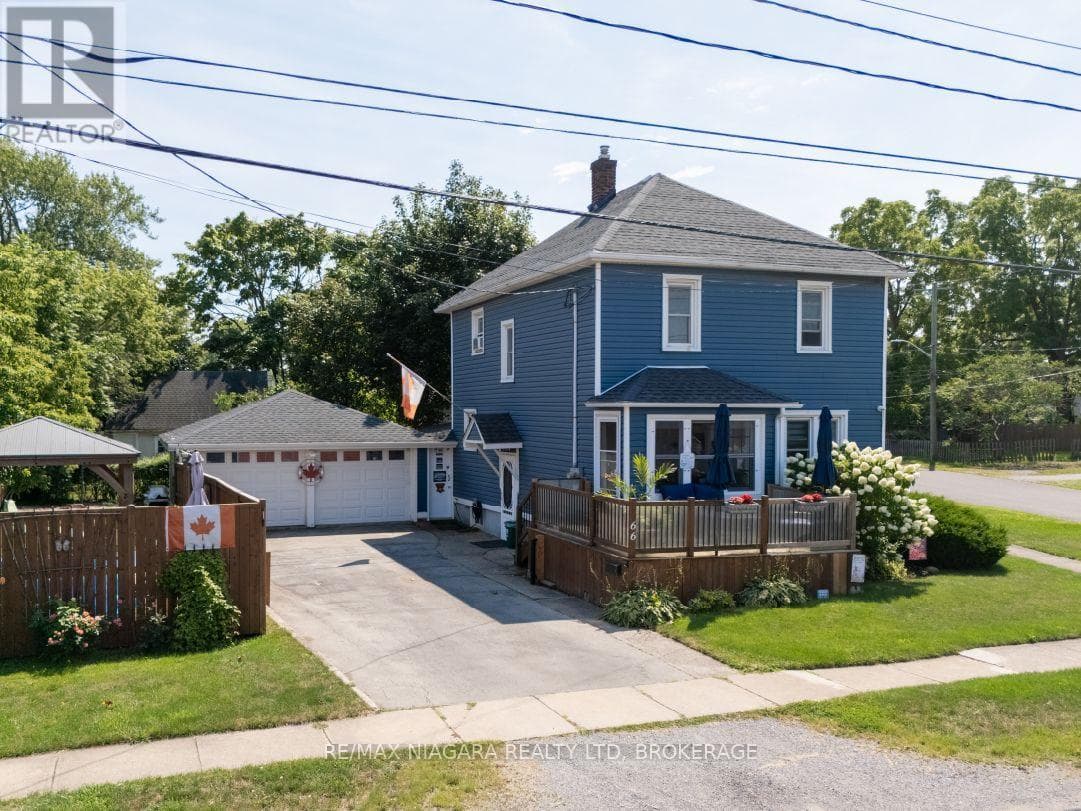
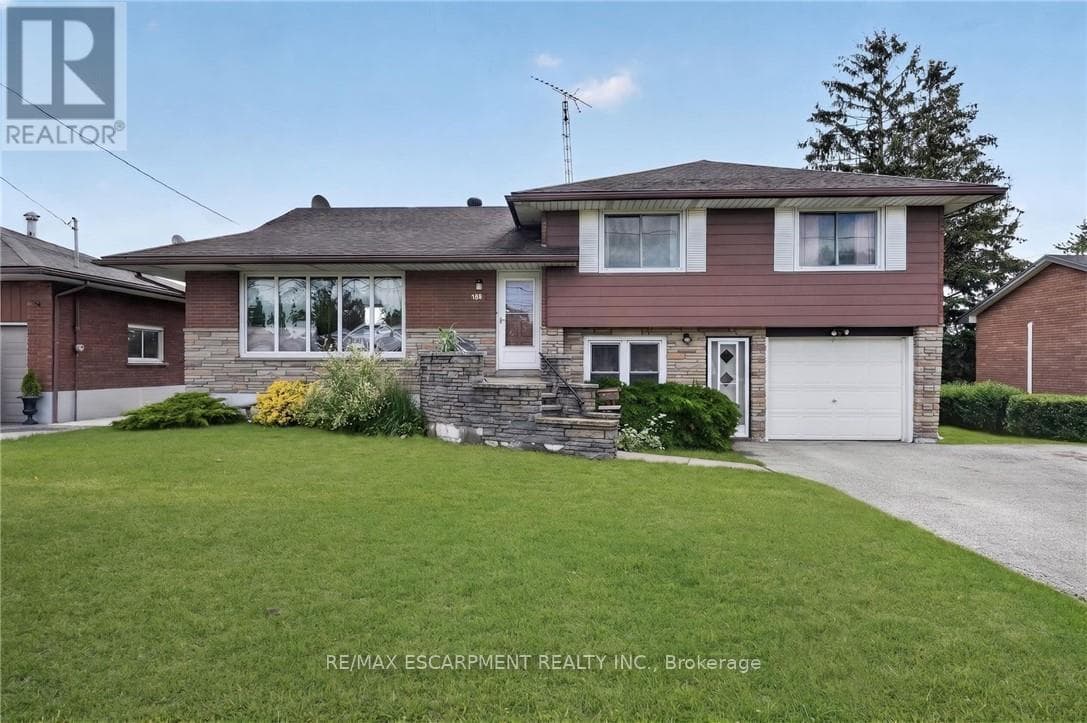
No rear neighbours! With over 1,600 square feet, this detached 1.5 story has room for the whole family. Main floor features a spacious foyer, cute kitchen open concept dining room and living room with gas fireplace. 3 main floor bedrooms, 4 piece bathroom, bonus second floor 4th bedroom or games room. Partially finished basement with rec room and utility room/ laundry room. Detached single car garage. 1,000 gallon cistern and well.
Scores provided by Walk Score