Kingston (City Northwest), Ontario K7P0C6
The listing data is provided under copyright by the Niagara Association of REALTORS®. The information provided herein must only be used by consumers that have a bona fide interest in the purchase, sale or lease of real estate and may not be used for any commercial purpose or any other purpose.
The trademarks REALTOR®, REALTORS®, and the REALTOR® logo are controlled by The Canadian Real Estate Association (CREA) and identify real estate professionals who are members of CREA. The trademarks MLS, Multiple Listing Service, and the associated logos are owned by CREA and identify the quality of services provided by real estate professionals who are members of CREA.
Last updated: 2026-08-26, 11:55:12 p.m.
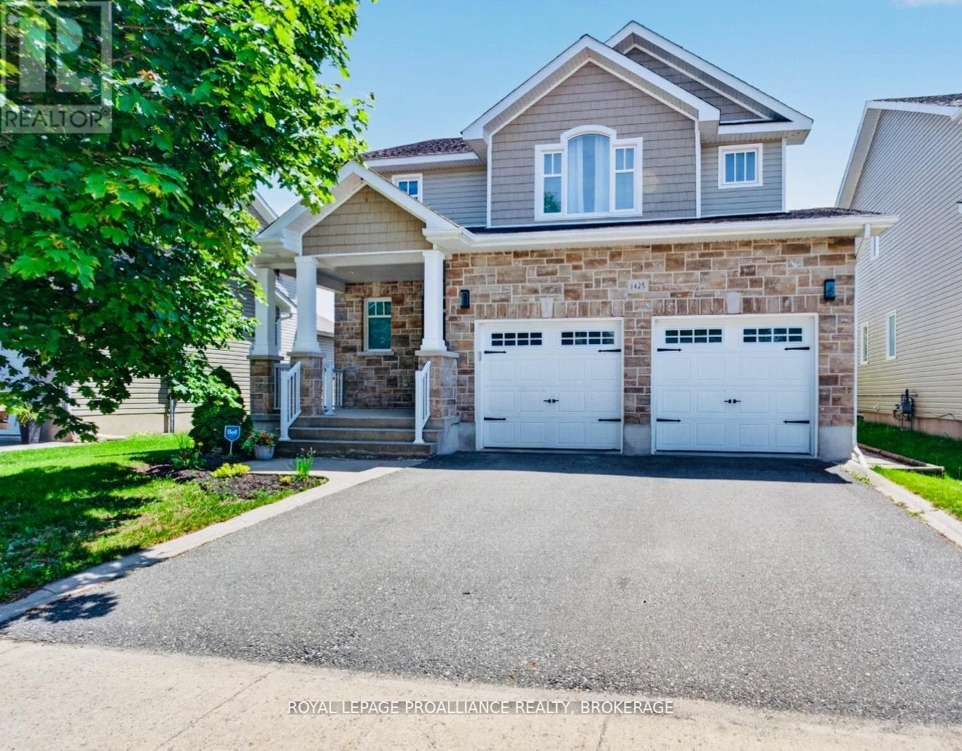
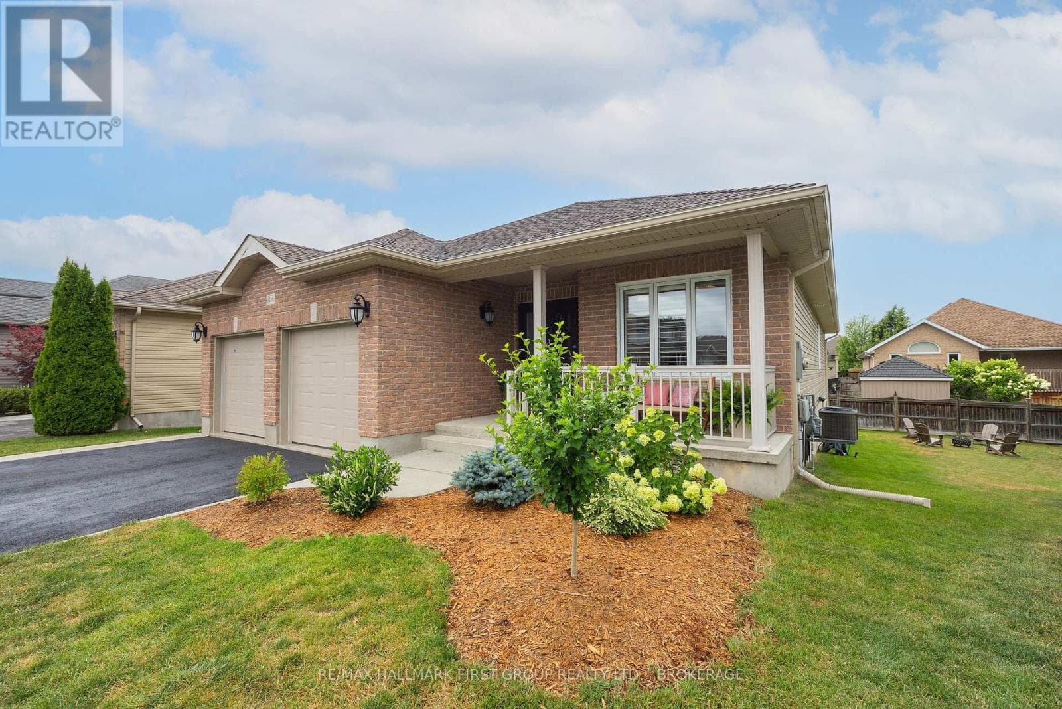
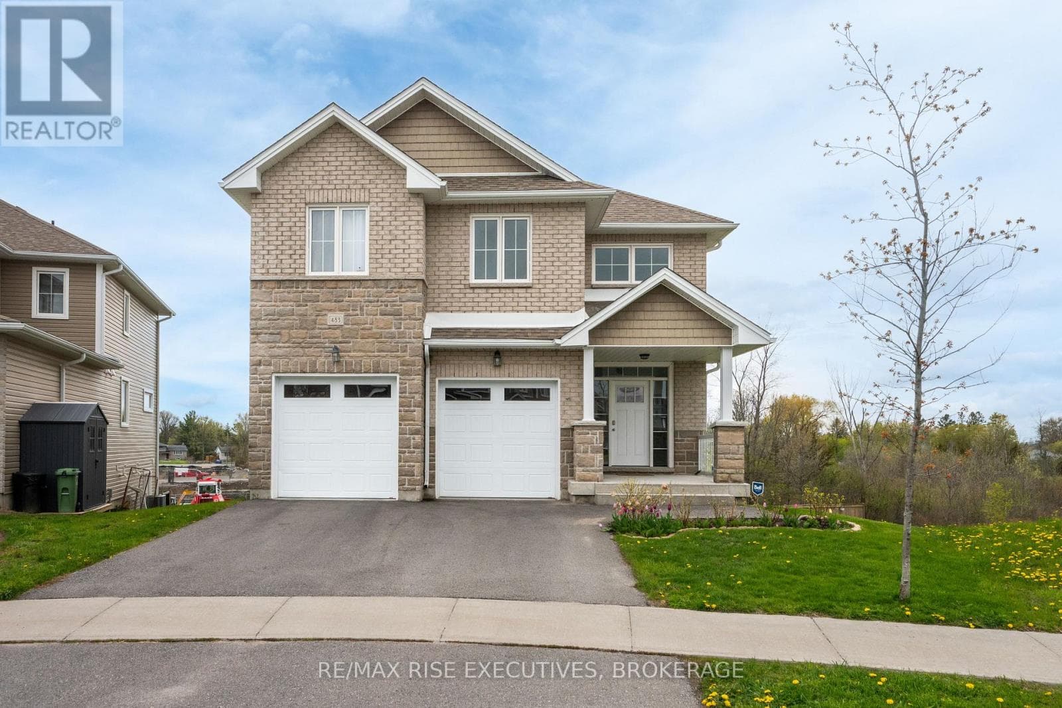
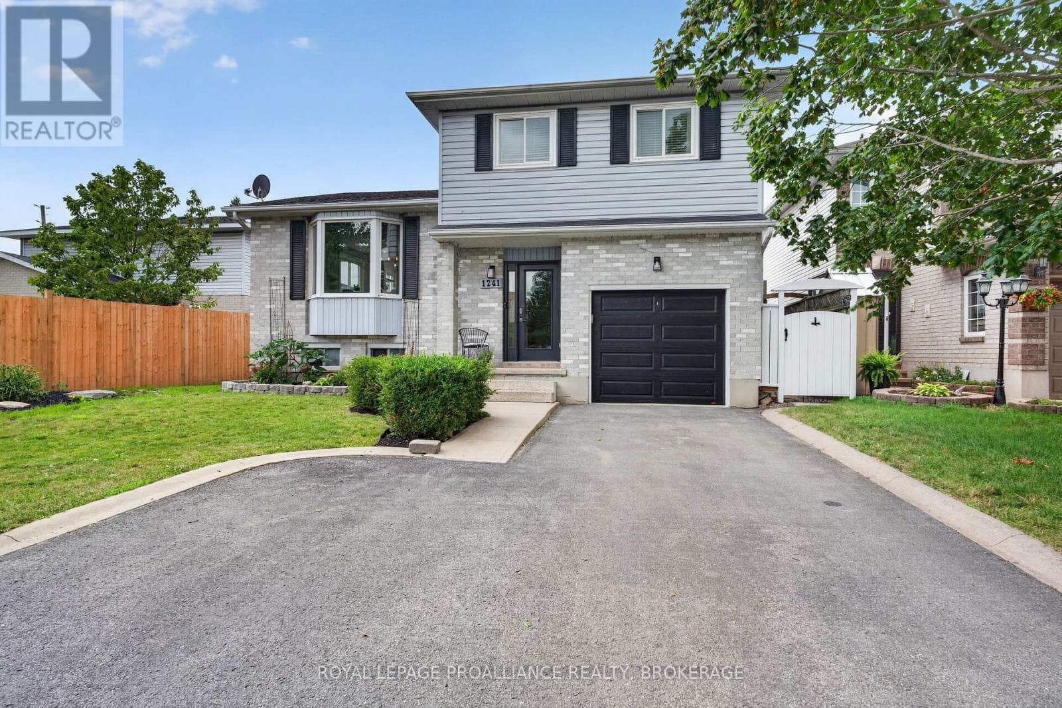
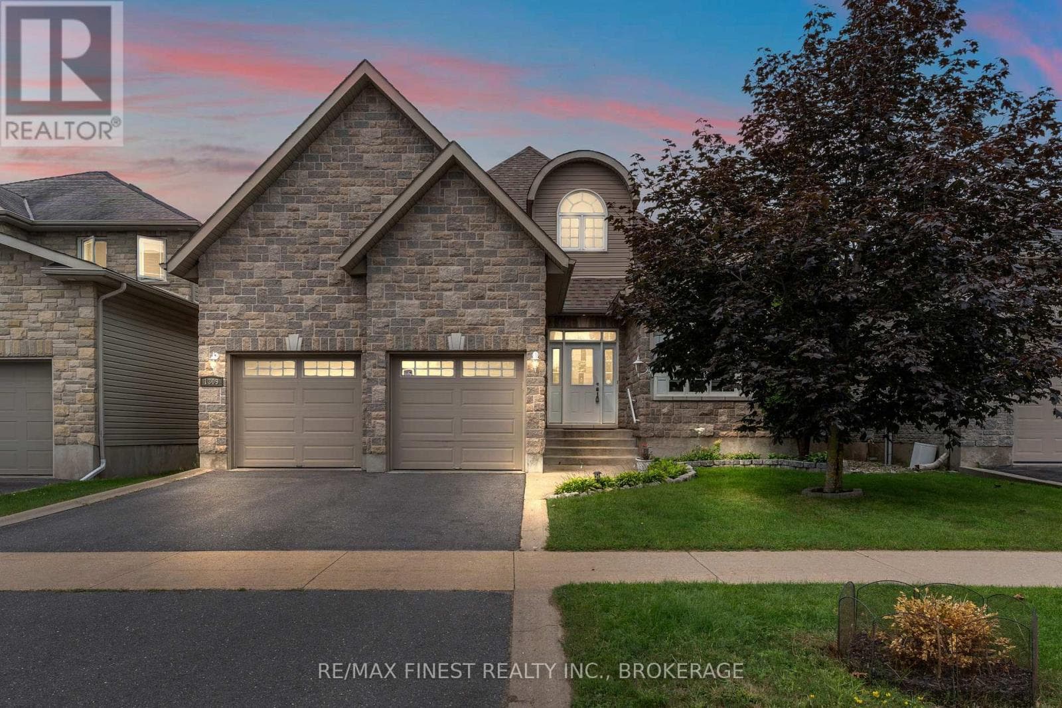
Welcome to this well-maintained executive bungalow, ideally situated in a fantastic, centrally located neighbourhood. Thoughtfully designed for comfortable everyday living, this home offers 4 spacious bedrooms, 3 full bathrooms, main-floor laundry, and a double-car garage with convenient inside entry. The bright, open-concept main level features vaulted ceilings, generous room sizes, gorgeous hardwood and ceramic flooring, and an effortless floor plan filled with natural light. A stone fireplace anchors the living space and adds warmth and character, while the well-appointed kitchen features granite countertops, stainless steel appliances, and a gas range. The finished lower level provides plenty of additional living space, including two bedrooms, a full bathroom with in-floor heating, a cozy gas fireplace with built in shelving and flexible space for family, guests, or entertaining. Outside, enjoy a covered deck surrounded by established landscaping, perennial gardens, and mature trees adding privacy and easy upkeep. Set on a wonderful street in a great location, this lovingly cared-for home offers an exceptional combination of space, comfort, and convenience. (id:65351)
Scores provided by Walk Score