Guelph (Clairfields/Hanlon Business Park), Ontario N1G0H6
The listing data is provided under copyright by the Niagara Association of REALTORS®. The information provided herein must only be used by consumers that have a bona fide interest in the purchase, sale or lease of real estate and may not be used for any commercial purpose or any other purpose.
The trademarks REALTOR®, REALTORS®, and the REALTOR® logo are controlled by The Canadian Real Estate Association (CREA) and identify real estate professionals who are members of CREA. The trademarks MLS, Multiple Listing Service, and the associated logos are owned by CREA and identify the quality of services provided by real estate professionals who are members of CREA.
Last updated: 2026-09-11, 4:10:13 p.m.
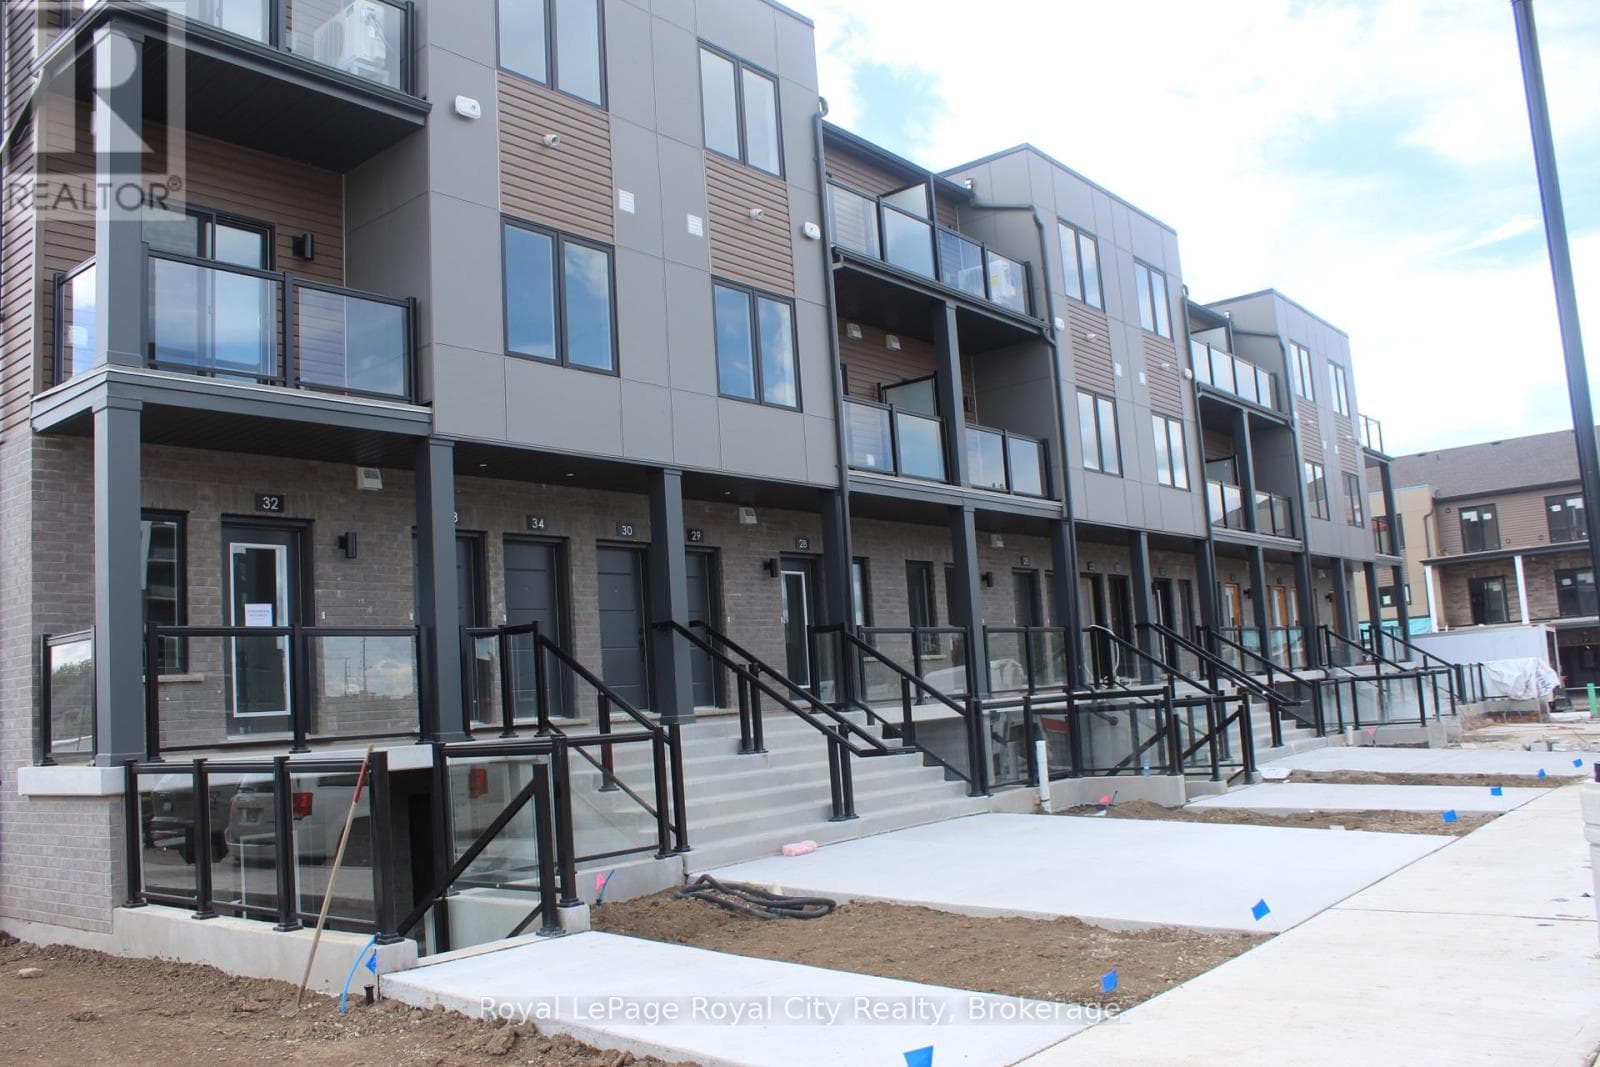
Thoughtfully positioned on the corner of the block, this brand-new end-unit stacked townhome delivers 980 square feet of bright, contemporary living in South Guelph's desirable Argyle Village. The multi-level floor plan opens into an airy main level framed by high ceilings and extra side windows that draw in continuous natural light. At the center of the home is a modern kitchen detailed with sleek quartz countertops, stainless steel appliances, and ample cabinet storage, transitioning smoothly into the dining and living areas. A discreet main-floor powder room, a separate utility space with in-suite laundry, and walk-out access to a private balcony complete this level. Durable, carpet-free flooring runs across both primary living floors, with carpeting limited strictly to the entry and connecting stairs. The upper level features two well-sized bedrooms with generous closet space and a full four-piece bathroom. Complete with a dedicated surface parking spot, this low-maintenance property is situated moments from University of Guelph transit lines, local shopping, dining, and scenic trails. (id:65351)

