
West Centre Town, ON K1Y 1V6
Located in an unbeatable Hintonburg location that combines urban convenience with quiet luxury. Designed by award-winning architect Chris Simmonds, this beautiful end-unit offers 3 (2+1) bedrooms and 3.5 bathrooms on a quiet street within walking distance to the LRT, restaurants and numerous amenities including a new park being built. High ceilings, huge floor-to-ceiling windows, pot lighting and high-end modern finishes create a bright and comfortable living space, with fitted blinds and shutters throughout. The front features a landscaped low-maintenance garden and private porch entrance. The first level offers a welcoming space perfect for a sitting area or home office. The second(main) level features a huge open-concept living, kitchen and dining area. The spacious kitchen boasts a large quartz island, high-end Bosch appliances including a built-in espresso machine, and plenty of room for cooking and entertaining. The living area features a marble gas fireplace, complemented by a premium built-in audio system and speakers throughout the home. The upper level features two bedrooms, including a spacious primary suite with walk-in closet and ensuite with oversized shower and high-tech mirror. The second bedroom has its own private balcony with city views. One of the home's standout features is the huge rooftop terrace with downtown views, cedar decking, built-in awning, and gas BBQ and water lines, creating an incredible space to entertain or relax. The fully finished lower level perfect for a third bedroom, gym,office or additional living space plus a Workshop & Storage area. Additional features include dual A/C and furnaces, covered rear carport parking, side storage shed and a unique common outdoor area at the rear of the development. Thoughtful design throughout contributes to a quiet and private feel. $680 annual fee for snow removal&lane/park maintenance. Square footage per builder. Room measurements estimated using Cubicasa App. Minimum 24 hours irrevocable.
Scores provided by Walk Score

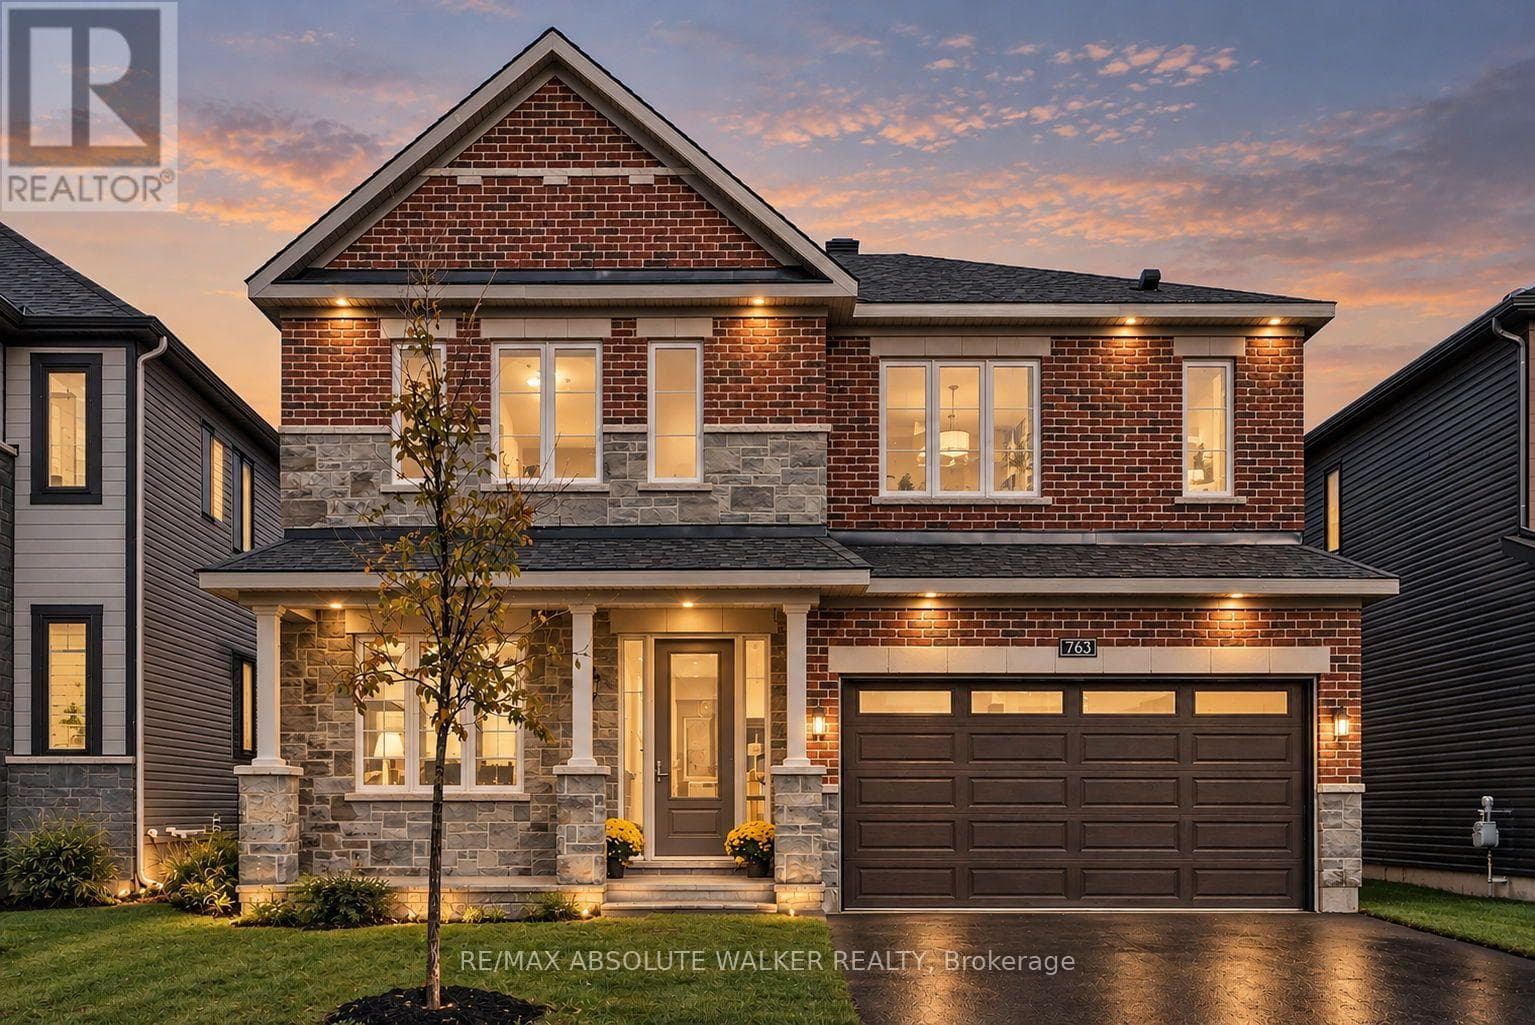
763 Shoal Street
Ottawa
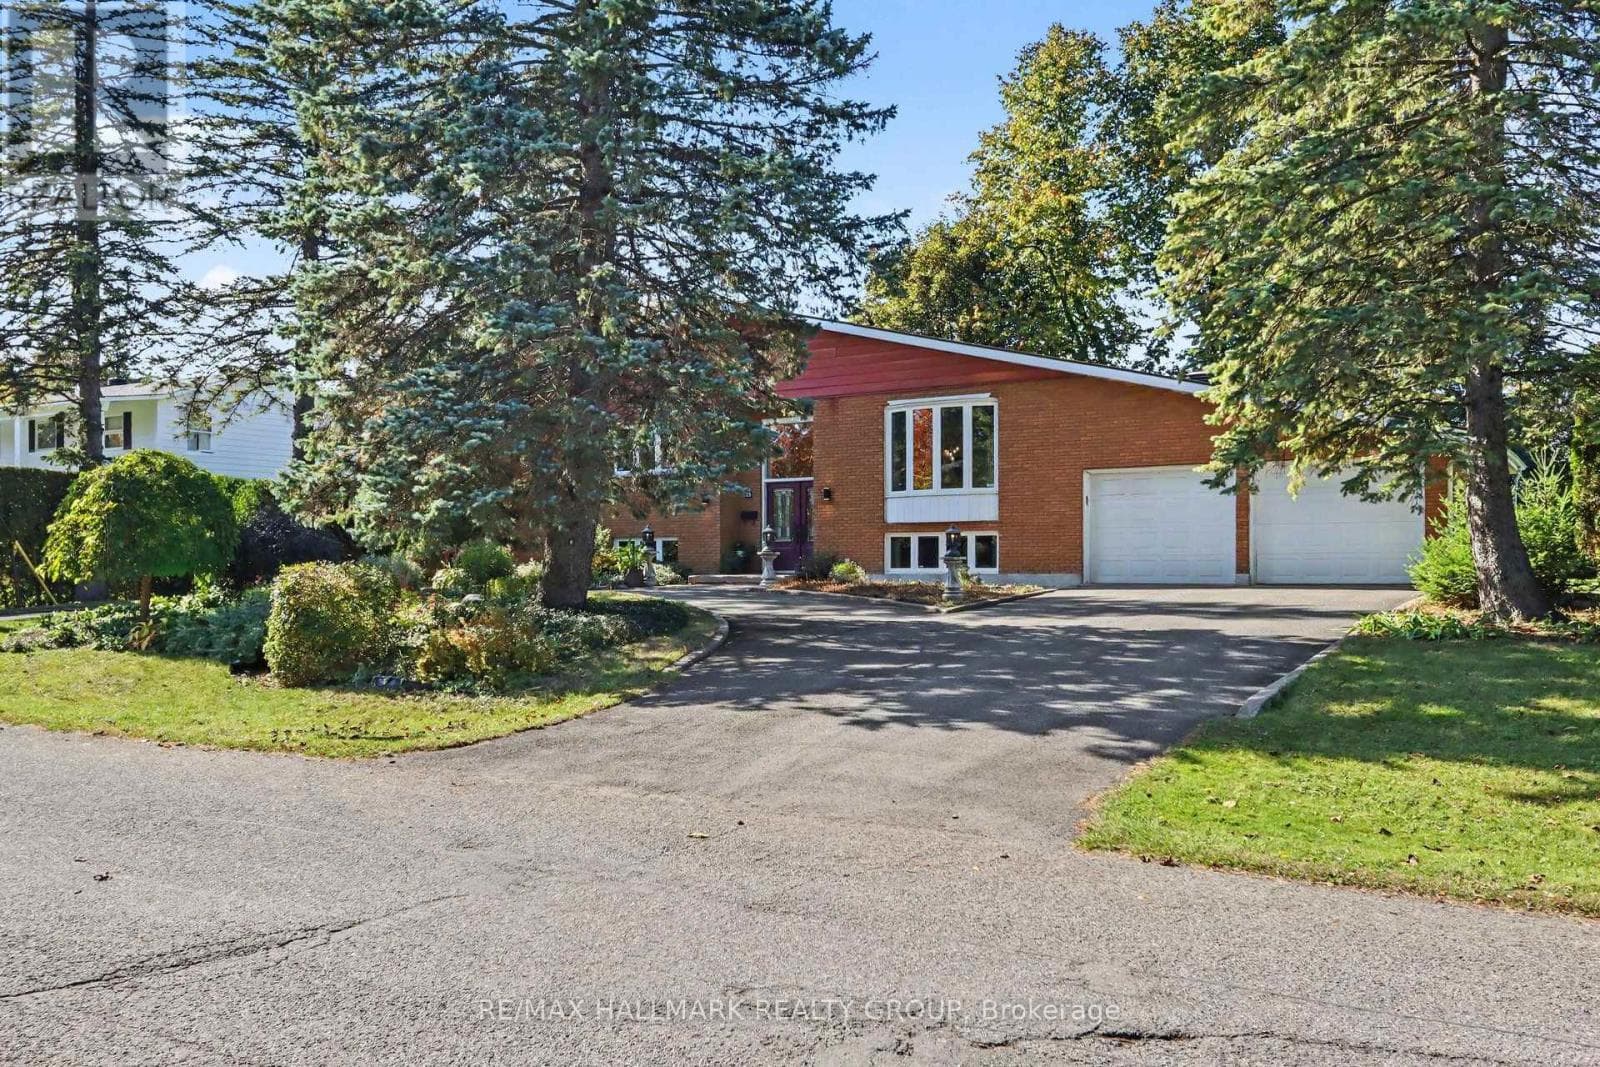
26 Whippoorwill Drive
Ottawa
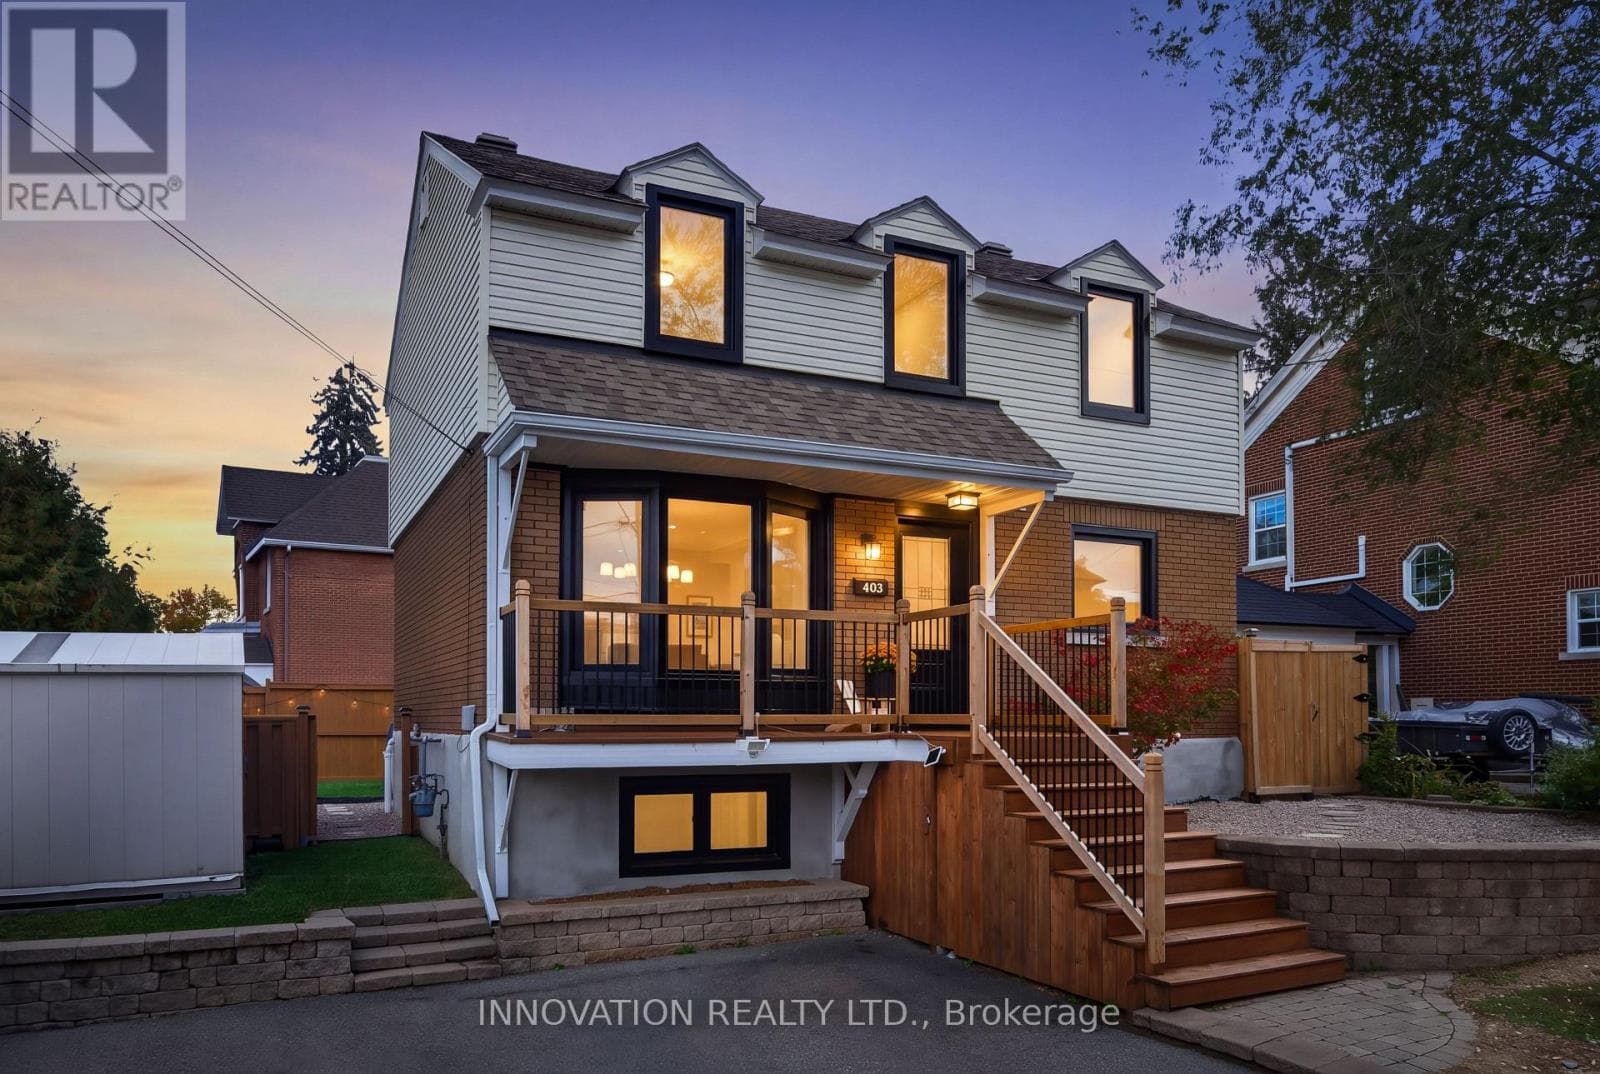 50
50403 Athlone Avenue
Ottawa
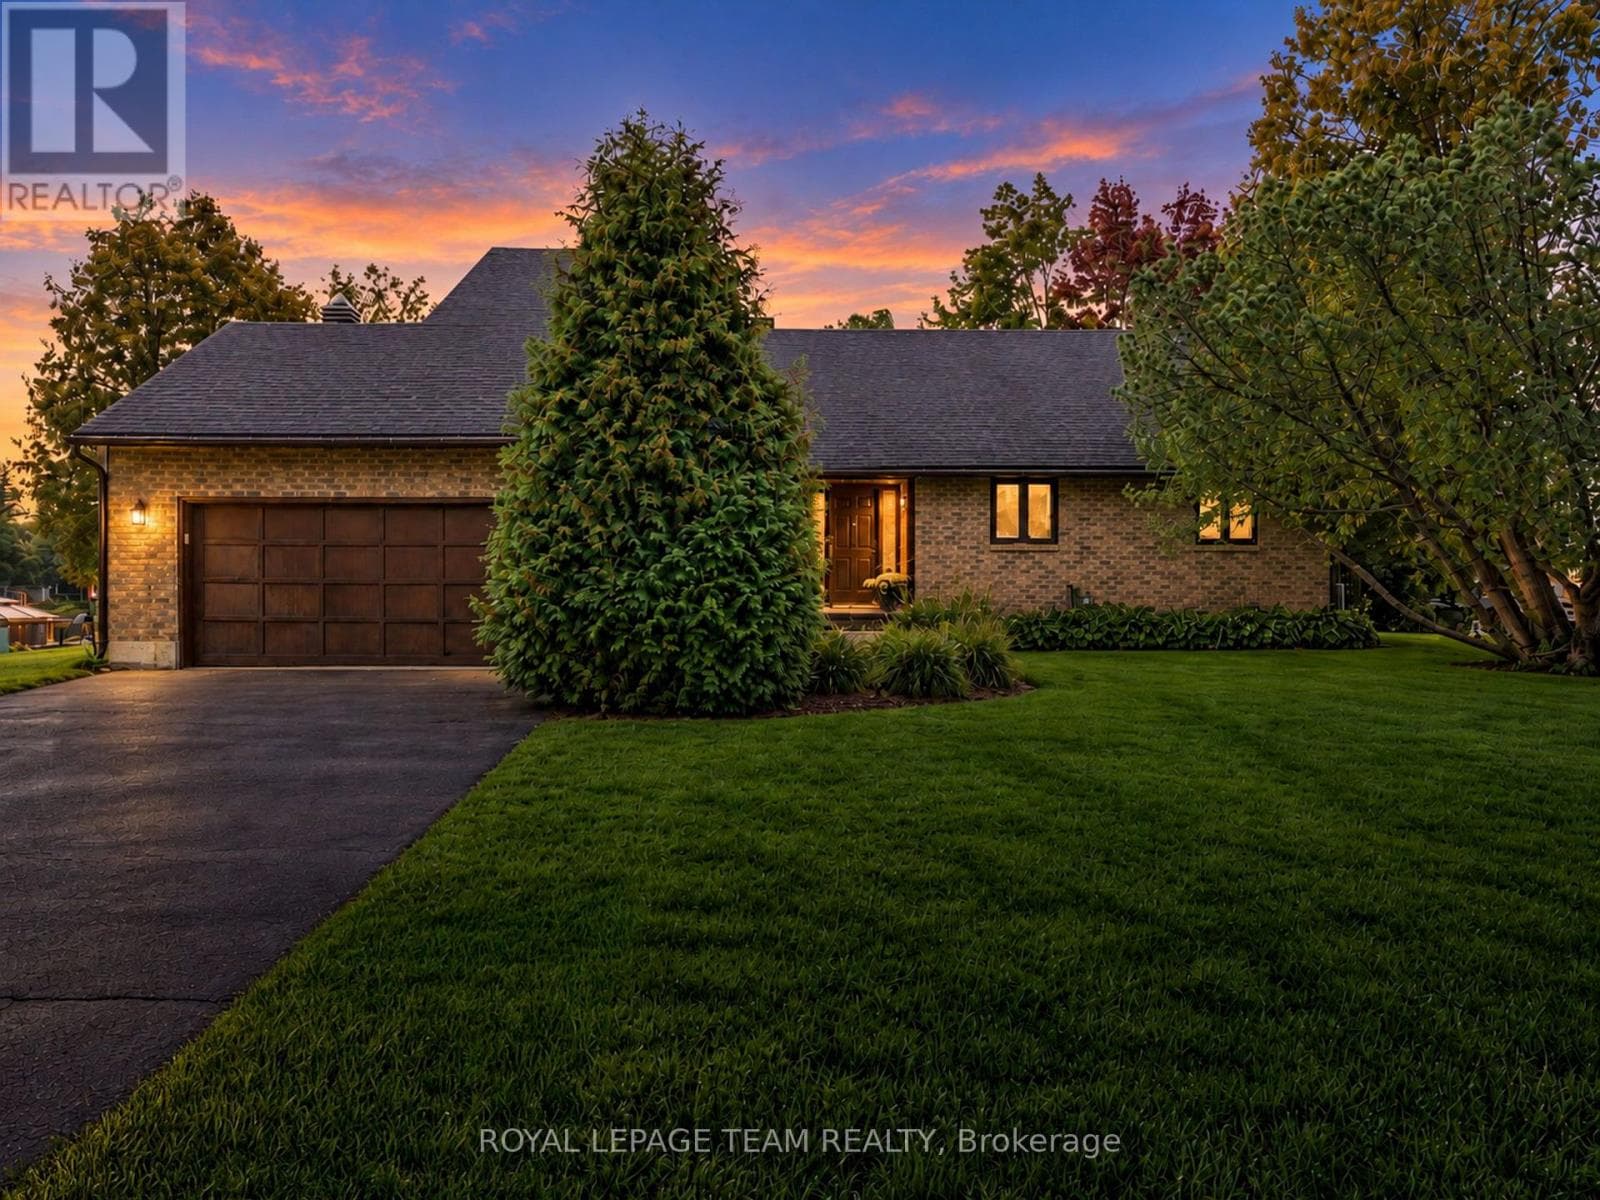 50
506591 Marina Drive
Ottawa
The listing data is provided under copyright by the Niagara Association of REALTORS®. The information provided herein must only be used by consumers that have a bona fide interest in the purchase, sale or lease of real estate and may not be used for any commercial purpose or any other purpose.
The trademarks REALTOR®, REALTORS®, and the REALTOR® logo are controlled by The Canadian Real Estate Association (CREA) and identify real estate professionals who are members of CREA. The trademarks MLS, Multiple Listing Service, and the associated logos are owned by CREA and identify the quality of services provided by real estate professionals who are members of CREA.
Last updated: 2026-10-05, 3:17:27 p.m.
