
Quinte West, ON K8V 5P4
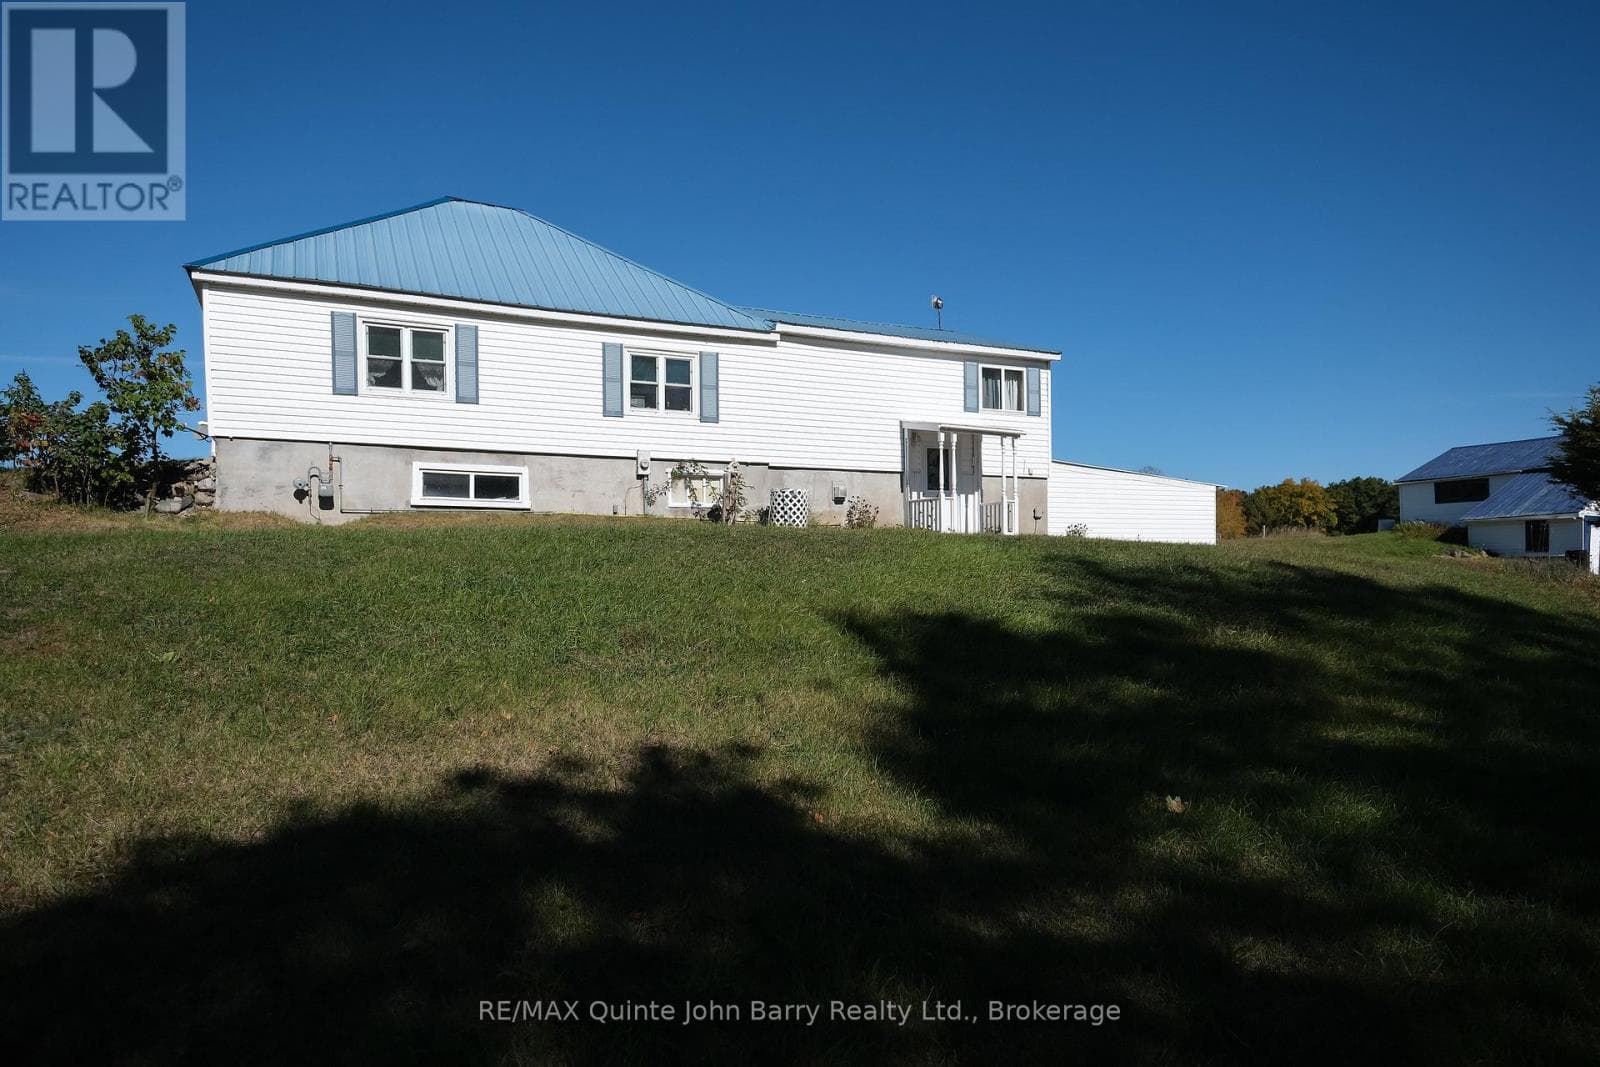
Space for the whole family, inside and out. Set on a large 100 x 200 ft lot in Quinte West, this four-bedroom home offers a practical layout with plenty of room to gather, unwind, and grow. All four bedrooms are conveniently located on the upper level, along with the main 4-piece bathroom, updated with heated floors, a walk-in glass shower, and a jet tub. On the main floor, separate living and family rooms provide flexibility for busy family life, alongside the open-concept kitchen and dining area. Downstairs, a spacious finished rec room adds another place to relax, play, entertain, or create a space that suits your needs. With over 1,800 sq ft above grade, an attached two-car garage, a large backyard, a detached workshop/storage shed with electricity, and a location approximately 10 minutes from CFB Trenton, this well-built home offers the space and solid foundation to make it your own.
Scores provided by Walk Score

 32
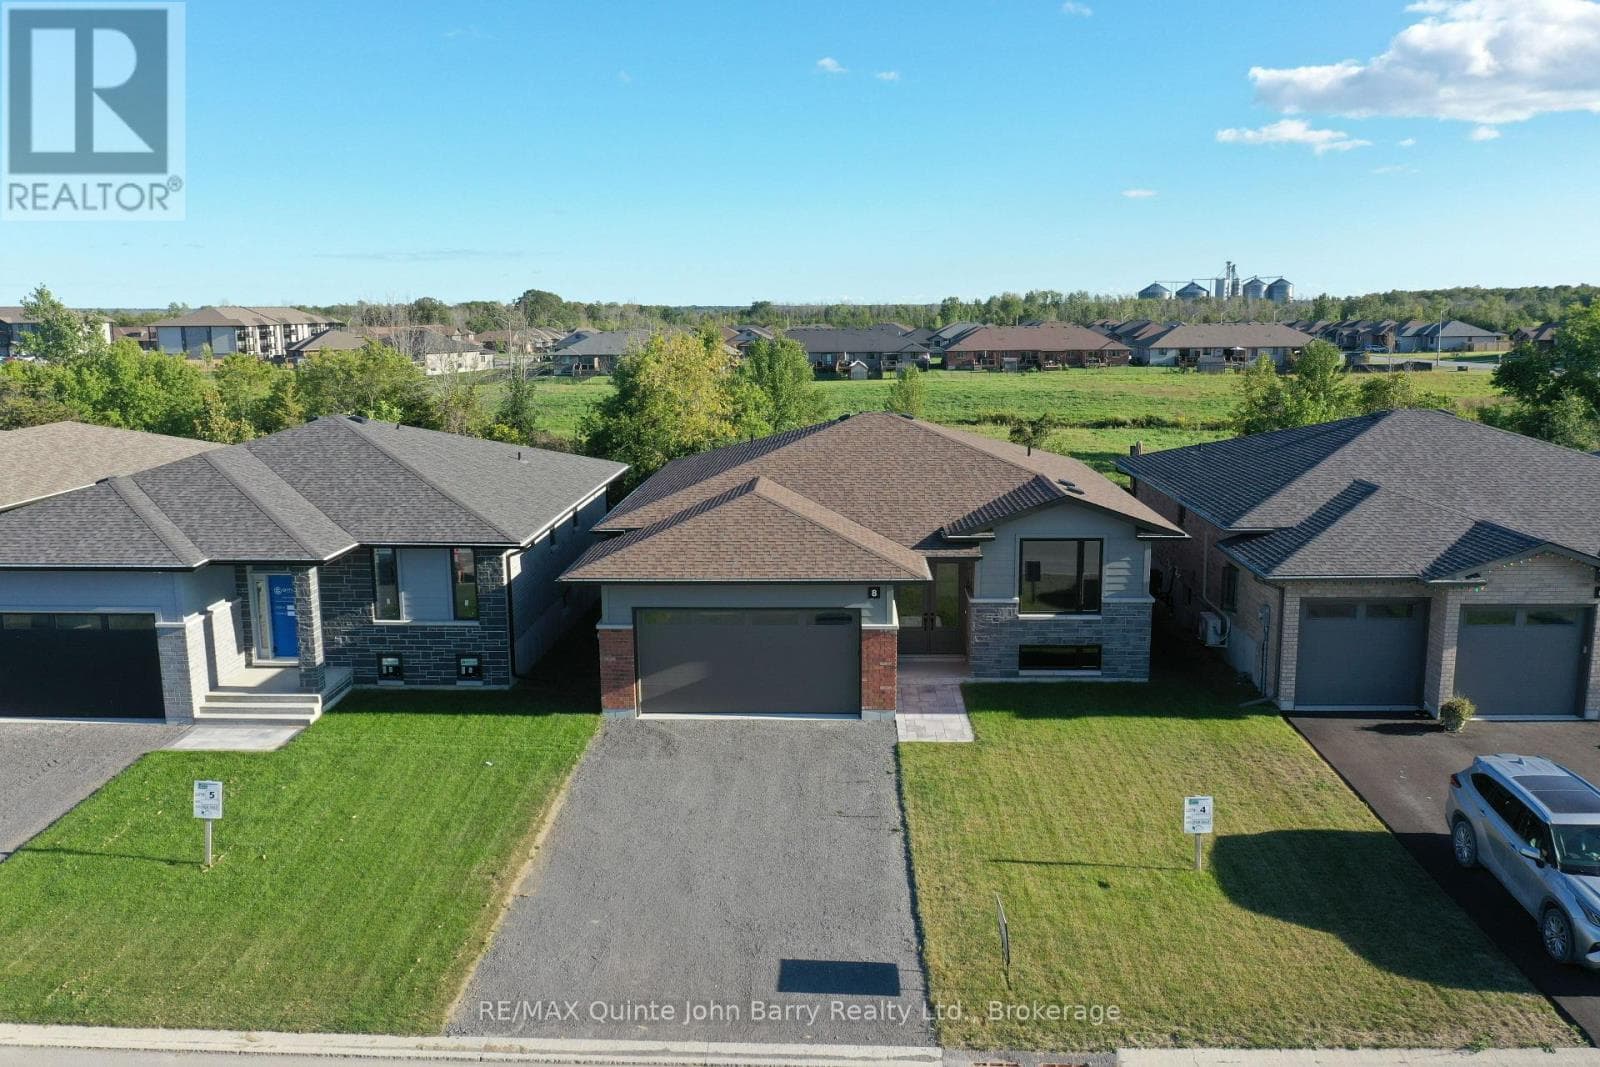
32Lot 4- 8 Parkland Circle
Quinte West (Murray Ward)
 25
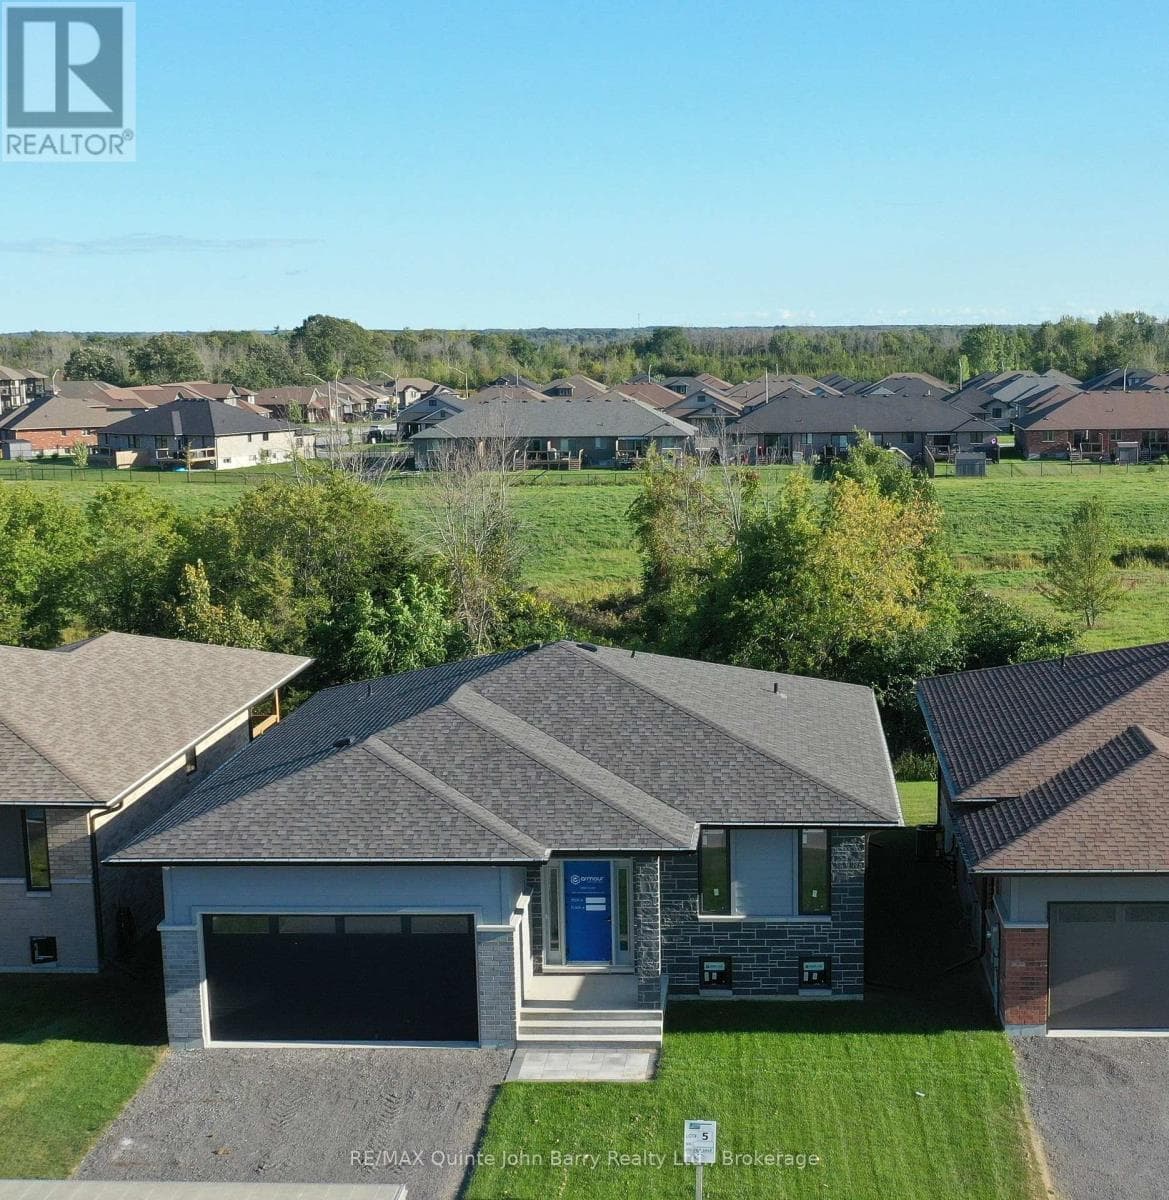
25Lot 5- 10 Parkland Circle
Quinte West (Murray Ward)
 4
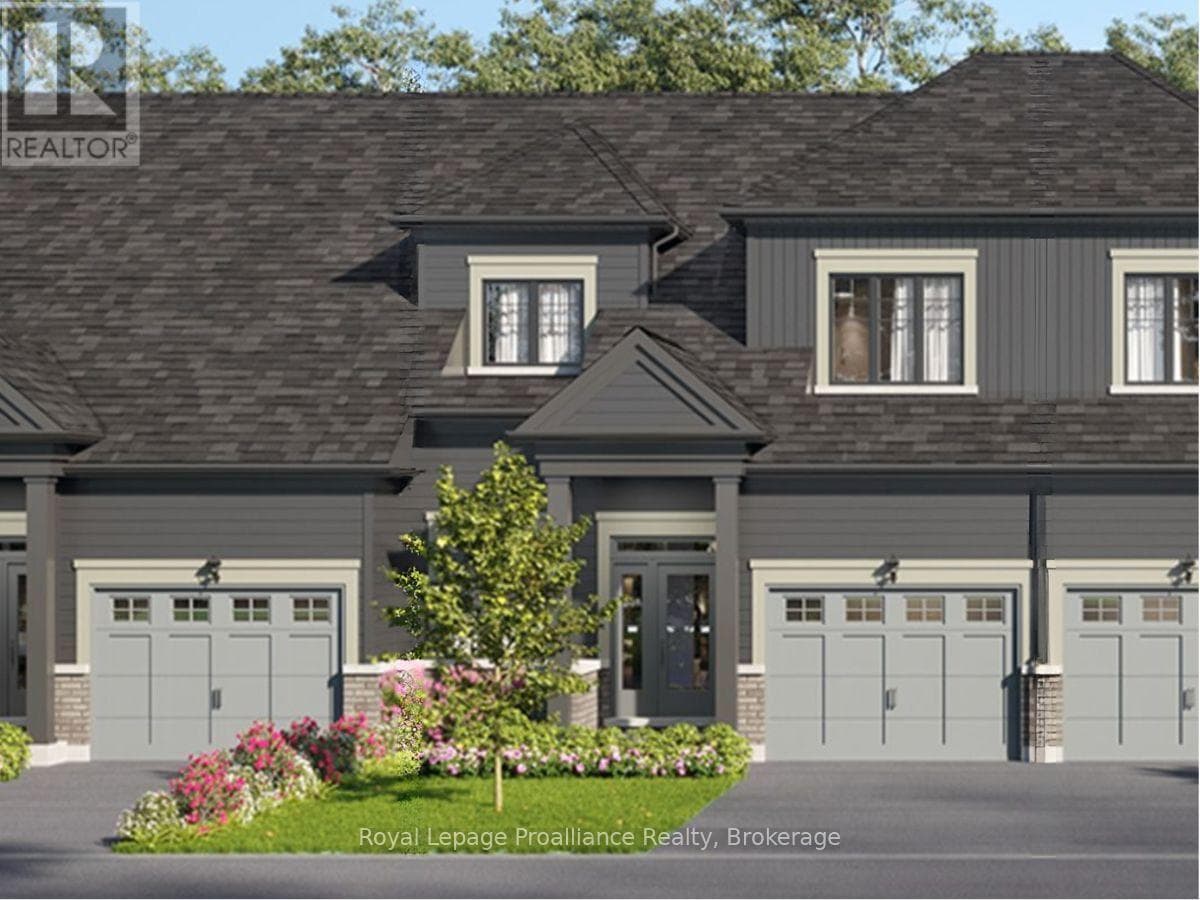
44 Bianca Street
Quinte West (Murray Ward)
 36
36190 Downs Road
Quinte West (Murray Ward)
The listing data is provided under copyright by the Niagara Association of REALTORS®. The information provided herein must only be used by consumers that have a bona fide interest in the purchase, sale or lease of real estate and may not be used for any commercial purpose or any other purpose.
The trademarks REALTOR®, REALTORS®, and the REALTOR® logo are controlled by The Canadian Real Estate Association (CREA) and identify real estate professionals who are members of CREA. The trademarks MLS, Multiple Listing Service, and the associated logos are owned by CREA and identify the quality of services provided by real estate professionals who are members of CREA.
Last updated: 2026-10-07, 8:44:40 p.m.
