
Niagara Falls, ON L2H 1R6
BEAUTIFUL 2-STOREY! Situated on a mature, tree-lined street on an oversized lot, this family home offers over 3000 sqft of finished living space with 4+1 bedrooms, 4 bathrooms and a double car garage. Traditional main floor layout offering a spacious foyer, formal living room, formal dining room, eat-in kitchen, family room with gas fireplace, 2-piece powder room, main floor laundry plus interior access to the garage. Second level features 4 bedrooms with main 4-piece bath plus private 3-piece ensuite from the primary bedroom. Basement level is finished with a 5th bedroom, additional 2-piece bath, games room and rec room area plus ample storage space. All kitchen appliances plus washer & dryer included. You pick the closing!
Scores provided by Walk Score

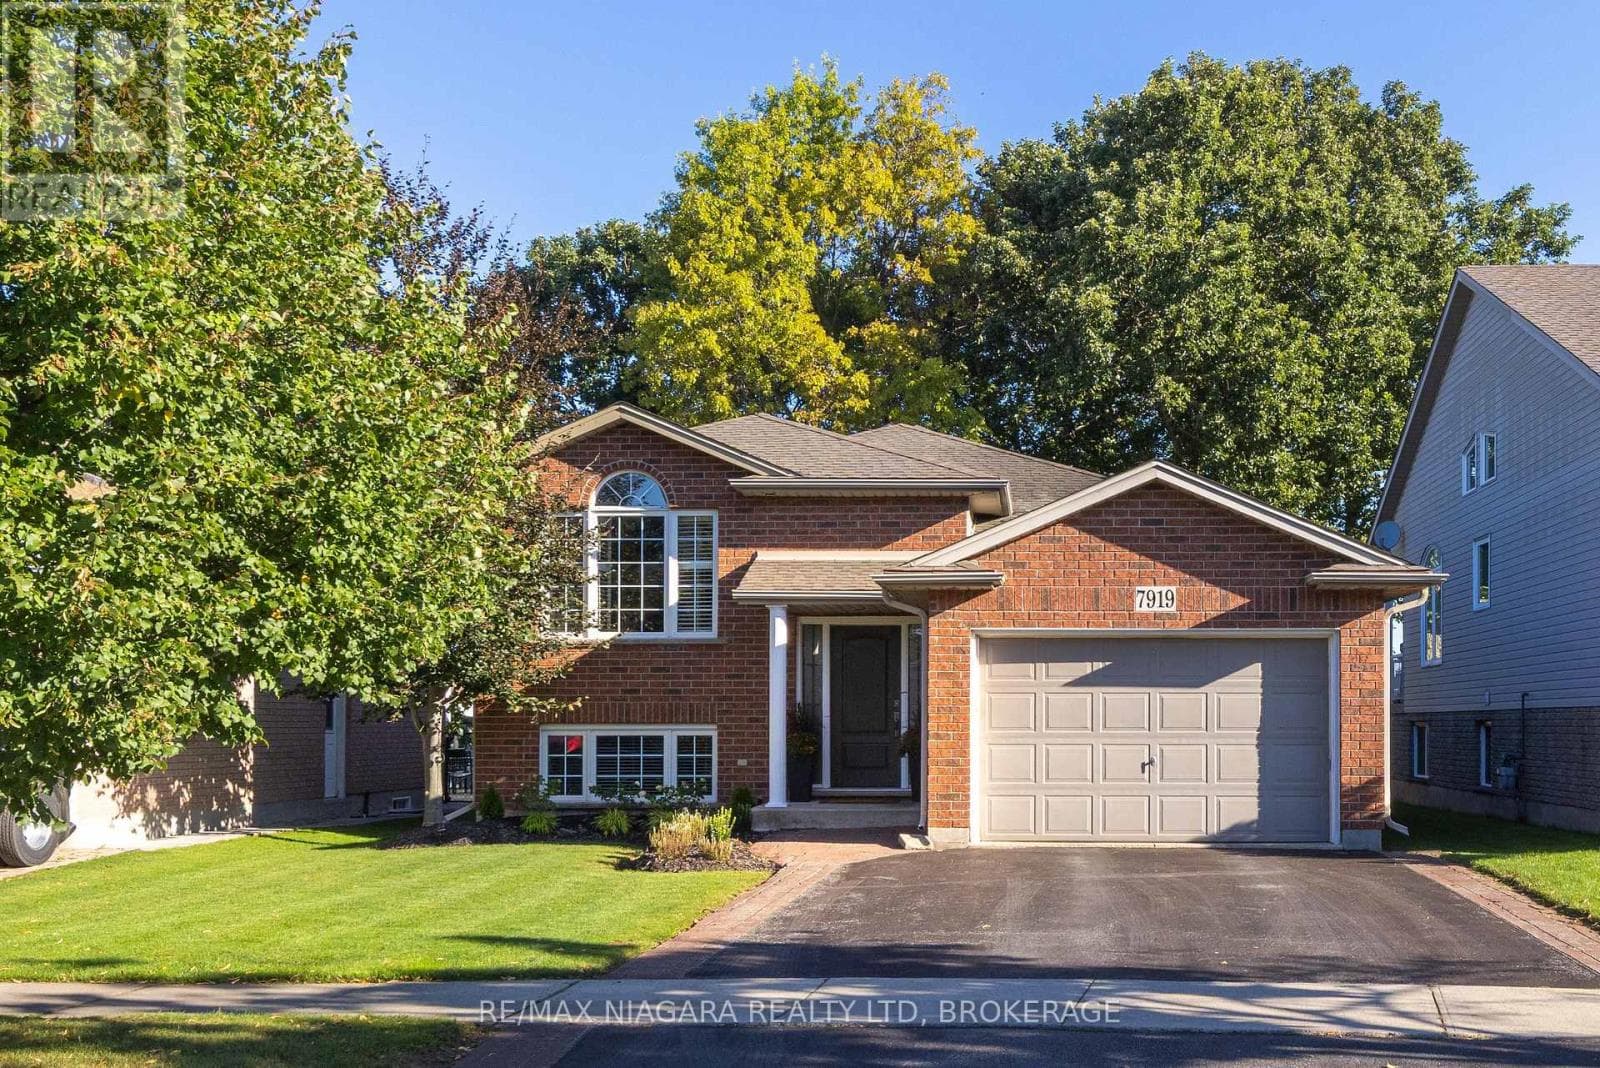 29
297919 Fleming Drive
Niagara Falls (Ascot)
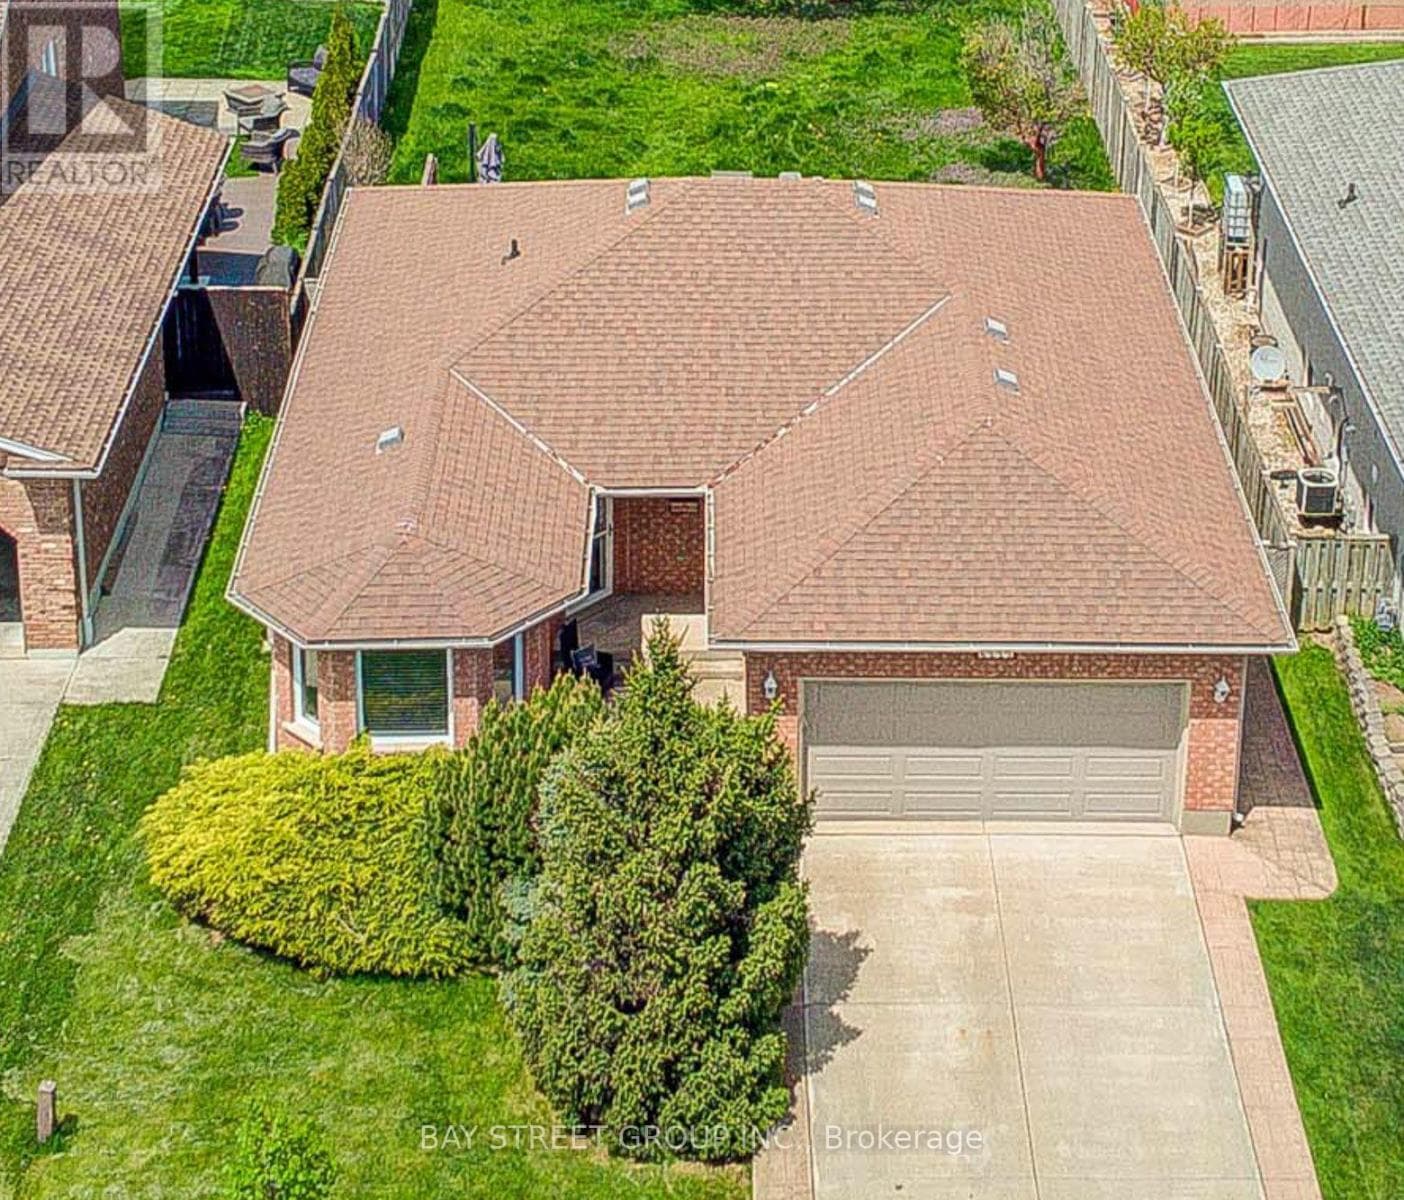 43
438223 MARCON Street
Niagara Falls (Ascot)
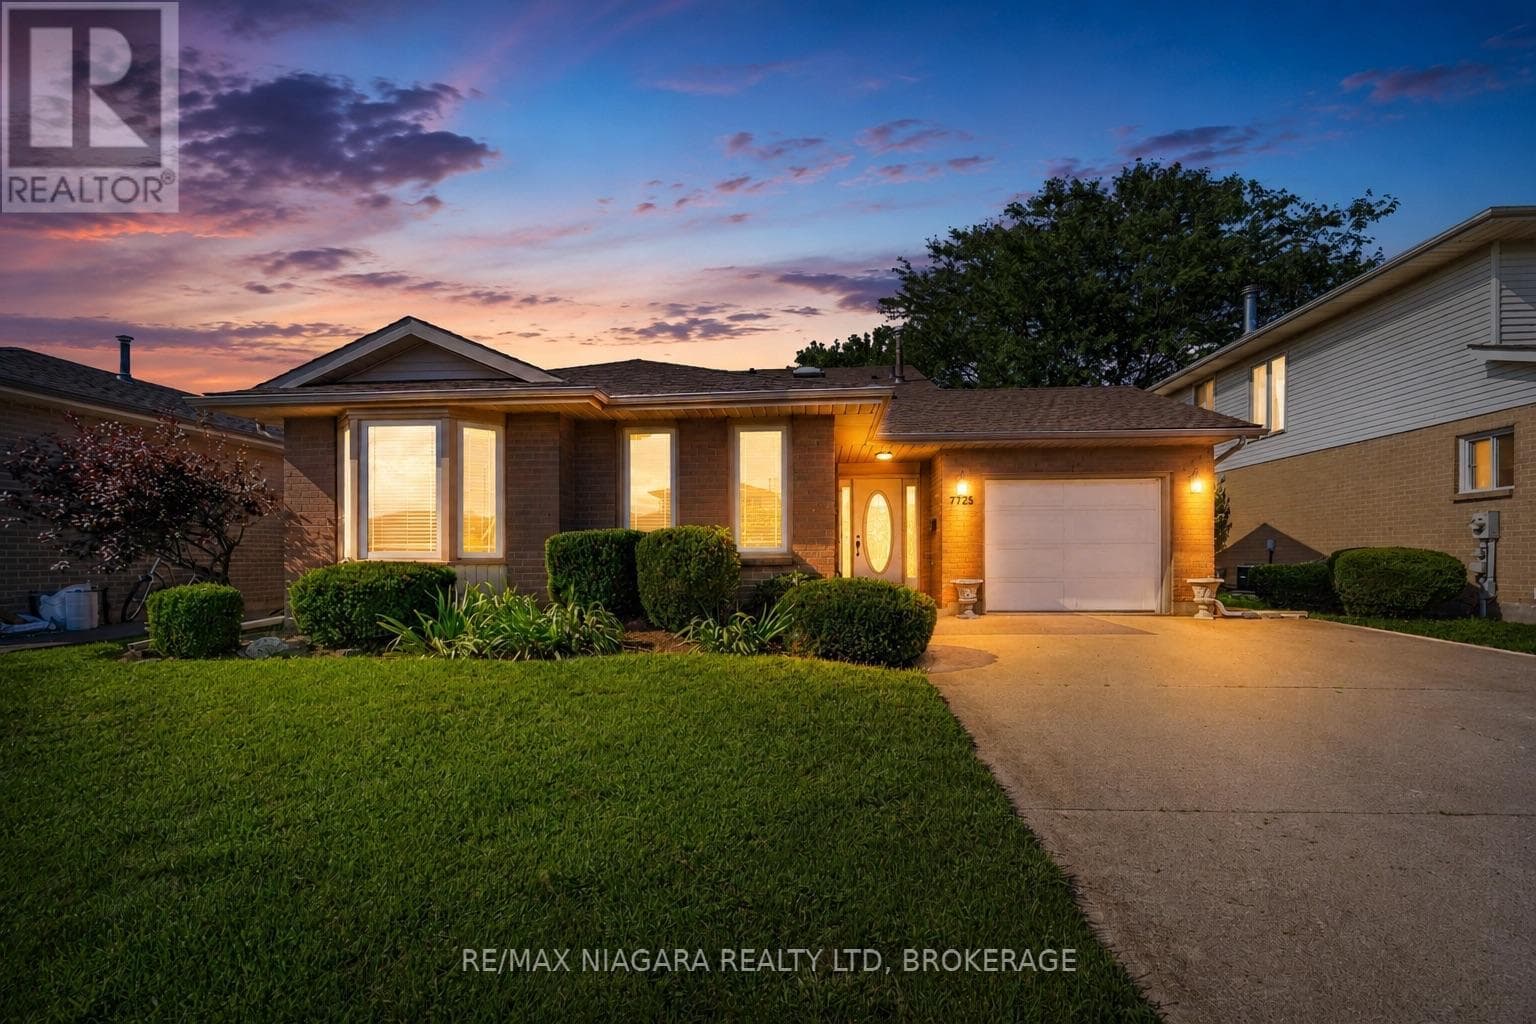 25
257725 SWAN Street
Niagara Falls (Ascot)
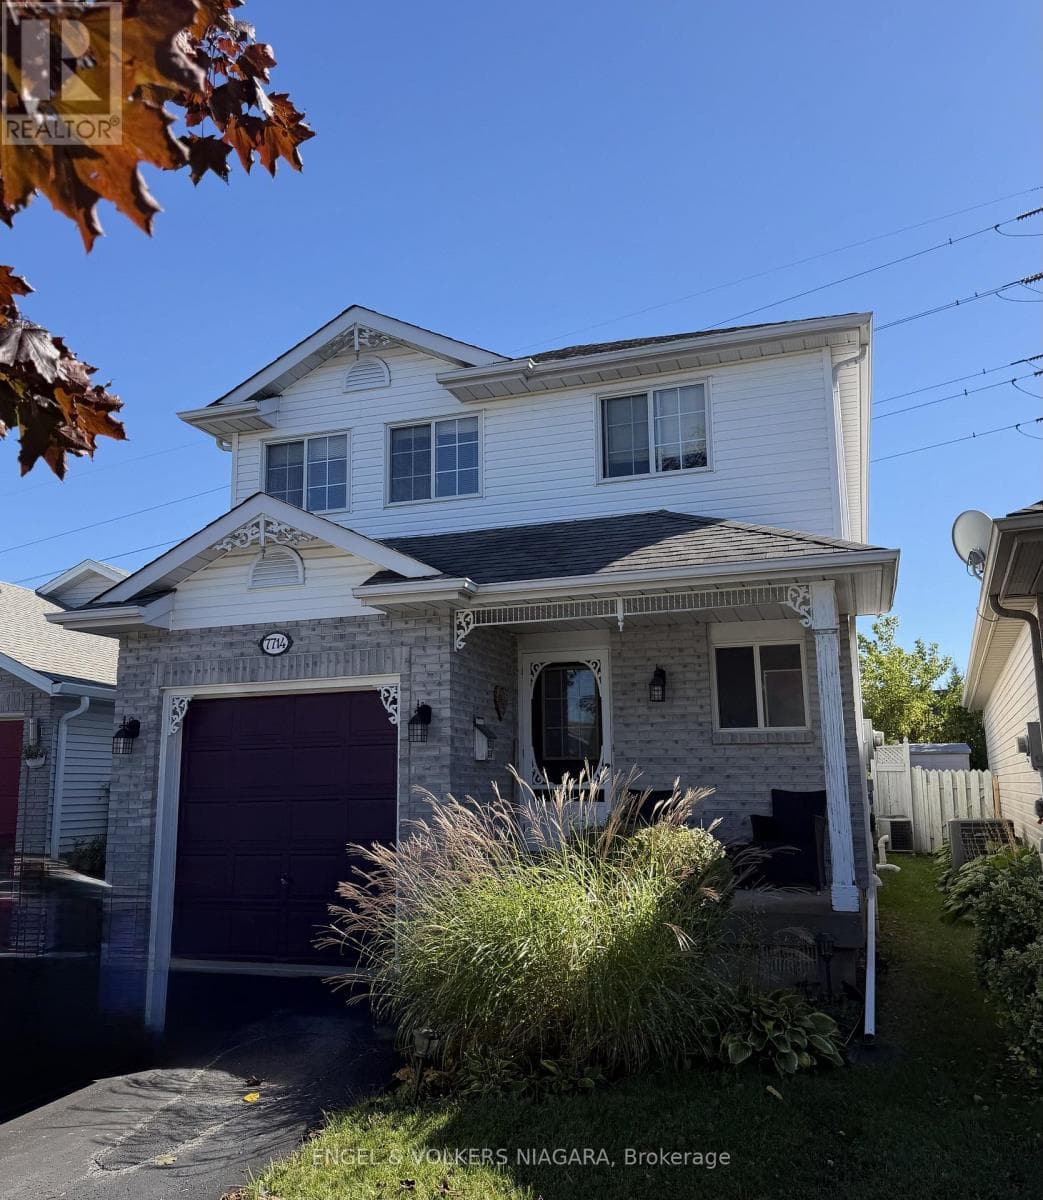 12
127714 Cortina Crescent
Niagara Falls (Ascot)
The listing data is provided under copyright by the Niagara Association of REALTORS®. The information provided herein must only be used by consumers that have a bona fide interest in the purchase, sale or lease of real estate and may not be used for any commercial purpose or any other purpose.
The trademarks REALTOR®, REALTORS®, and the REALTOR® logo are controlled by The Canadian Real Estate Association (CREA) and identify real estate professionals who are members of CREA. The trademarks MLS, Multiple Listing Service, and the associated logos are owned by CREA and identify the quality of services provided by real estate professionals who are members of CREA.
Last updated: 2026-10-08, 1:57:09 p.m.
