Thorold, ON L3B 0H1
The listing data is provided under copyright by the Niagara Association of REALTORS®. The information provided herein must only be used by consumers that have a bona fide interest in the purchase, sale or lease of real estate and may not be used for any commercial purpose or any other purpose.
The trademarks REALTOR®, REALTORS®, and the REALTOR® logo are controlled by The Canadian Real Estate Association (CREA) and identify real estate professionals who are members of CREA. The trademarks MLS, Multiple Listing Service, and the associated logos are owned by CREA and identify the quality of services provided by real estate professionals who are members of CREA.
Last updated: 2026-10-08, 8:43:07 p.m.
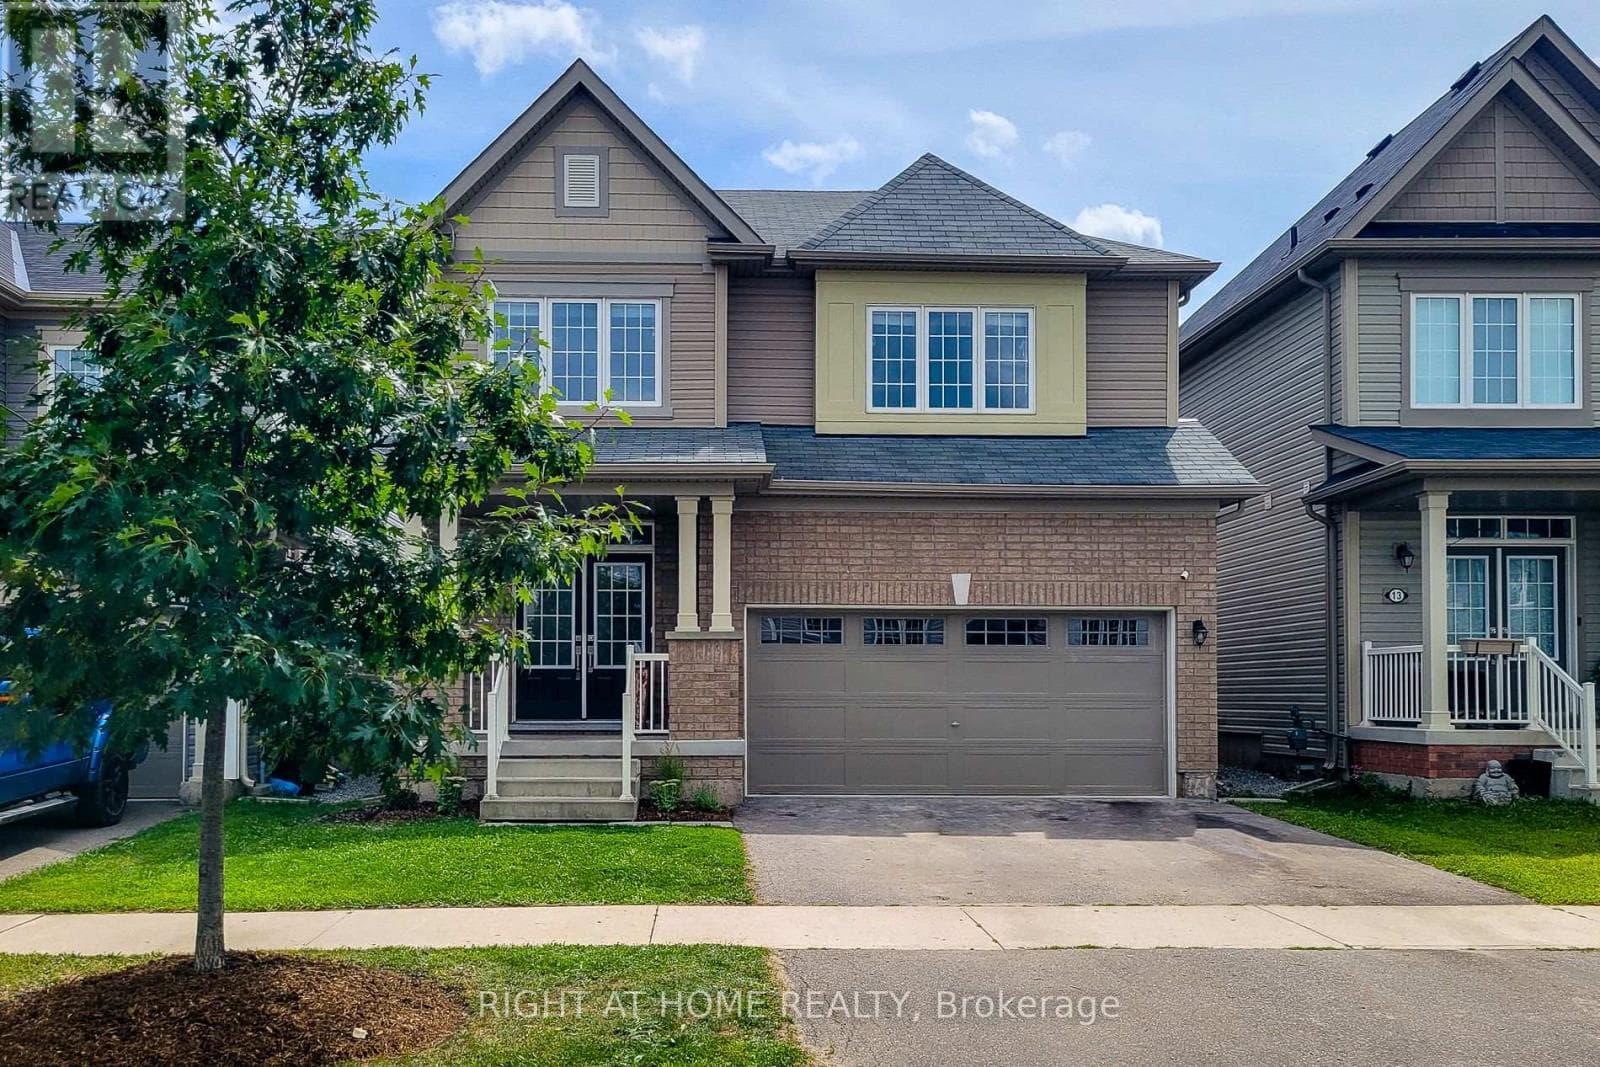
*Show Stopper Home* Fully Brick Exterior W/Double Car Garage, No Sidewalk, Extra Large Fully Fenced & Landscaped Backyard! Double Door Entrance Brings You In A Spacious Foyer W/Walk-In Closet! Stunning 9Ft Smooth Ceilings, Stained Matte Staircase W/Iron Pickets! Kitchen W/Upgraded Cabinets, Centre Island, Stainless Steel Appliances, Large Dining Area W/Walk-Out To Backyard. Second Floor Features 4 Spacious Bedrooms, Master Ensuite W/5Pc Bath, Frameless Glass Shower, Huge Oval Tub. 3 Spacious Family-Size Bedrooms. Oversized Windows In Basement, Extended Height, Lots of Room!