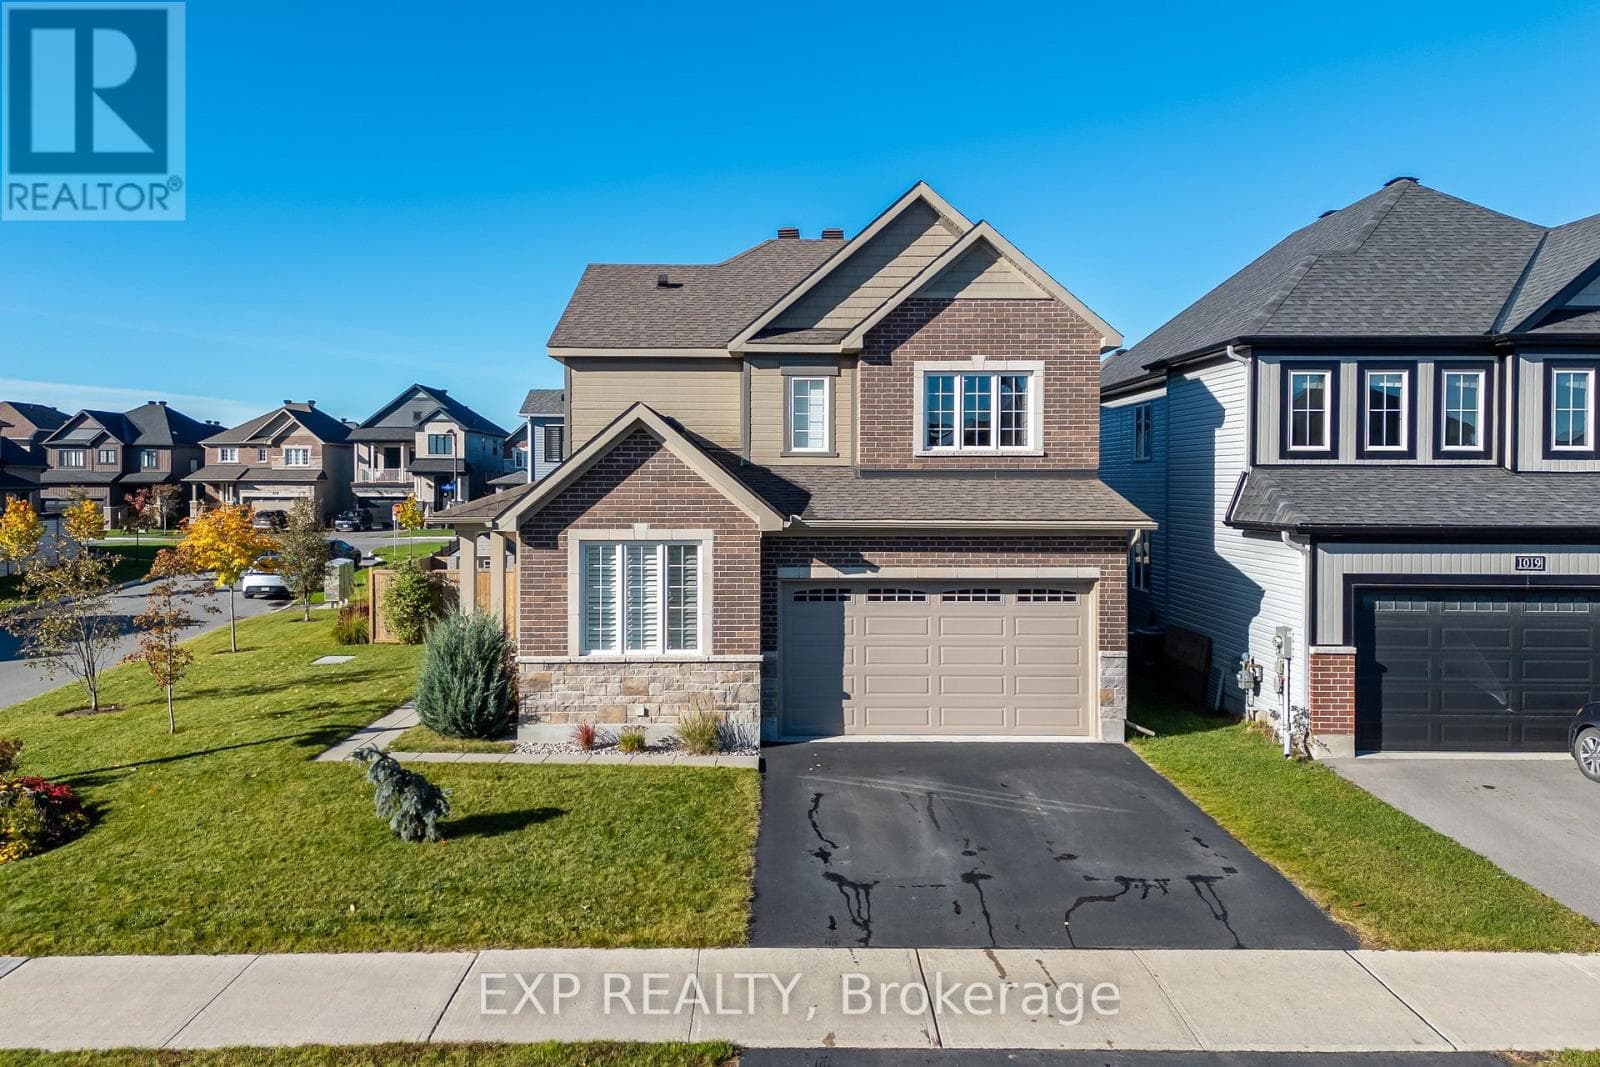
Ottawa, Ontario K4M0N4
The listing data is provided under copyright by the Niagara Association of REALTORS®. The information provided herein must only be used by consumers that have a bona fide interest in the purchase, sale or lease of real estate and may not be used for any commercial purpose or any other purpose.
The trademarks REALTOR®, REALTORS®, and the REALTOR® logo are controlled by The Canadian Real Estate Association (CREA) and identify real estate professionals who are members of CREA. The trademarks MLS, Multiple Listing Service, and the associated logos are owned by CREA and identify the quality of services provided by real estate professionals who are members of CREA.
Last updated: 2026-10-13, 2:30:05 p.m.
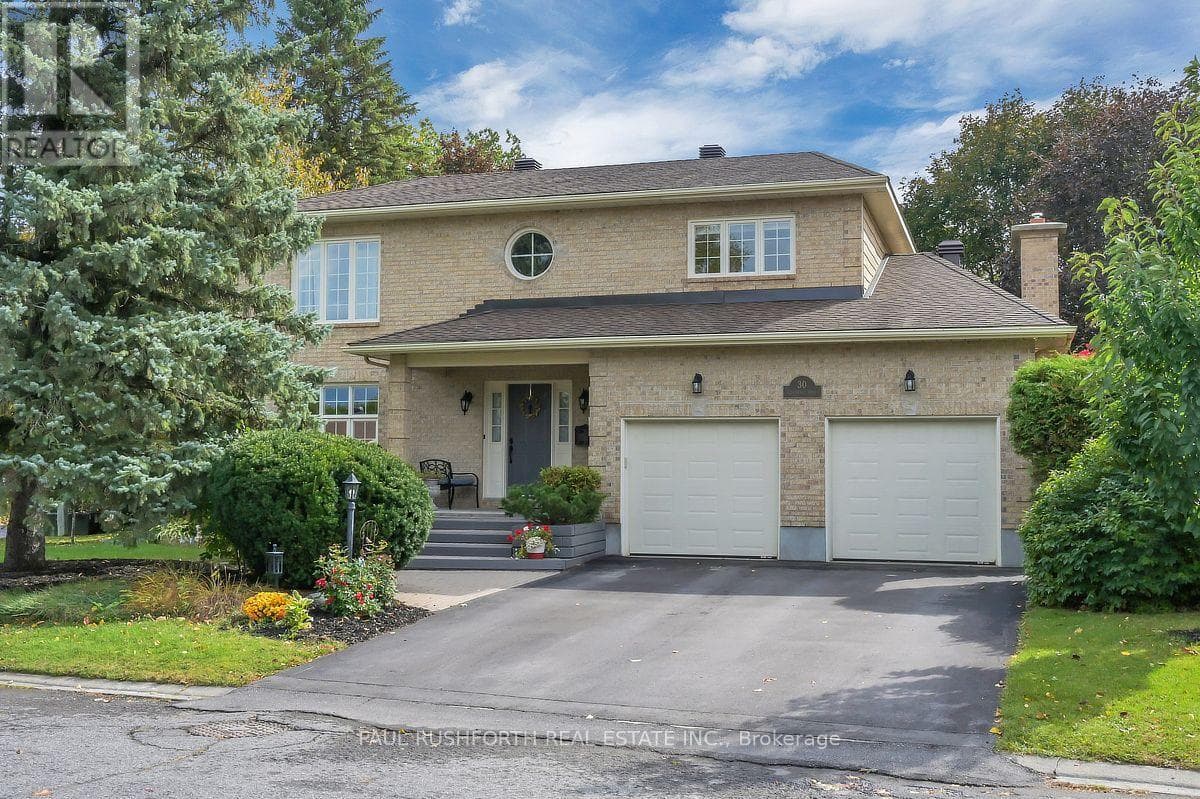
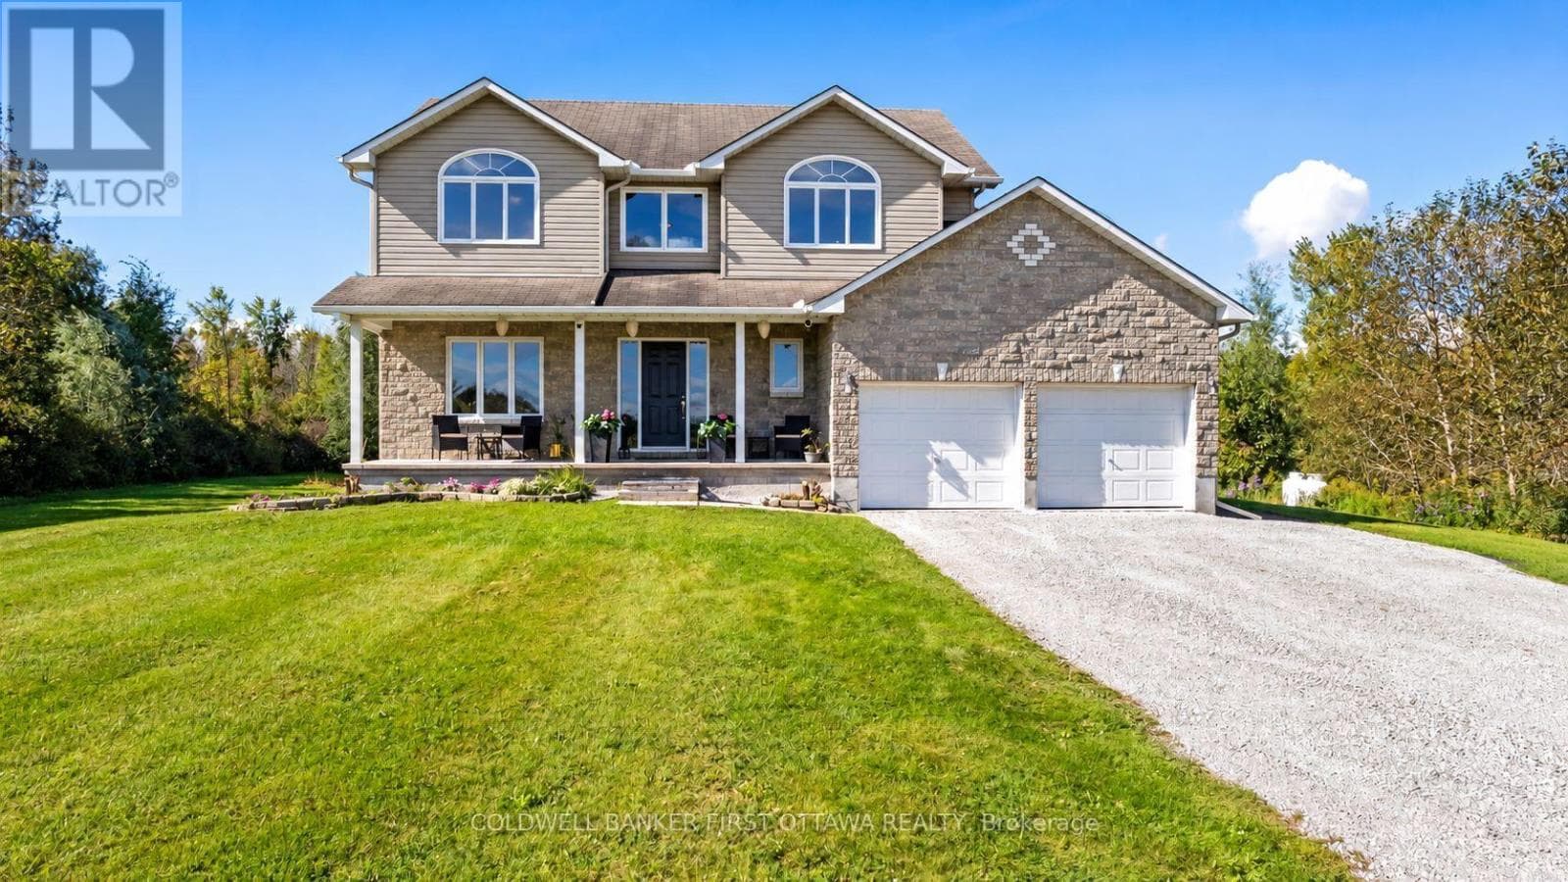
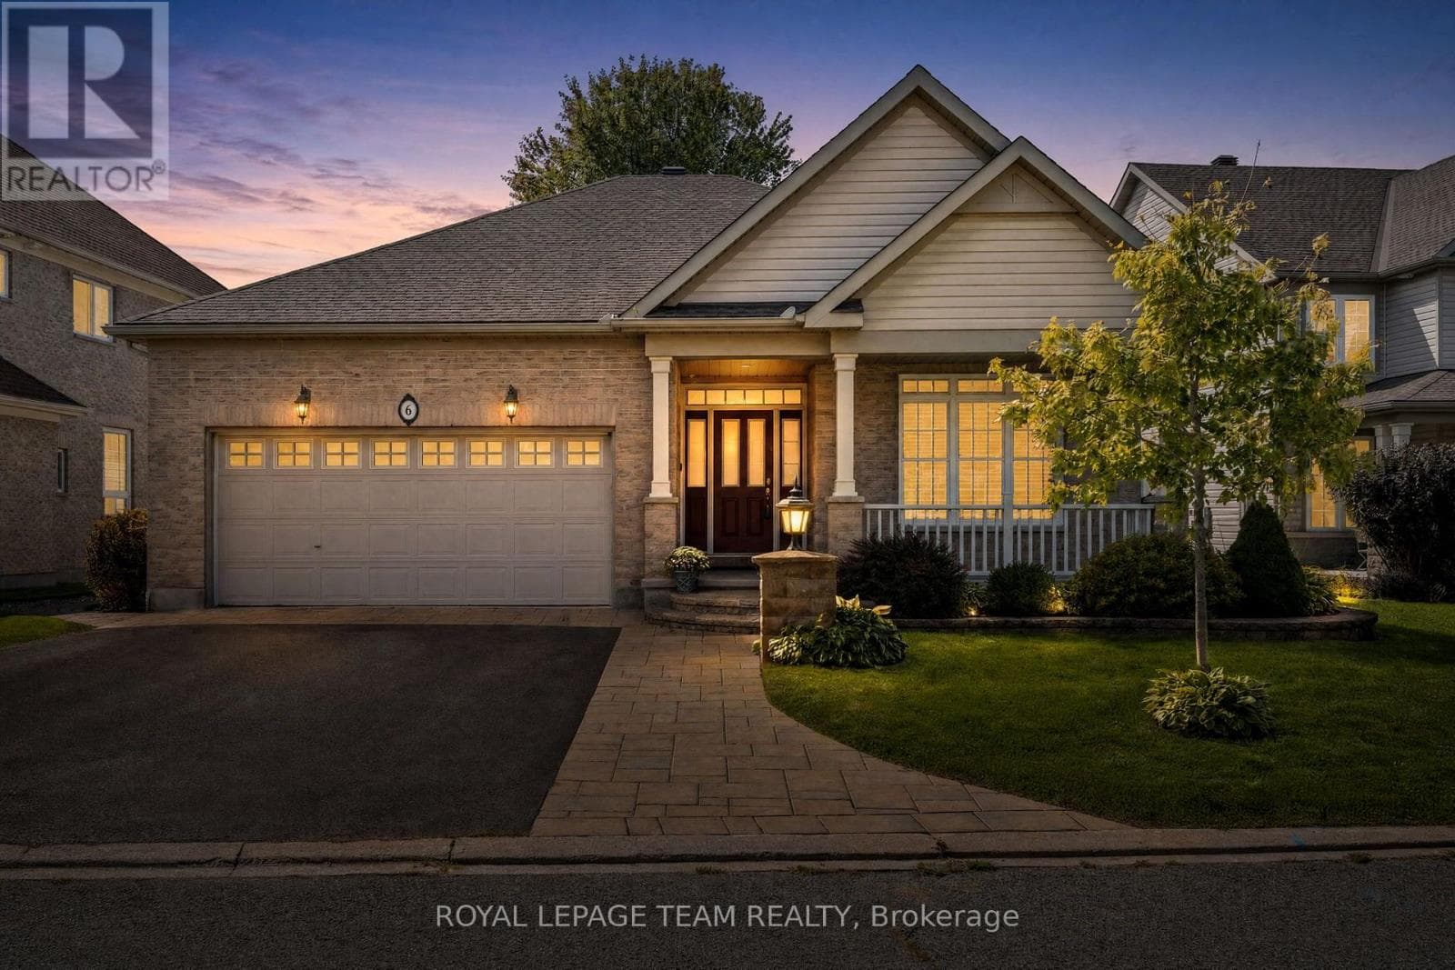
Welcome to 80 Lantern Road! This spacious 3-bedroom home offers a versatile layout with room for the whole family to live, work and unwind.The second floor features a bright, open loft that can easily be converted into a fourth bedroom. On the main floor, a dedicated den or office provides a practical space for working from home. The inviting family room features a gas fireplace while the separate dining room offers a comfortable setting for family meals and entertaining.The large kitchen is designed for everyday living, with ample counter space, an island, plenty of cabinetry, a pantry and a dedicated coffee bar. There is also room for a kitchen table, making it a natural gathering place for busy mornings and casual family dinners.The finished basement adds even more flexible living space, ideal for a family room, home office or play area. Outside, the fenced and nicely landscaped yard includes a storage shed and plenty of room to enjoy the warmer months. There is also space to consider adding a pool.With generous living areas, flexible spaces and room to grow, this home offers a practical setting for family life in Minto Mahogany. (id:65351)