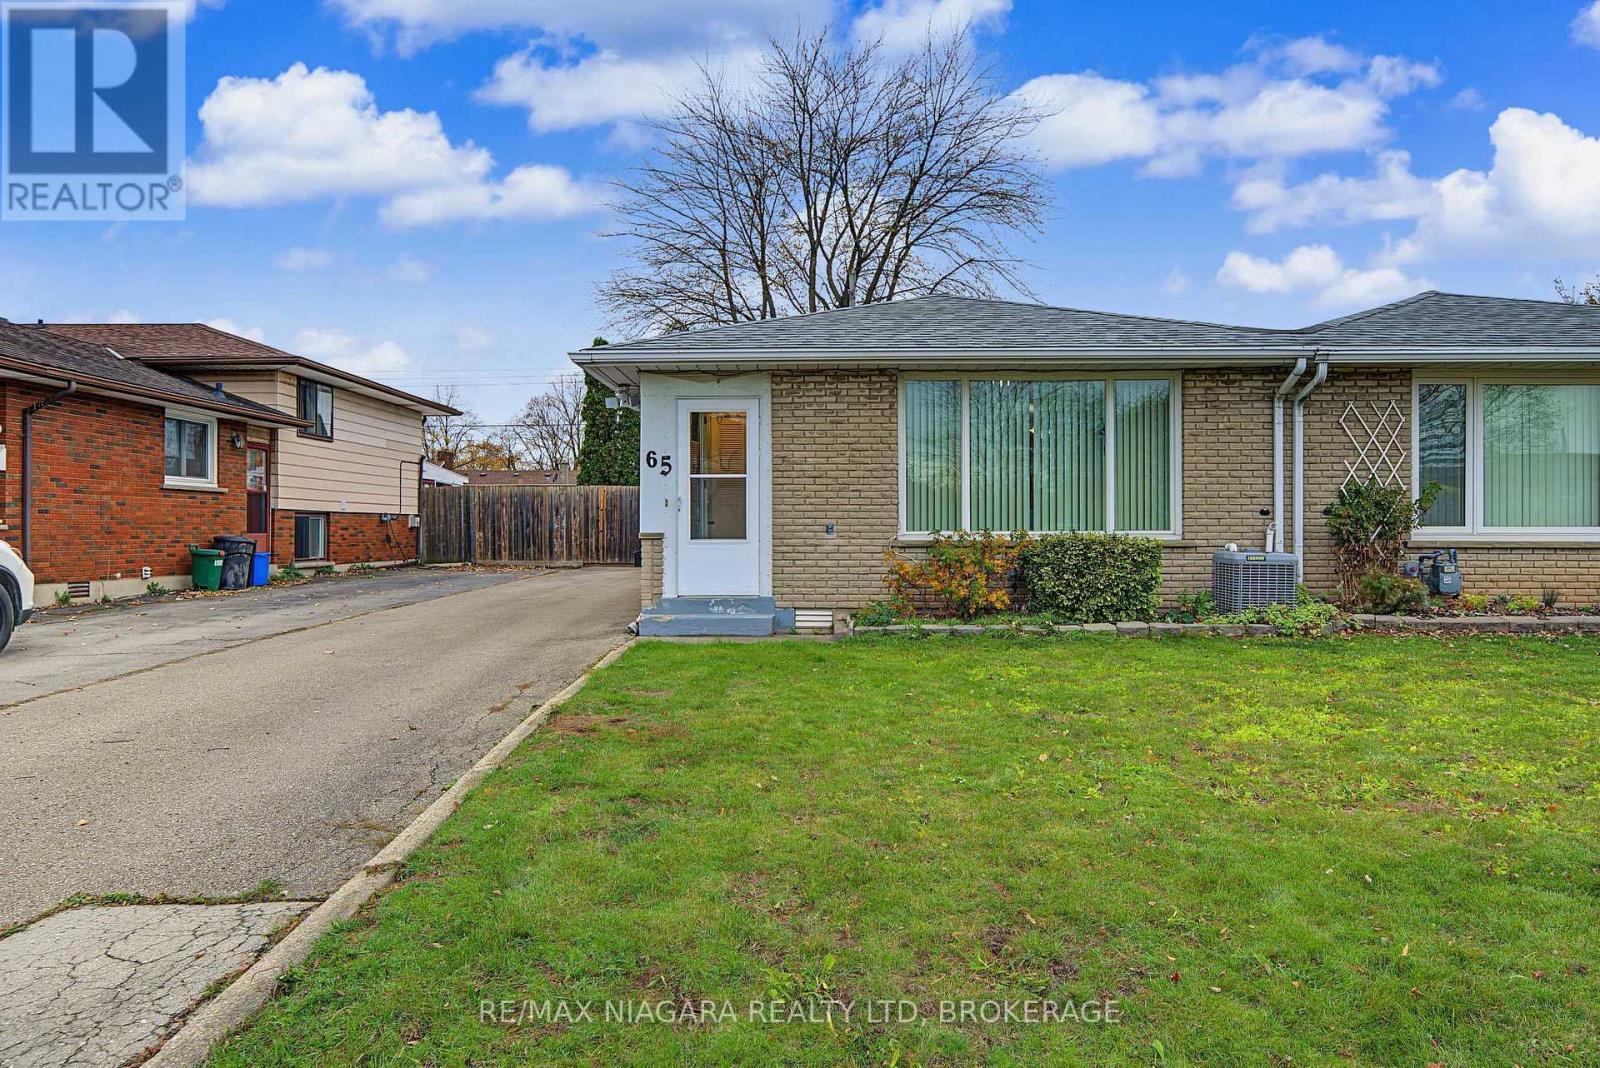
Welland (Lincoln/Crowland), Ontario L3B1E3
The listing data is provided under copyright by the Niagara Association of REALTORS®. The information provided herein must only be used by consumers that have a bona fide interest in the purchase, sale or lease of real estate and may not be used for any commercial purpose or any other purpose.
The trademarks REALTOR®, REALTORS®, and the REALTOR® logo are controlled by The Canadian Real Estate Association (CREA) and identify real estate professionals who are members of CREA. The trademarks MLS, Multiple Listing Service, and the associated logos are owned by CREA and identify the quality of services provided by real estate professionals who are members of CREA.
Last updated: 2026-11-13, 3:40:05 p.m.
Semi-detached backsplit on a 34.55 x 112.28 ft lot on Welland's east side, with a separate entrance to the lower levels for a flexible layout that works for extended family or a home office. The main and upper levels have hardwood floors with no carpet, and the lower levels have laminate flooring installed in 2019. Upstairs you will find 3 bedrooms and a 3-piece bath. The lower levels add a family room, a 4th bedroom, a 2-piece bath, a laundry room with a separate shower , and lots of extra storage. Updates include the roof (2019) , plus central air. Outside, the private backyard is fully fenced with an L-shaped concrete patio and an oversized shed with hydro, set up for a workshop, hobbies or storage. The private driveway is wider than usual and parks 4 cars. Close to Seaway Mall, downtown Welland, the East Main Street tunnel and Highway 406. (id:65351)
Scores provided by Walk Score