
Lincoln, ON L0R 1B0
Circa 1931 and thoughtfully reimagined, this Beamsville residence pairs enduring character with considered modern updates. A crisp, updated exterior sets the tone; inside, hardwood floors, a rich wood staircase and the quiet warmth of radiant boiler heat speak to the home's history. The enclosed front porch offers a bright, gracious welcome. The living room, nearly 24 feet in length, gathers around a fireplace and sits alongside a separate dining room. The renovated kitchen is fresh and inviting, with a butcher-block island, subway tile, dishwasher and pantry. Upstairs, three bedrooms offer walk-in closet storage, complemented by a refreshed bath. Comfort has been well looked after, with a recent boiler, a heat pump with air conditioning and upgraded insulation. Updated siding and windows complete the picture. Outdoors, the fenced yard invites unhurried time: a steel-roofed timber pergola over a stone patio, a deck and a tool shed on a concrete pad. Attached single garage and private driveway. Set on a 58 x 111 ft lot, minutes to downtown Beamsville, the wineries of the Niagara Bench and the QEW.
Scores provided by Walk Score

 50
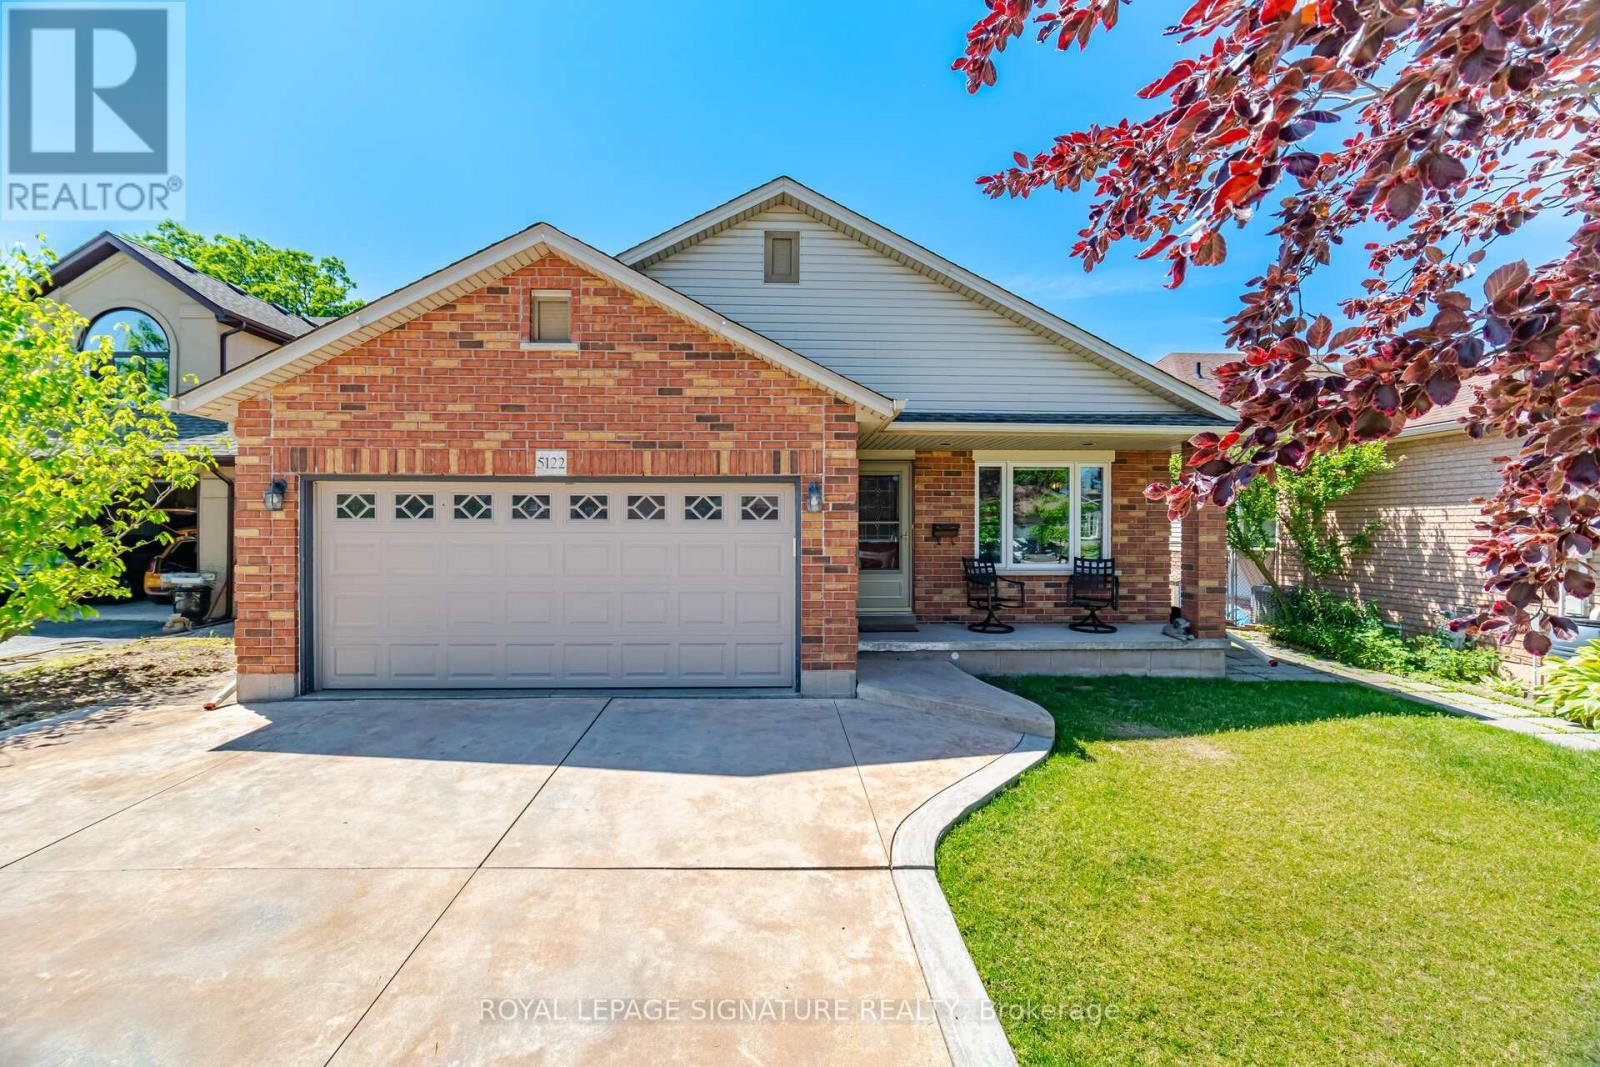
5122 Meadowood Lane
Lincoln (Beamsville)
 50
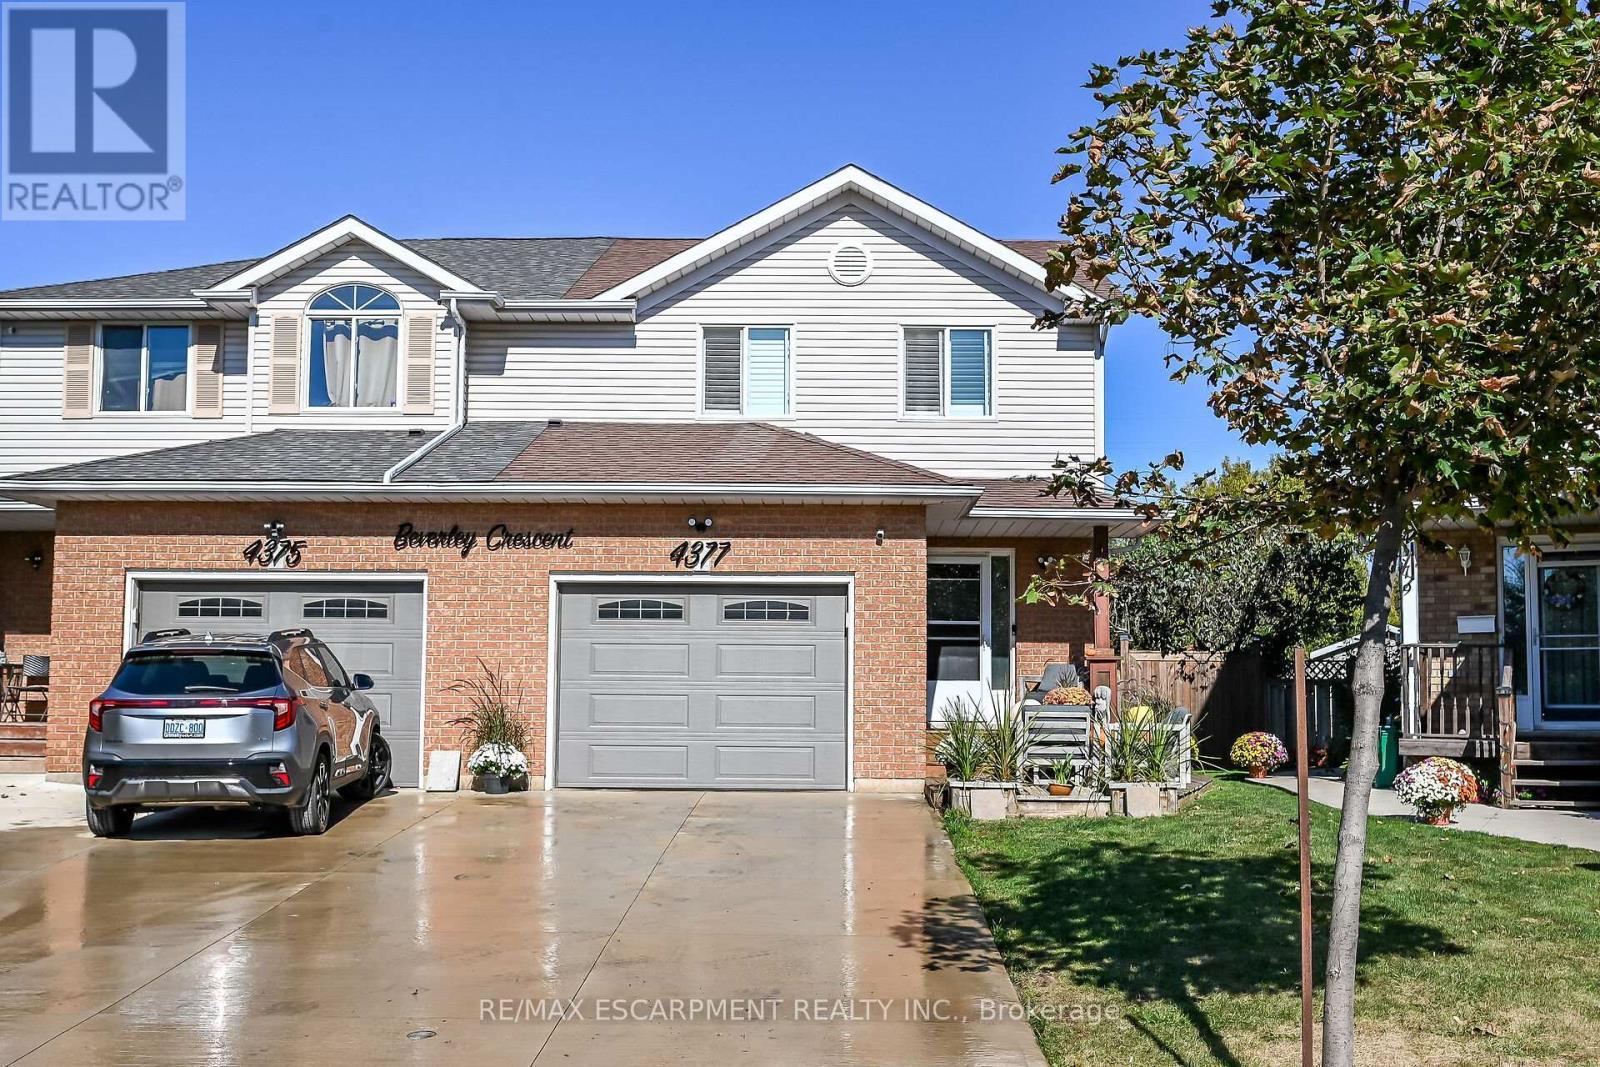
4377 Beverley Crescent
Lincoln (Beamsville)
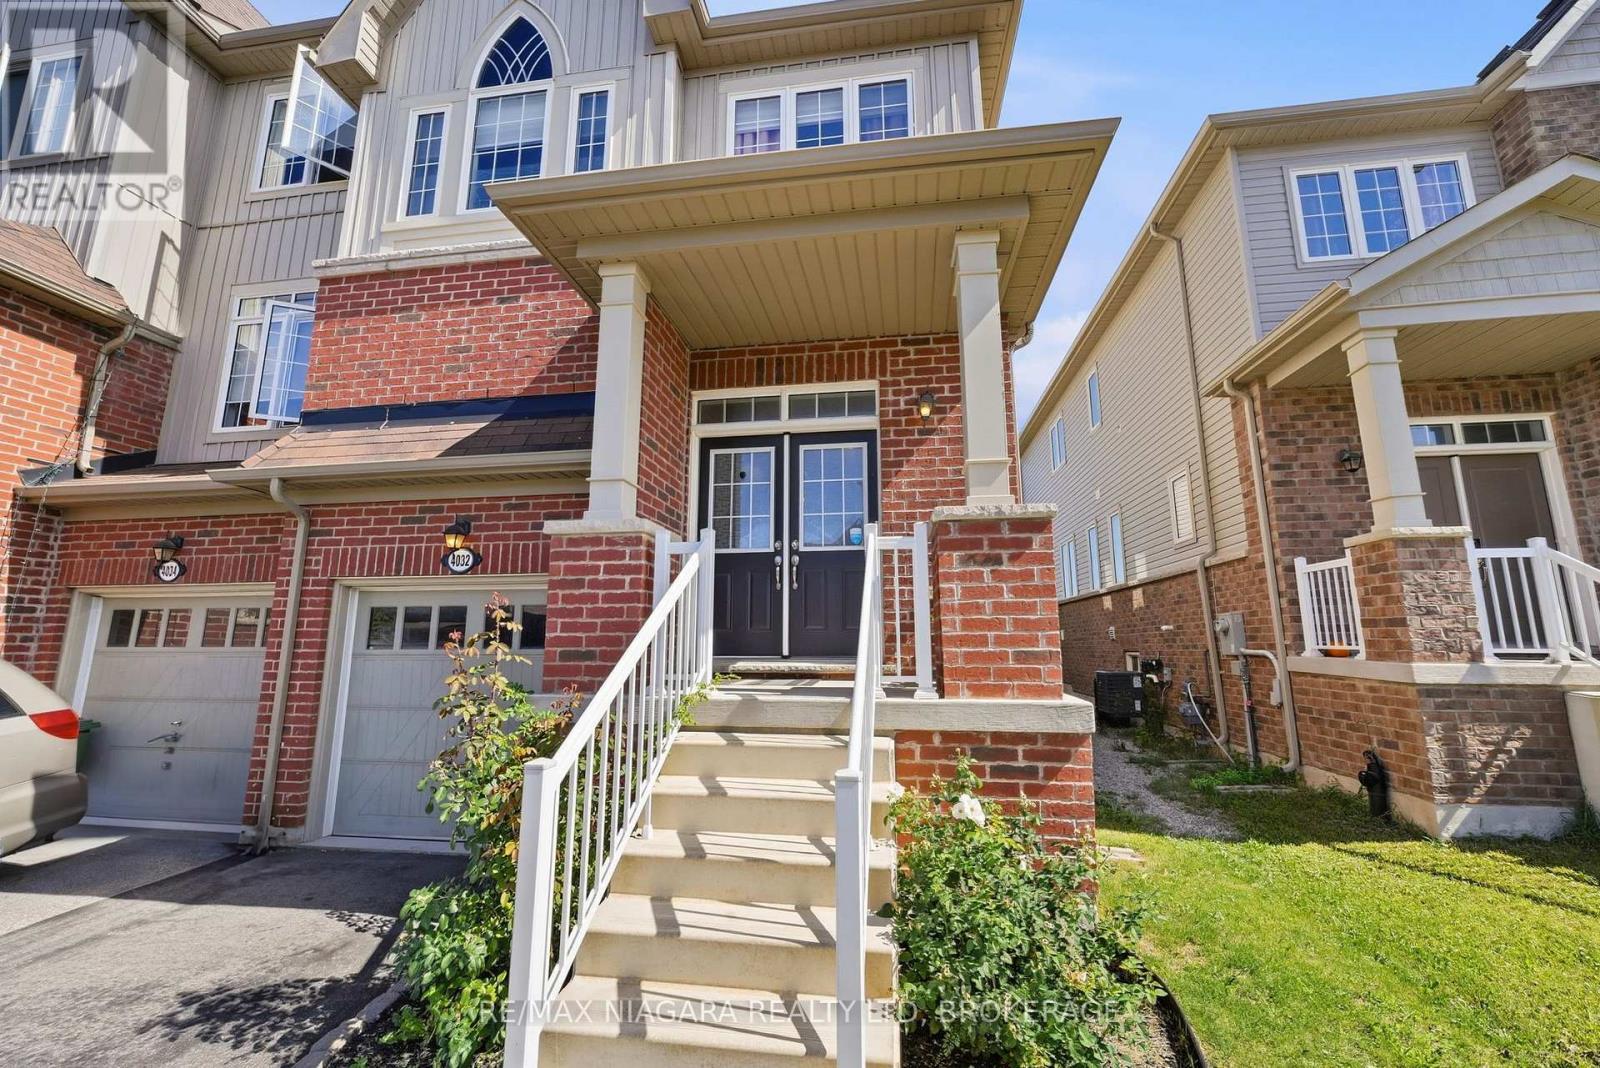
4032 Fracchioni Drive
Lincoln (Beamsville)
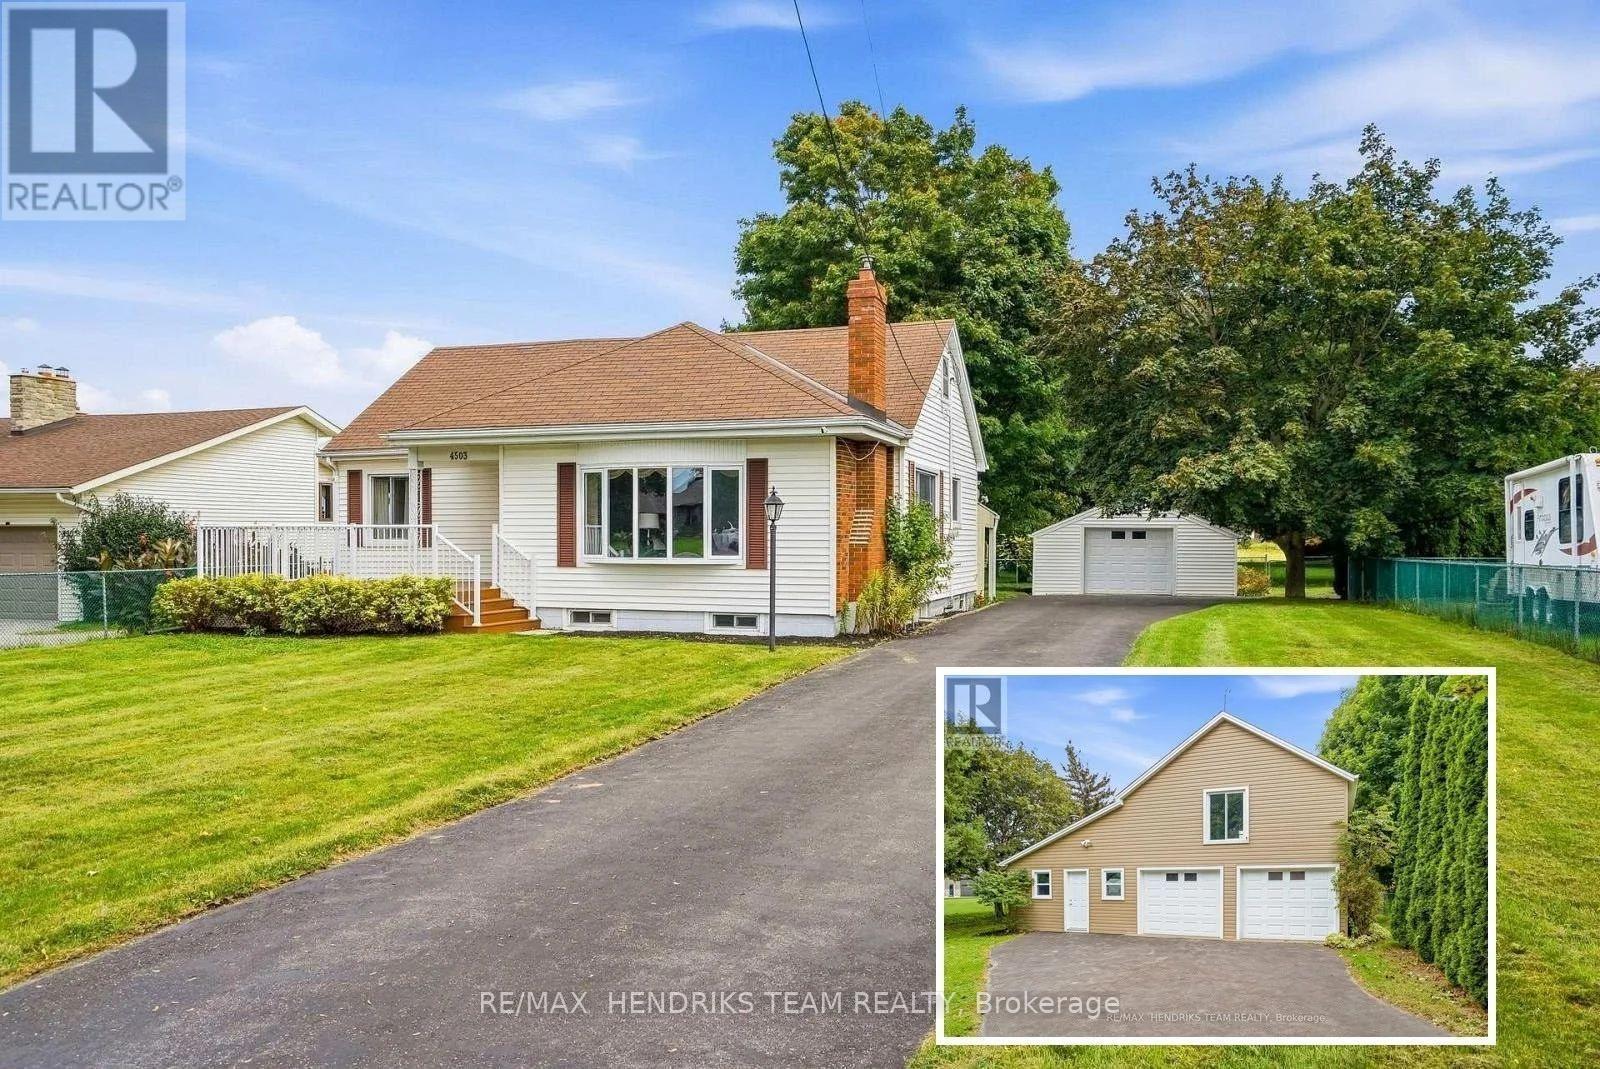
4503 Lincoln Avenue
Lincoln (Beamsville)
The listing data is provided under copyright by the Niagara Association of REALTORS®. The information provided herein must only be used by consumers that have a bona fide interest in the purchase, sale or lease of real estate and may not be used for any commercial purpose or any other purpose.
The trademarks REALTOR®, REALTORS®, and the REALTOR® logo are controlled by The Canadian Real Estate Association (CREA) and identify real estate professionals who are members of CREA. The trademarks MLS, Multiple Listing Service, and the associated logos are owned by CREA and identify the quality of services provided by real estate professionals who are members of CREA.
Last updated: 2026-11-16, 5:44:27 p.m.
